

24 Central Park Avenue, Dundas, ON, L9H 2M7
24 Central Park AvenueDundas, ON L9H 2M7
Mortgage Calculator
Monthly Payment (Est.)
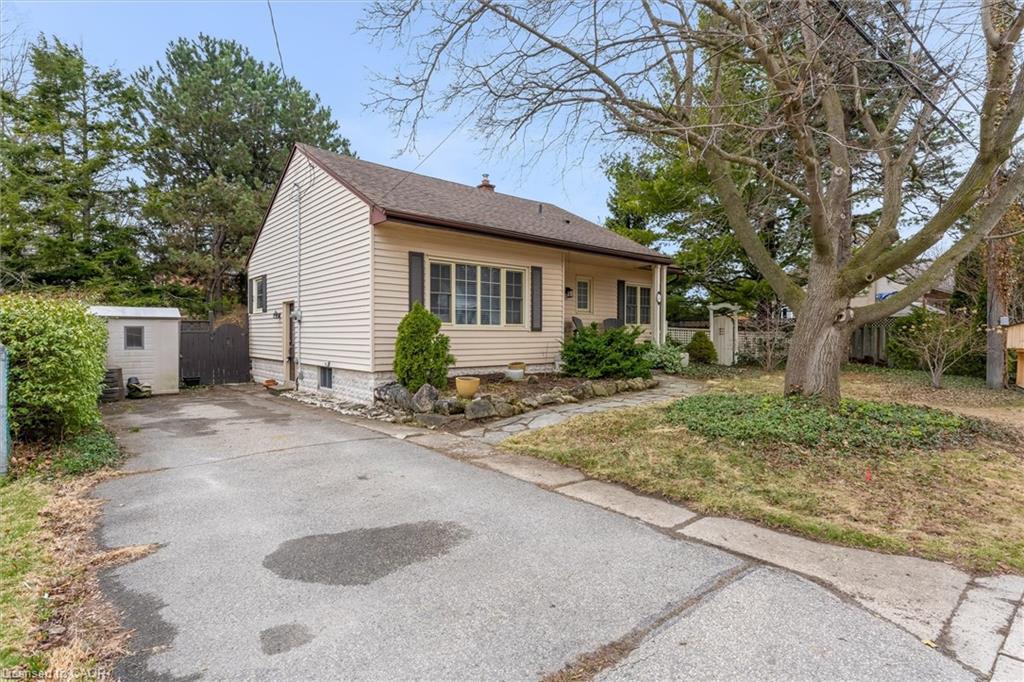
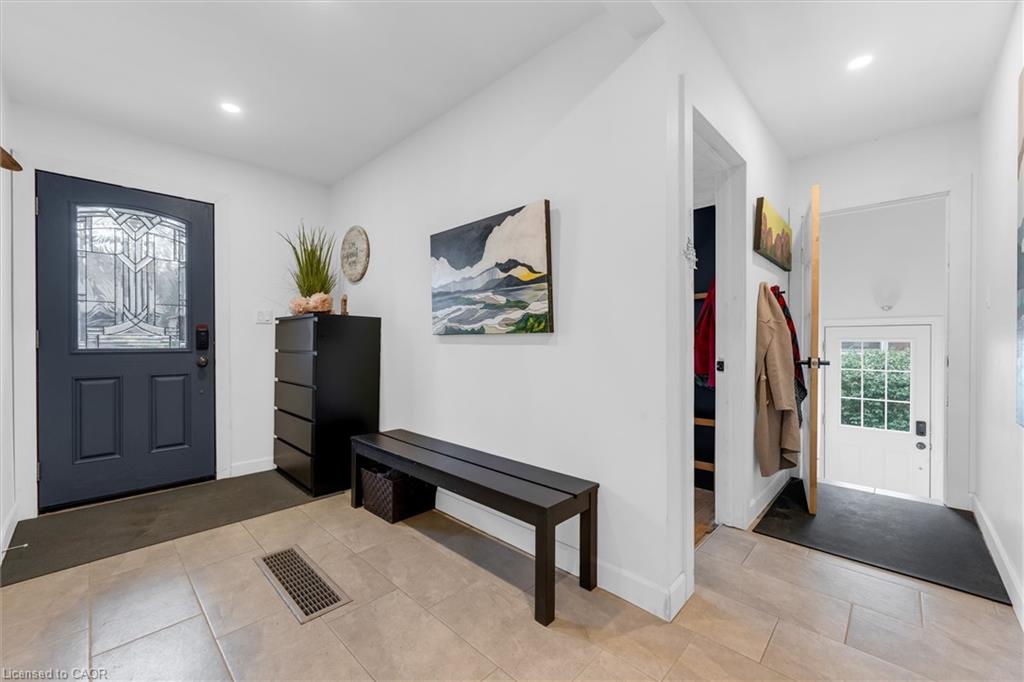
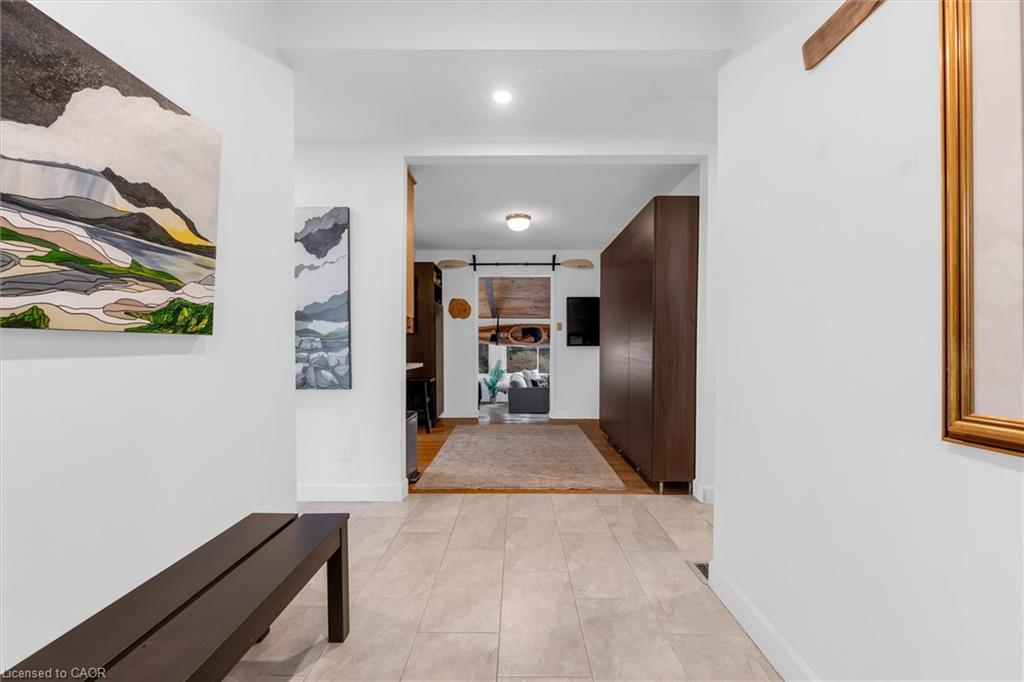
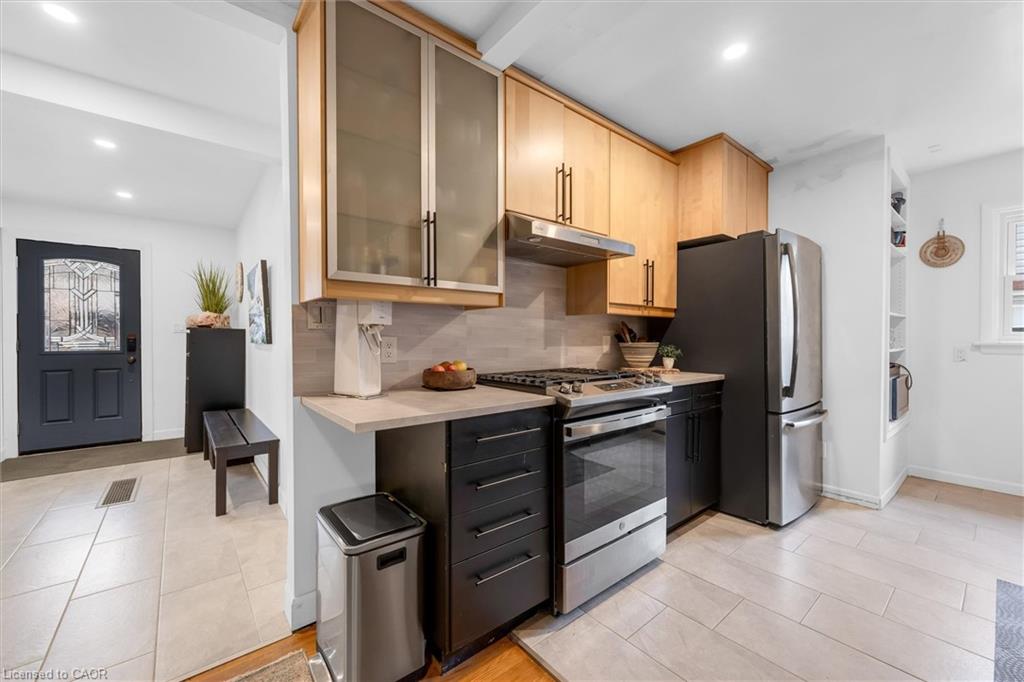
$3,877UNIQUE ONE-OF-A-KIND HOME! Prime Central Park location within easy walking distance to downtown Dundas, local schools, and a nearby Montessori school, and backing onto a tributary of Spencer Creek, for added privacy and natural views. This beautifully maintained home offers excellent curb appeal with perennial gardens and sits on a mature 75' x 98' lot surrounded by specimen trees, creating a peaceful, Muskoka-like setting. With approximately 1,376 sqft above-grade, pride of ownership is evident throughout. The home features a bright Great Room with a soaring beamed wood ceiling, large windows overlooking the backyard, garden access, and a cozy gas fireplace—making it the perfect gathering space. The updated kitchen offers ample cabinetry and overlooks the Great Room, ideal for entertaining. On the main floor, there are 3 carpet-free bedrooms (hardwood and laminate flooring), including a spacious primary bedroom with a wall of closets (currently used as an art studio/office), large window, and cove ceiling, along with an updated 4-piece bath. The lower level includes an in-law suite with kitchenette, 3-piece bath, cold room, utility/workshop space, and extra large storage area. The fully fenced U-shaped backyard and side yard feature a flagstone patio, raised deck platform, and mature landscaping—your own private retreat. Updates include kitchen, windows and front door, roof (2015), A/C (2018), and crawl space waterproofing (2019). Note: Any updates prior to 2019 were completed by the previous owner. Don't miss the opportunity to own this special character home in an ideal location! Note: This property is in an area regulated by the Hamilton Conservation Authority.
| 3 months ago | Status changed to Pending | |
| 3 months ago | Listing updated with changes from the MLS® | |
| 4 months ago | Price changed to $849,800 | |
| 4 months ago | Listing first seen on site |
Did you know? You can invite friends and family to your search. They can join your search, rate and discuss listings with you.