9 Village Road, Wellesley, ON, N0B 2T0

Save
Ask
Tour
Hide
Share
$690,000
90 Days On Site

9 Village Road
Wellesley, ON N0B 2T0

Single Family Residence|Pending
2
Beds
2
Total Baths
1
Full Bath
1
Partial Bath
1,485.71
SqFt
$464
/SqFt
1987
Built
County:
Waterloo
Call Now: (226) 907 4448
Is this the listing for you? We can help make it yours.
(226) 907 4448
9 Village Road9 Village Road9 Village Road9 Village Road
Save
Ask
Tour
Hide
Share

Mortgage Calculator

Monthly Payment (Est.)

$3,148
Calculator powered by Showcase IDX, a Constellation1 Company. Copyright ©2026 Information is deemed reliable but not guaranteed.

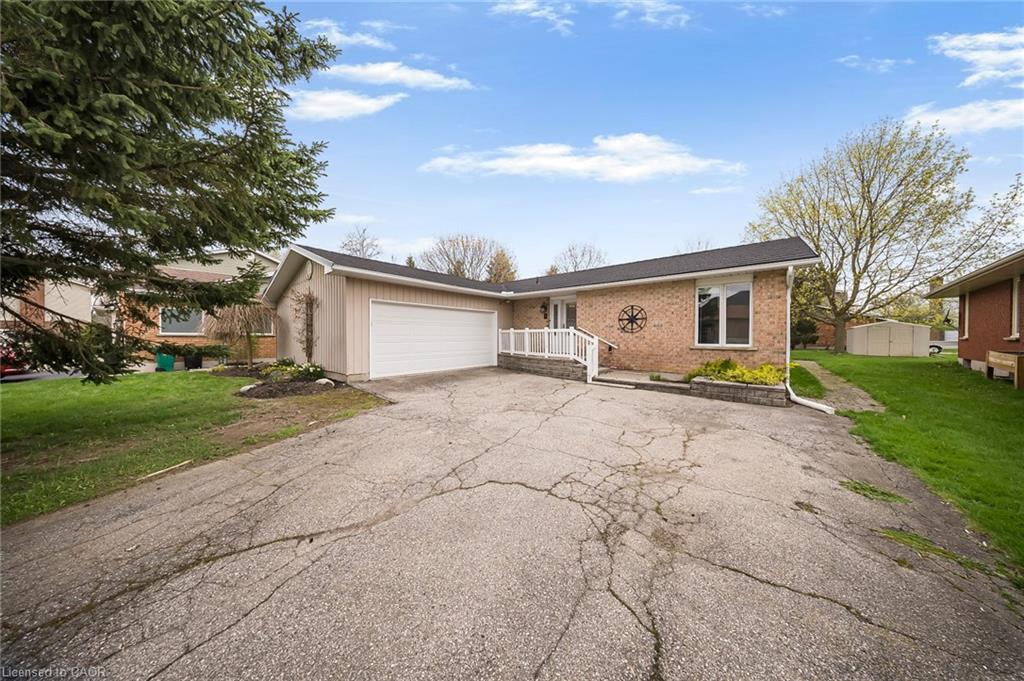
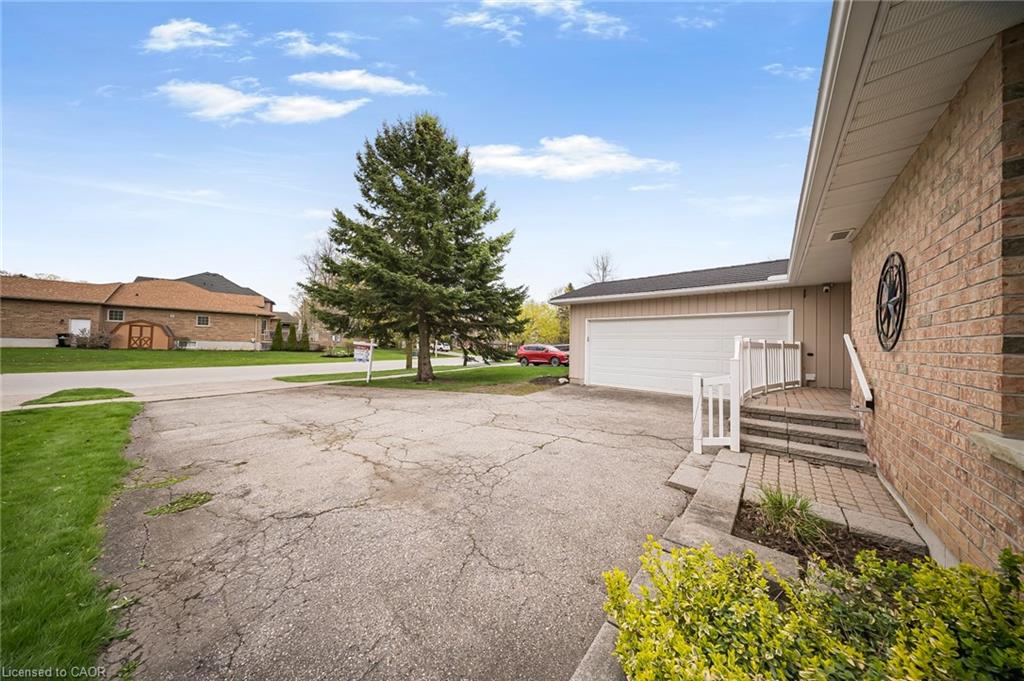
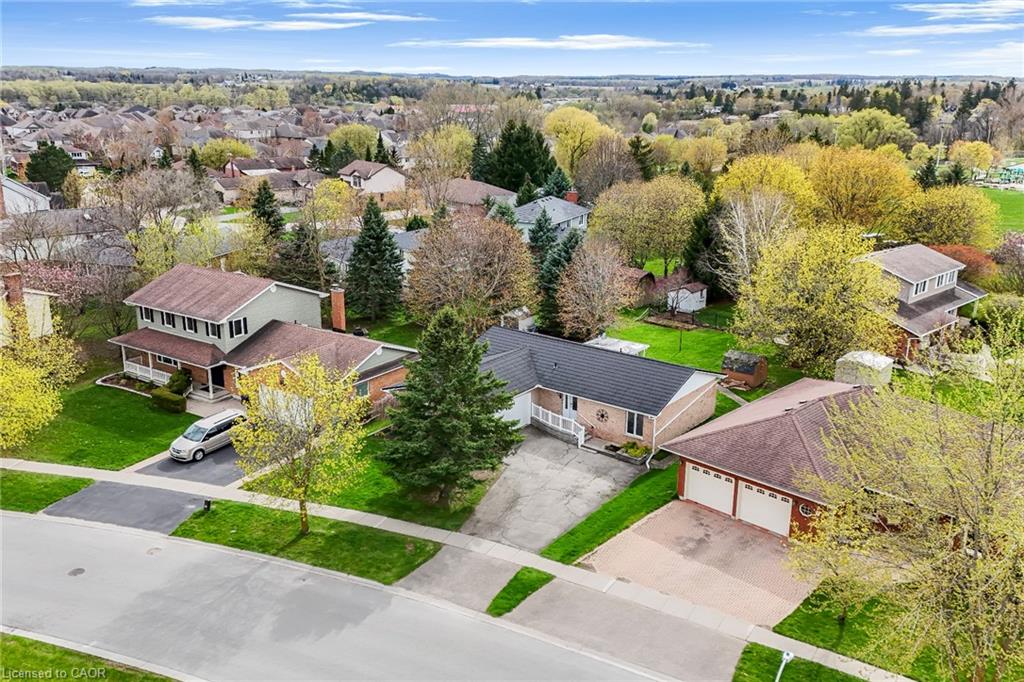
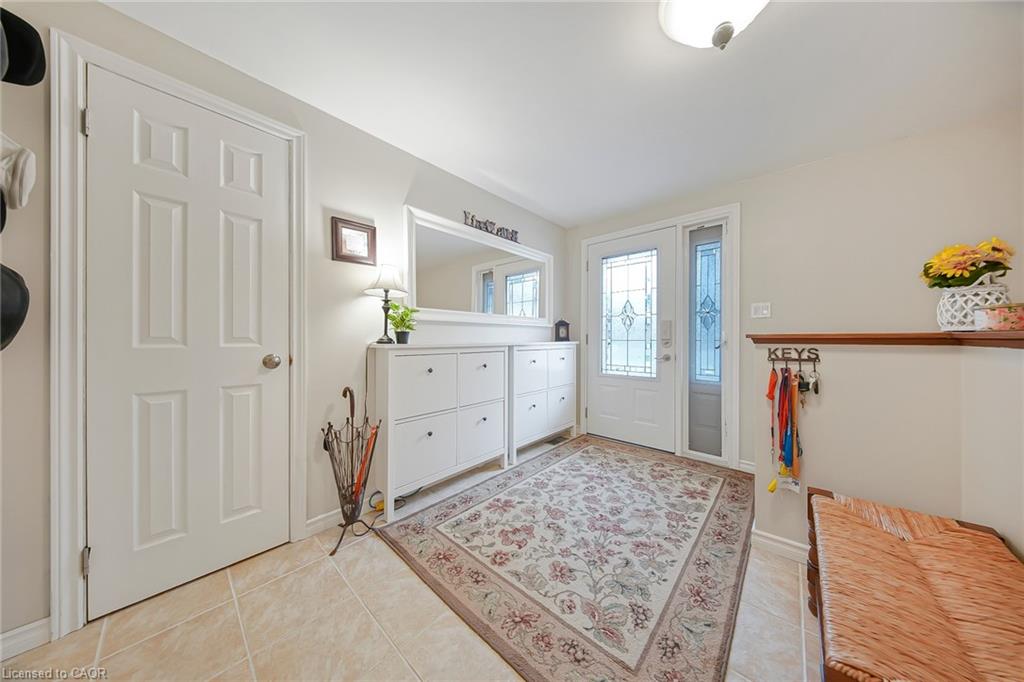
9 Village Road | Modern Comfort Meets Limitless Potential! Step into a life of ease in this stunning 2,700 sq. ft. bungalow, nestled in one of Wellesley’s most desirable pockets. From the moment you enter the grand foyer, you’re greeted by an expansive open-concept layout designed for seamless entertaining and effortless daily living. The main floor boasts 1,485 sq. ft. of pristine space, featuring two oversized bedrooms and a versatile kitchen that serves as the heart of the home. Retreat outdoors to your private deck and sprawling backyard - an oasis perfect for summer BBQs or quiet morning coffees. With a deep two-car garage and additional driveway parking for four more, this home handles your guest list as easily as it handles your hobbies. The true "X-factor" lies downstairs: a 1,300 sq. ft. partially finished basement awaits your vision. Consider this a blank canvas to build instant equity -whether you dream of a high-end home cinema, a legal secondary suite, or a professional gym, finishing this massive space allows you to tailor the home to your exact lifestyle while significantly appreciating its value. Steel roof (2017), furnace (2011), air exchanger ERV (2011), HWT owned (2025), Deck (2023). Book your showing today! 🙂

Save
Ask
Tour
Hide
Share
Listing Snapshot
Price 
$690,000
Days On Site 
90 Days
Bedrooms 
2
Inside Area (SqFt) 
1,485.71 sqft
Total Baths 
2
Full Baths 
1
Partial Baths 
1
Lot Size 
N/A
Year Built 
1987
MLS® Number 
40825782
Status 
Pending
Property Tax 
$3,961
HOA/Condo/Coop Fees 
N/A
Sq Ft Source 
Other
Friends & Family
Recent Activity
a week agoStatus changed to Pending
a week agoListing updated with changes from the MLS®
2 months agoPrice changed to $690,000
3 months agoListing first seen on site
General Features
Attached Garage 
Yes
Cross Street 
Parkview
Direction Faces 
West
Garage 
Yes
Garage Spaces 
2
Parking 
Garage Door OpenerAttached
Parking Spaces 
6
Property Sub Type 
Single Family Residence
Security 
Smoke Detector(s)
SqFt Above 
1485.71
SqFt Below 
436
SqFt Total 
1921.71
Style 
Bungalow
Water Source 
Public
Zoning 
Z3
Interior Features
Appliances 
CooktopWater SoftenerDishwasherDryerRefrigeratorWasherMicrowave
Basement 
FullPartially FinishedSump Pump
Heating 
Forced AirNatural Gas
Interior 
Ceiling Fan(s)
Laundry Features 
Main Level
Main Level Bedrooms 
2
Window Features 
Window Coverings
Save
Ask
Tour
Hide
Share
Exterior Features
Construction Details 
Aluminum SidingBrick
Exterior 
LightingPrivate EntrancePrivate Yard
Frontage 
61.66
Lot Features 
LevelGreenbelt
Other Structures 
Shed(s)
Roof 
Metal
Waterfront 
Yes
Waterfront Features 
River FrontWaterfront Access
Windows/Doors 
Window Coverings
Community Features
HOA Fee Frequency 
Monthly
MLS Area 
5 - Woolwich and Wellesley Township
Roads 
Paved
Schools
School District
Unknown
Elementary School
St. Clement / Wellesley P.S.
Middle School
Unknown
High School
St. David Catholic Secondary School/ Waterloo-Oxfo

Neighborhood & Commute
Source: Walkscore
Save
Ask
Tour
Hide
Share