

38812 Vienna Street, Varna, ON, N0M 2R0
Save
Ask
Tour
Hide
$595,000
123 Days On Site
38812 Vienna StreetVarna, ON N0M 2R0
For Sale|Single Family Residence|Active
5
Beds
3
Total Baths
3
Full Baths
1,557
SqFt
$382
/SqFt
2021
Built
County:
Huron
Call Now: (226) 907 4448
Is this the listing for you? We can help make it yours.
(226) 907 4448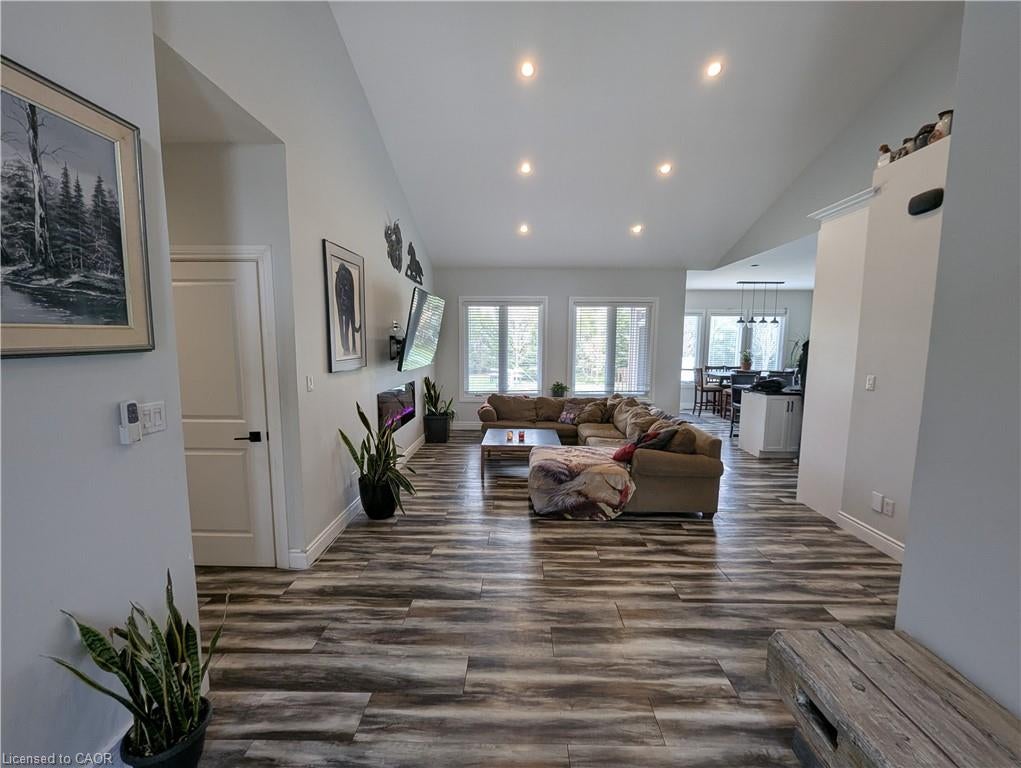
Save
Ask
Tour
Hide
Mortgage Calculator
Monthly Payment (Est.)
$2,715Calculator powered by Showcase IDX, a Constellation1 Company. Copyright ©2026 Information is deemed reliable but not guaranteed.
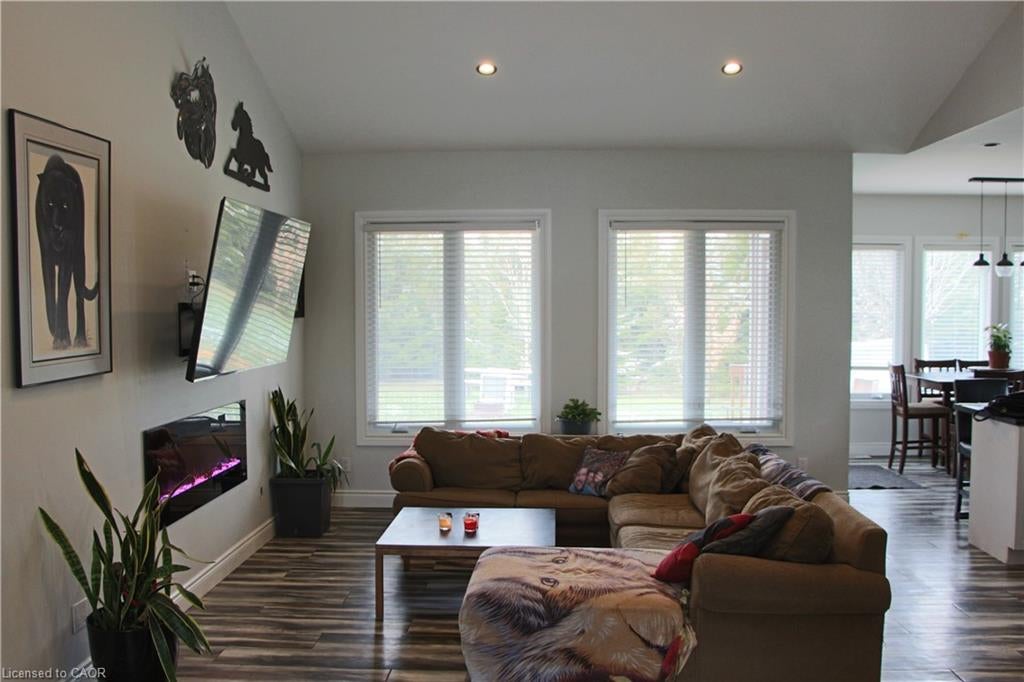
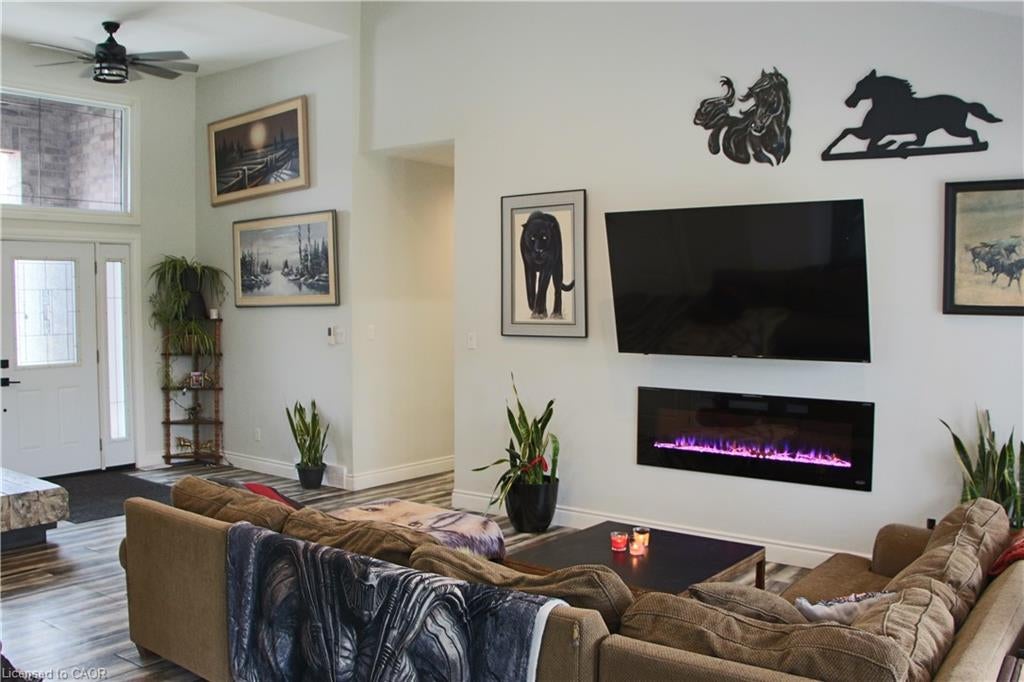
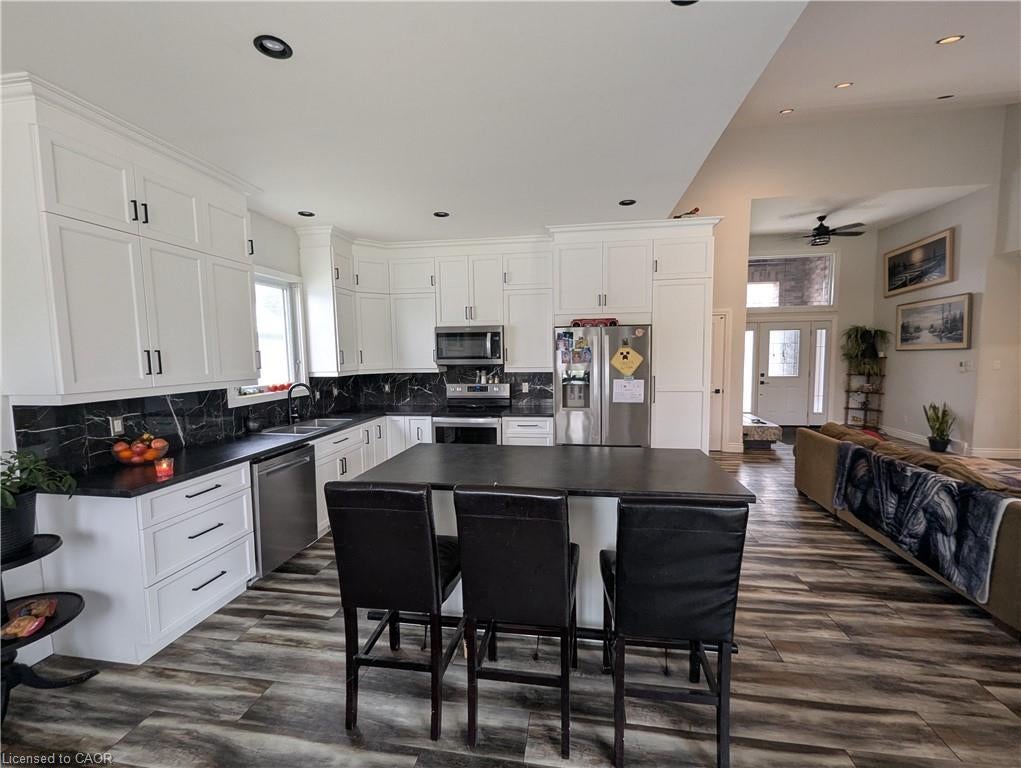
Three bedroom bungalow with self contained 2 bedroom in-law setup. Main floor offers large eat in kitchen with island and walk out to covered deck and private yard. Large foyer overlooking living room with cathedral ceiling and electric fireplace. Master bedroom with ensuite and walk in closet. Basement consists of 2 large bedrooms, large eat in kitchen, its own laundry facilities, its own private entrance plus much more.
Save
Ask
Tour
Hide
Listing Snapshot
Price
$595,000
Days On Site
123 Days
Bedrooms
5
Inside Area (SqFt)
1,557 sqft
Total Baths
3
Full Baths
3
Partial Baths
N/A
Lot Size
N/A
Year Built
2021
MLS® Number
40829046
Status
Active
Property Tax
$4,259
HOA/Condo/Coop Fees
N/A
Sq Ft Source
Assessor
Friends & Family
Recent Activity
| 3 months ago | Price changed to $595,000 | |
| 3 months ago | Listing updated with changes from the MLS® | |
| 4 months ago | Listing first seen on site |
General Features
Attached Garage
Yes
Garage
Yes
Garage Spaces
2
Parking
Garage Door OpenerGravelAttached
Parking Spaces
4
Property Sub Type
Single Family Residence
Sewer
Septic Tank
SqFt Above
1557
SqFt Below
1453
SqFt Total
3010
Style
Bungalow
Utilities
Electricity ConnectedPhone Connected
Water Source
PrivateShared Well
Zoning
VR1-6
Interior Features
Appliances
CooktopWater SoftenerDishwasherDryerRefrigeratorWasherMicrowave
Basement
Walk-Up AccessFullFinishedExterior Entry
Fireplace
Yes
Fireplace Features
Electric
Fireplaces
1
Heating
Forced AirNatural Gas
Interior
In-Law Floorplan
Laundry Features
In BasementLower LevelMain LevelMultiple Locations
Main Level Bedrooms
3
Window Features
Window Coverings
Save
Ask
Tour
Hide
Exterior Features
Construction Details
Brick Veneer
Frontage
82.50
Lot Features
LevelRectangular Lot
Other Structures
Shed(s)
Patio And Porch
Deck
Roof
Asphalt
Windows/Doors
Window Coverings
Community Features
Additional Association Fee Frequency
Monthly
MLS Area
Central Huron
Neighborhood & Commute
Source: Walkscore
Save
Ask
Tour
Hide
Did you know? You can invite friends and family to your search. They can join your search, rate and discuss listings with you.