

434 King Street E, Mount Forest, ON, N0G 2L2
434 King Street EMount Forest, ON N0G 2L2
Mortgage Calculator
Monthly Payment (Est.)
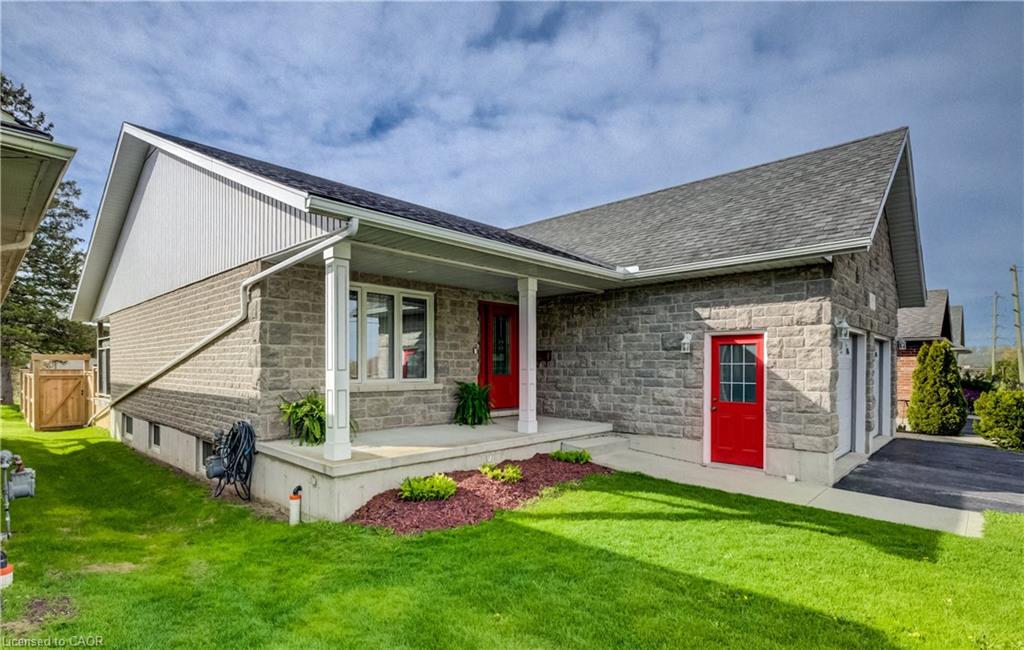
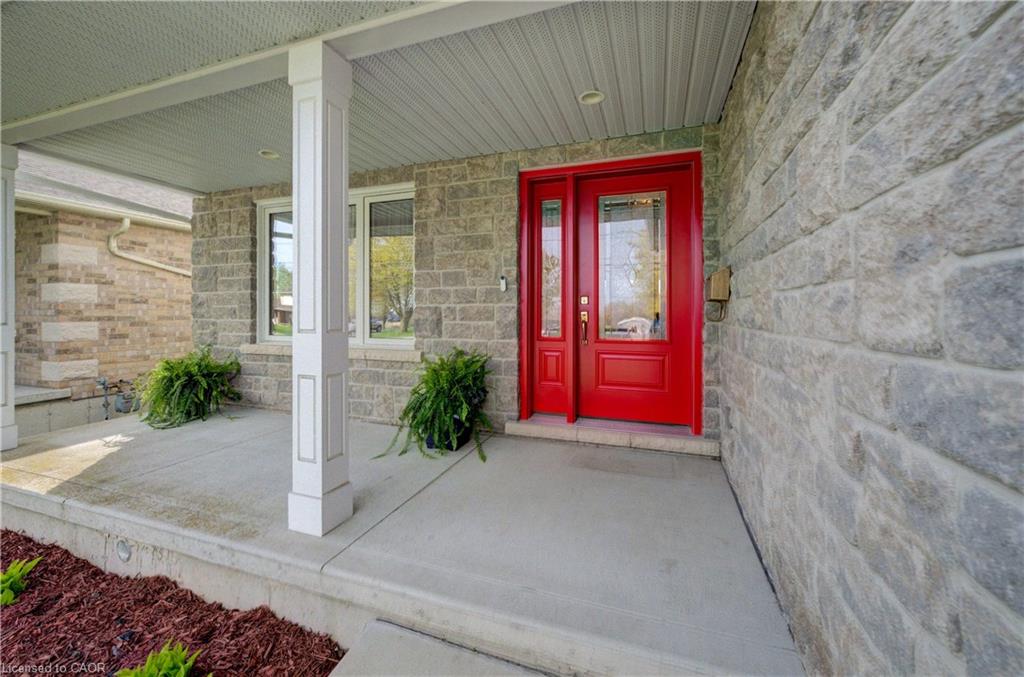
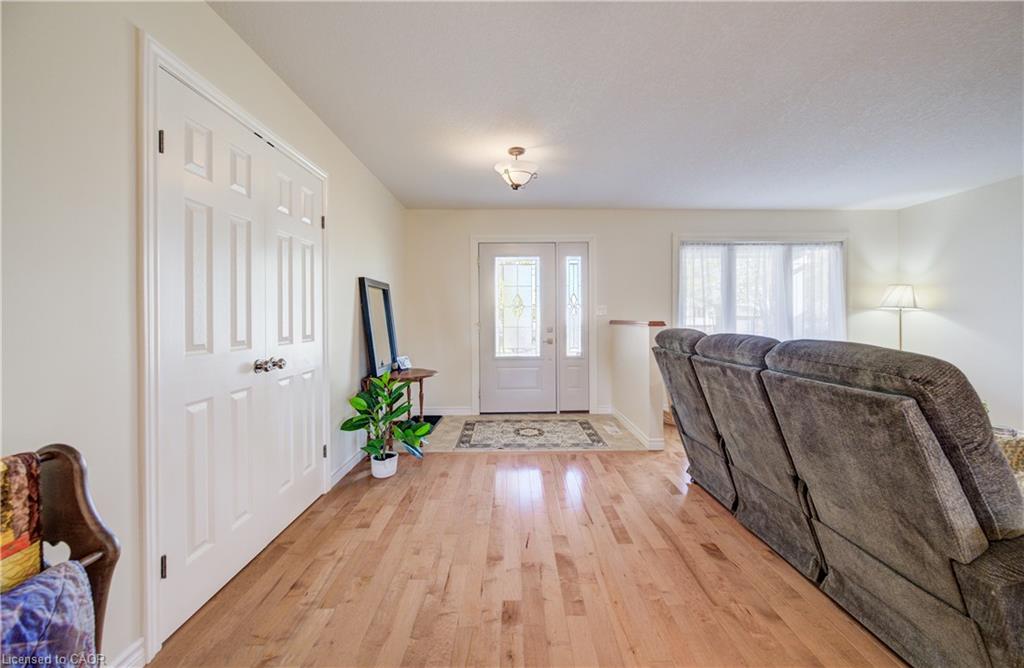
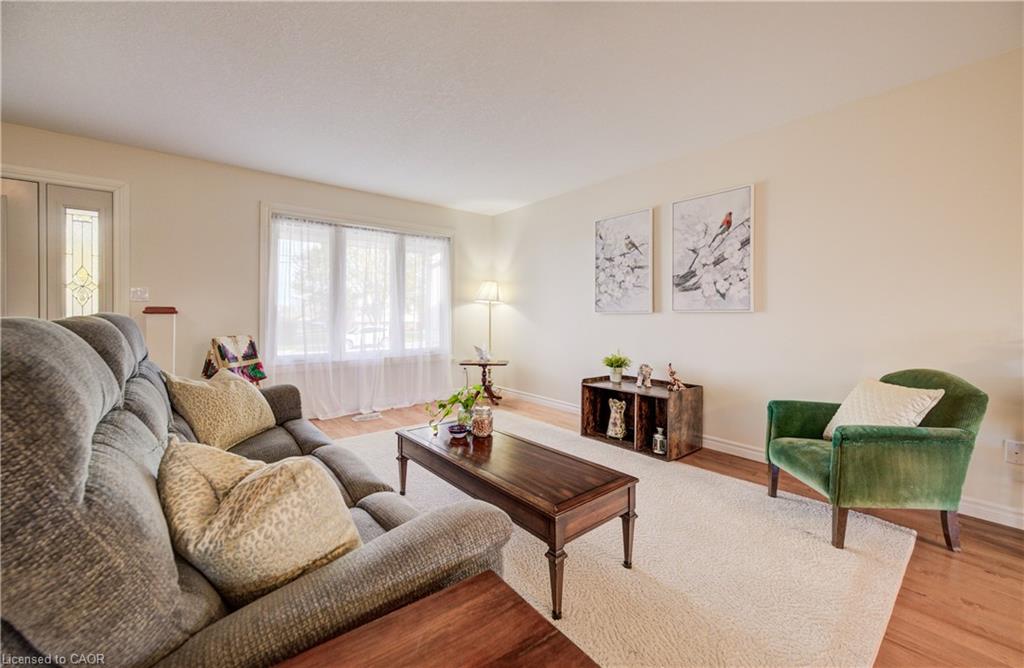
$3,193This well-kept bungalow sits in a fantastic spot in Mount Forest, just a short walk to the outdoor walking track, splash pad, children's park, and sports fields. Whether you are retiring or raising a family, this neighbourhood has something for everyone. Built in 2009, with windows replaced in 2022, the main floor offers approximately 1,475 square feet of comfortable living space. The living, dining, and kitchen areas flow together in an open concept layout with hardwood flooring in the living and dining room and tile flooring in the kitchen. The kitchen features an island, giving you extra prep space and a natural spot for casual meals or morning coffee. Off the dining room you will find a walk-out to a covered deck with a gas BBQ hookup, a great spot to relax or host on a warm evening. The main floor has two generous bedrooms and a 4-piece bathroom. The primary bedroom includes a walk-in closet and semi-ensuite privileges, a nice touch for everyday comfort. Main floor laundry with access into the garage is a feature that makes this home especially appealing for retirees. Bungalows in Mount Forest are sought-after, and the convenience of single-floor living is hard to beat. The finished basement adds a ton of extra space with a rec room and gas fireplace, two additional bedrooms, and a second 4-piece bathroom. Plenty of room for guests, hobbies, or the whole family to spread out. Outside, the two-door attached garage and fully fenced backyard round out this package nicely. Room for the vehicles, the kids, or the dog (or all three!). If you have been waiting for a solid bungalow in a great location, this is one worth seeing.
| a month ago | Listing first seen on site | |
| a month ago | Listing updated with changes from the MLS® |
Did you know? You can invite friends and family to your search. They can join your search, rate and discuss listings with you.