7196 Mcniven Road, Milton, ON, L0P 1B0

Save
Ask
Tour
Hide
Share
$3,500,000
74 Days On Site

7196 Mcniven Road
Milton, ON L0P 1B0

For Sale|Single Family Residence|Active
3
Beds
3
Total Baths
2
Full Baths
1
Partial Bath
3,133
SqFt
$1,117
/SqFt
1988
Built
County:
Halton
Call Now: (226) 907 4448
Is this the listing for you? We can help make it yours.
(226) 907 4448
7196 Mcniven Road7196 Mcniven Road7196 Mcniven Road7196 Mcniven Road
Save
Ask
Tour
Hide
Share

Mortgage Calculator

Monthly Payment (Est.)

$15,968
Calculator powered by Showcase IDX, a Constellation1 Company. Copyright ©2026 Information is deemed reliable but not guaranteed.

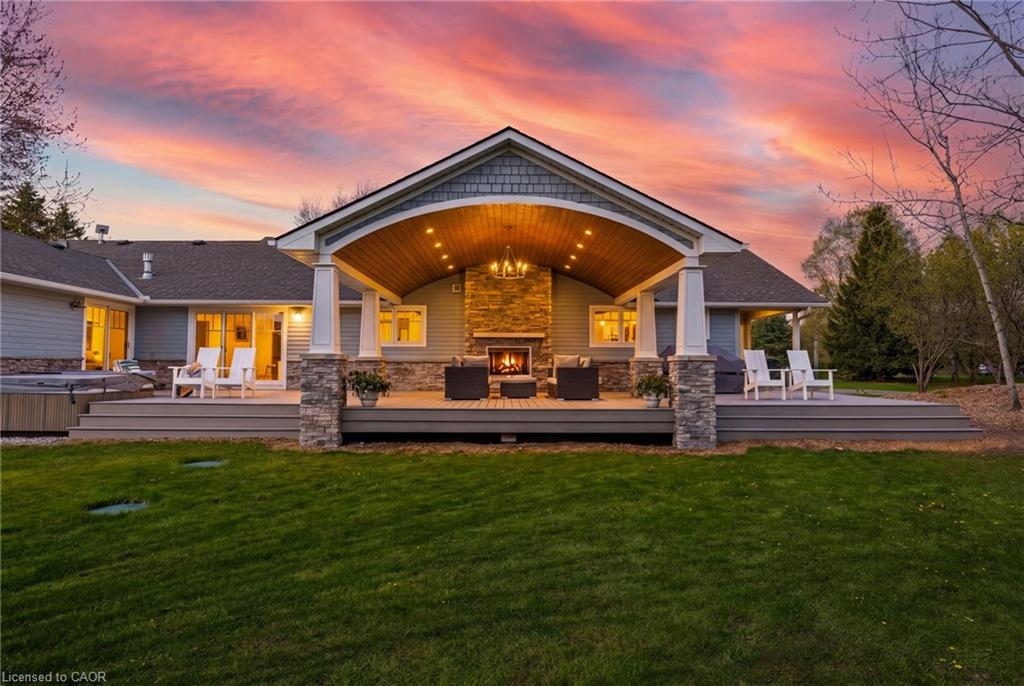
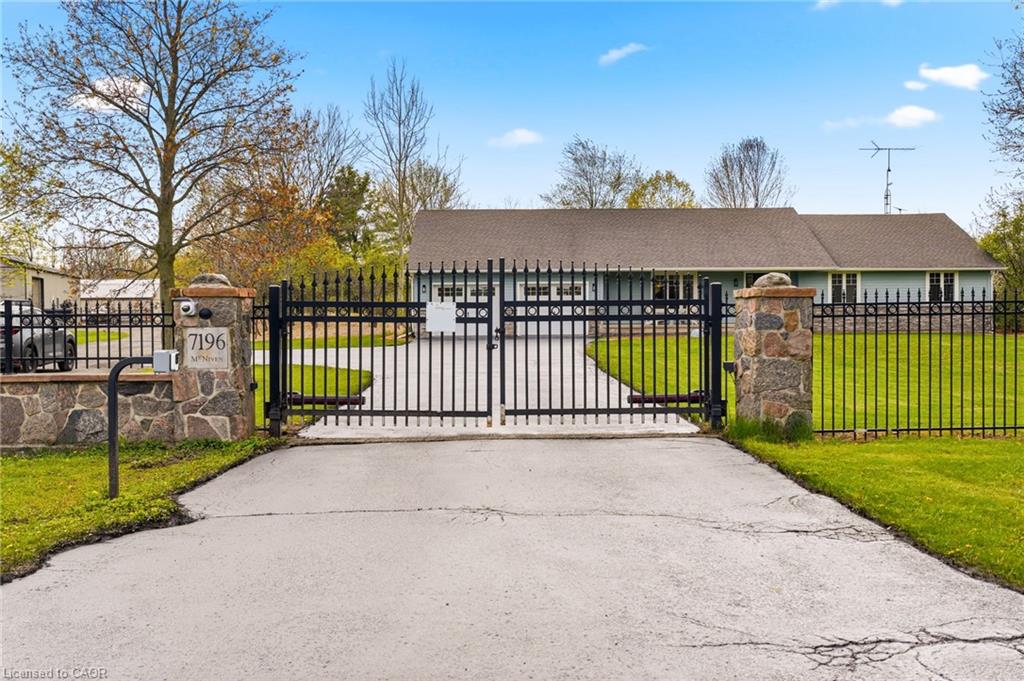
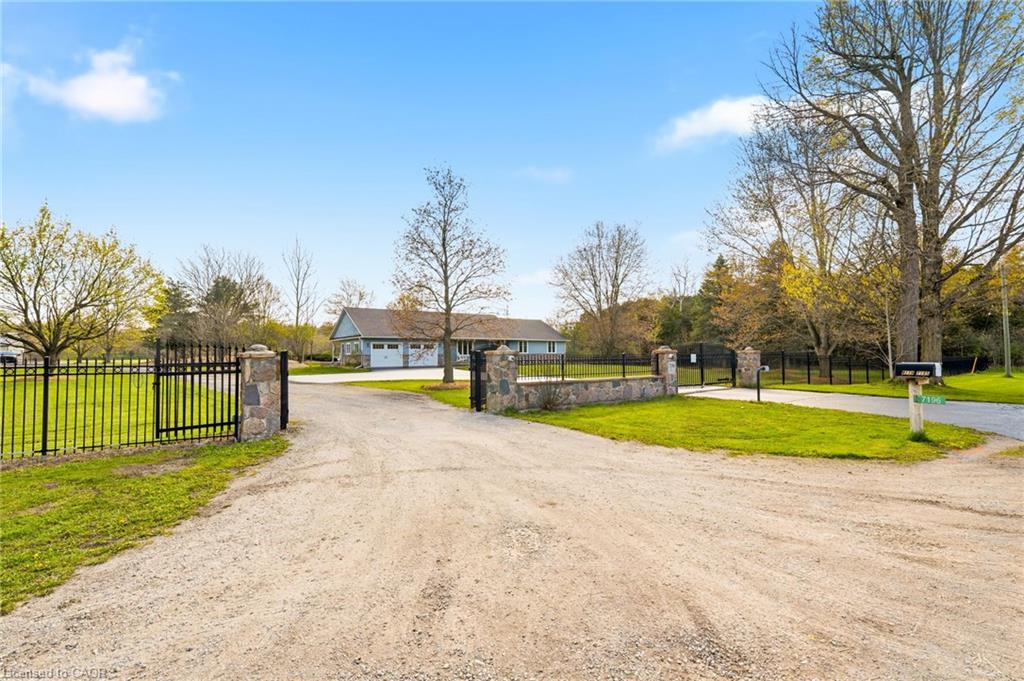
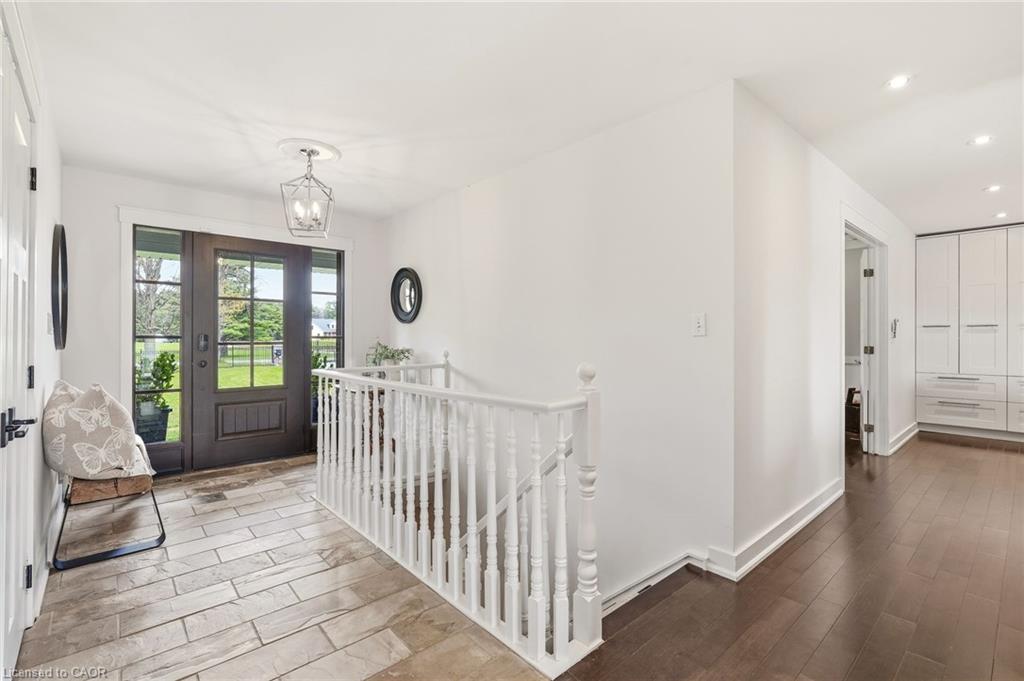
Enjoy the perfect blend of business and residential living on one exceptional property, complete with 8,000 sq. ft. of indoor storage and surrounding outdoor storage permitted under NEC guidelines. An electronic gated entry welcomes you to a picturesque 9.8-acre setting featuring a flowing stream, mature trees, and outstanding privacy. This beautifully renovated approx. 3,000 sq. ft. bungalow offers a thoughtfully designed layout with a stunning kitchen open to the family and dining areas, a separate den ideal for relaxing or entertaining, and a spacious primary bedroom showcasing vaulted ceilings, walk-out to the backyard, and a luxurious ensuite with dual access. The fully finished lower level provides two generous recreation rooms, both with fireplaces, along with a large office and craft room. Extensive renovations include a stone and Fraser wood exterior, as well as expansive Trex decking. Outdoor living is enhanced by a covered porch with a gas fireplace and a large in-ground pool—perfect for hosting family and friends. For those seeking exceptional workspace or storage capabilities, the property includes a 2,100 sq. ft. heated shop and a 6,000 sq. ft. barn with an additional 1,800 sq. ft. of heated space. Storage facilities are a permitted use under NEC for the shop, barn, and surrounding yard, and this designation is transferable with the property. An exceptional and versatile offering providing privacy, space, and endless possibilities. Let's get you Home!

Save
Ask
Tour
Hide
Share
Listing Snapshot
Price 
$3,500,000
Days On Site 
74 Days
Bedrooms 
3
Inside Area (SqFt) 
3,133 sqft
Total Baths 
3
Full Baths 
2
Partial Baths 
1
Lot Size 
9.8 Acres
Year Built 
1988
MLS® Number 
40829736
Status 
Active
Property Tax 
$11,321.56
HOA/Condo/Coop Fees 
N/A
Sq Ft Source 
Other
Friends & Family
Recent Activity
2 months agoListing first seen on site
2 months agoListing updated with changes from the MLS®
General Features
Acres 
9.8
Attached Garage 
Yes
Foundation 
Block
Garage 
Yes
Garage Spaces 
2
Parking 
AsphaltGravelOtherCircular DrivewayHeated GarageAttached
Parking Spaces 
27
Property Sub Type 
Single Family Residence
Security 
Security SystemSmoke Detector(s)Security GateCarbon Monoxide Detector(s)
Sewer 
Septic Tank
SqFt Above 
3133
SqFt Below 
2934
SqFt Total 
6067
Style 
Bungalow
Utilities 
Natural Gas AvailableElectricity ConnectedNatural Gas ConnectedPhone Available
Water Source 
PrivateWell
Zoning 
NECAB
Interior Features
Appliances 
OvenGas CooktopCooktopInstant Hot WaterWater SoftenerDishwasherDryerMicrowaveRange HoodRefrigeratorWasher
Basement 
FullFinished
Fireplace 
Yes
Fireplace Features 
GasWood Burning
Fireplaces 
4
Heating 
Forced AirNatural Gas
Interior 
SaunaHigh Speed InternetOther
Laundry Features 
Main Level
Main Level Bedrooms 
3
Spa 
Yes
Window Features 
Window Coverings
Save
Ask
Tour
Hide
Share
Exterior Features
Construction Details 
StoneWood Siding
Frontage 
285.80
Lot Features 
On Golf CourseIrregular LotNear Golf CourseGreenbelt
Other Structures 
GazeboStorageWorkshopOther
Patio And Porch 
Deck
Pool Features 
In GroundSalt Water
Private Pool 
Yes
Roof 
Asphalt
Spa 
Yes
Spa Features 
Heated
View 
Creek/Stream
Waterview 
Creek/Stream
Windows/Doors 
Window Coverings
Community Features
HOA Fee Frequency 
Monthly
MLS Area 
2 - Milton

Neighborhood & Commute
Source: Walkscore
Save
Ask
Tour
Hide
Share