15 Blueridge Crescent, Brantford, ON, N3R 5E6

Save
Ask
Tour
Hide
Share
$659,900
75 Days On Site

15 Blueridge Crescent
Brantford, ON N3R 5E6

For Sale|Single Family Residence|Active
3
Beds
2
Total Baths
2
Full Baths
1,018
SqFt
$648
/SqFt
County:
Brantford
Call Now: (226) 907 4448
Is this the listing for you? We can help make it yours.
(226) 907 4448
15 Blueridge Crescent15 Blueridge Crescent15 Blueridge Crescent15 Blueridge Crescent
Save
Ask
Tour
Hide
Share

Mortgage Calculator

Monthly Payment (Est.)

$3,011
Calculator powered by Showcase IDX, a Constellation1 Company. Copyright ©2026 Information is deemed reliable but not guaranteed.

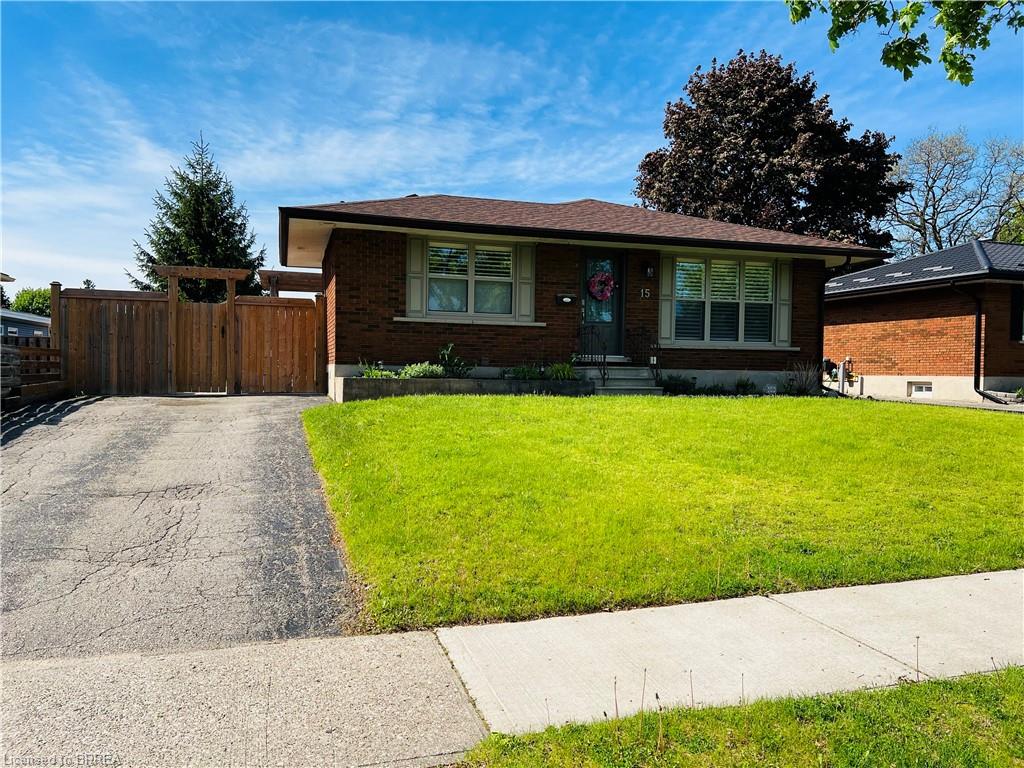
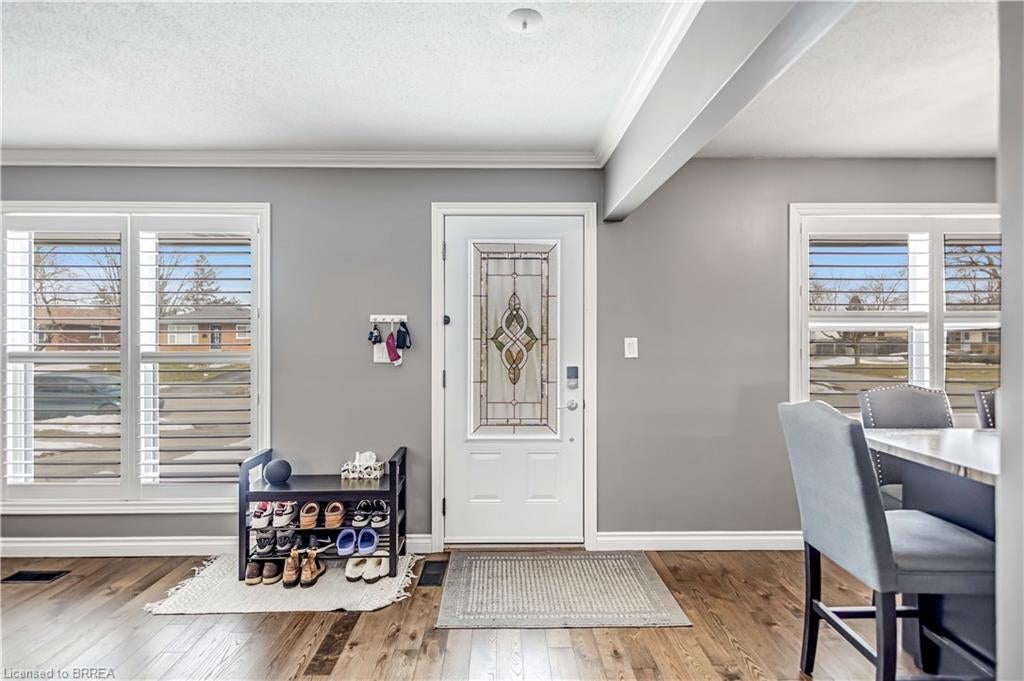
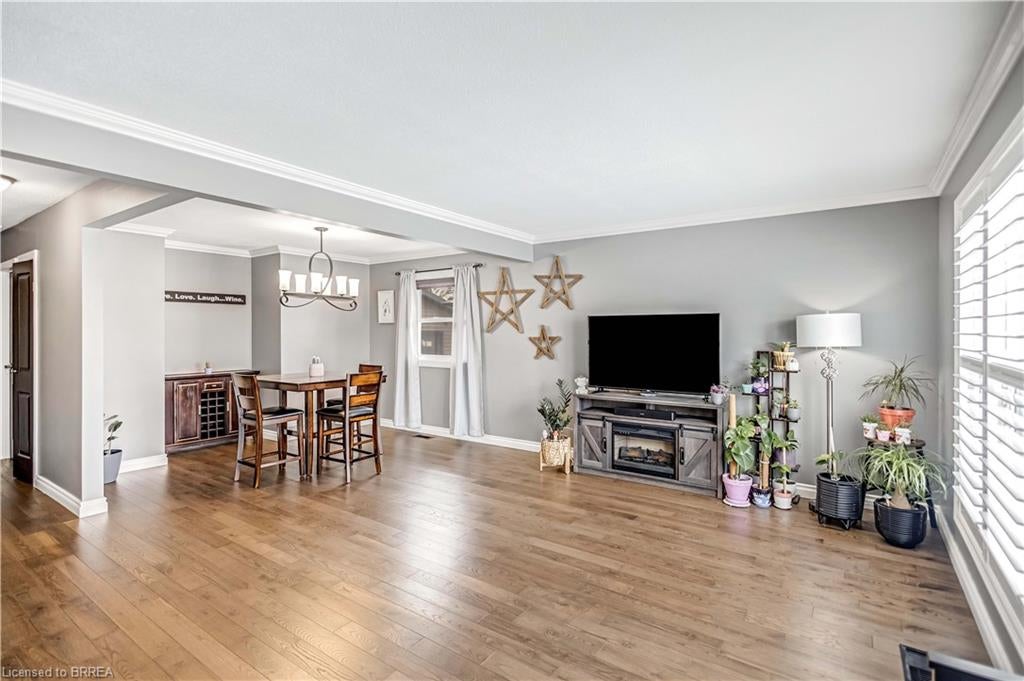
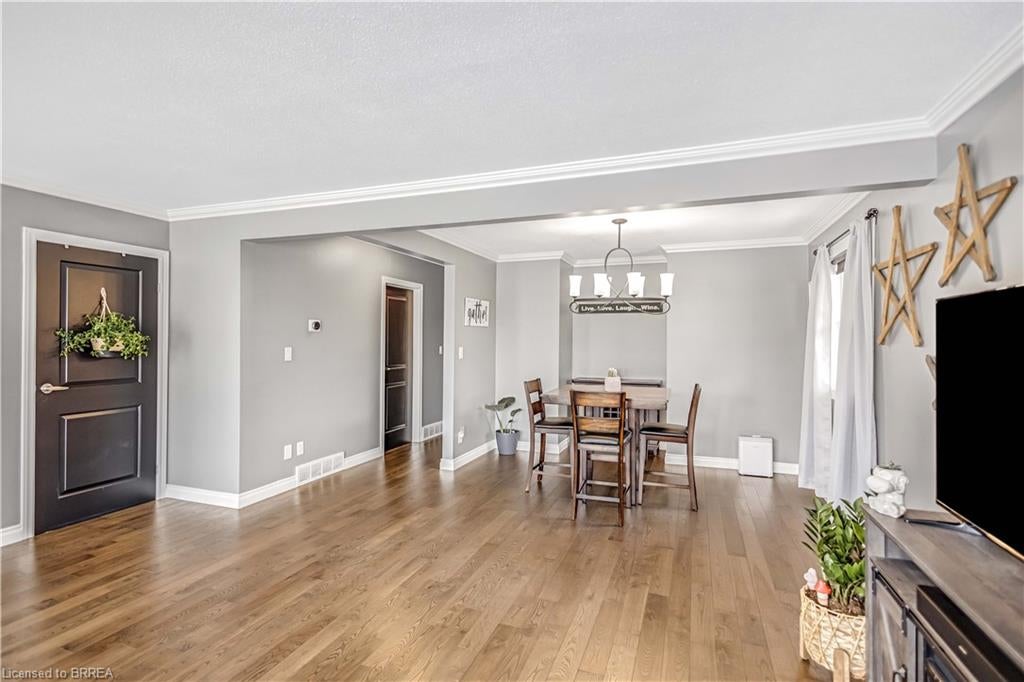
Well-kept 3 bedroom, 2 bathroom solid brick bungalow located in the highly desirable north end of Brantford. The main level features a bright kitchen, three comfortable bedrooms, a full bathroom, and an open-concept living and dining area—perfect for both everyday living and entertaining. The finished basement provides additional living space including a spacious family room, games room, 3-piece bathroom, laundry area, and a utility room with ample storage. Step outside to enjoy the private backyard featuring an in-ground pool, making it an ideal space for relaxing or hosting family and friends during the summer months. This solid brick bungalow offers a great opportunity to own a well-maintained home in a sought-after neighbourhood close to schools, parks, amenities and major highways.

Save
Ask
Tour
Hide
Share
Listing Snapshot
Price 
$659,900
Days On Site 
75 Days
Bedrooms 
3
Inside Area (SqFt) 
1,018 sqft
Total Baths 
2
Full Baths 
2
Partial Baths 
N/A
Lot Size 
0.13 Acres
Year Built 
N/A
MLS® Number 
40831486
Status 
Active
Property Tax 
$4,010
HOA/Condo/Coop Fees 
N/A
Sq Ft Source 
Other
Friends & Family
Recent Activity
a month agoPrice changed to $659,900
a month agoListing updated with changes from the MLS®
2 months agoListing first seen on site
General Features
Acres 
0.13
Parking Spaces 
2
Property Sub Type 
Single Family Residence
Security 
Smoke Detector(s)
SqFt Above 
1018
SqFt Total 
1018
Style 
Bungalow
Water Source 
Public
Zoning 
R1B
Interior Features
Appliances 
CooktopDishwasherDryerMicrowaveRefrigeratorWasher
Basement 
FullPartially Finished
Heating 
Forced AirNatural Gas
Interior 
Ceiling Fan(s)Central Vacuum
Main Level Bedrooms 
3
Save
Ask
Tour
Hide
Share
Exterior Features
Construction Details 
Brick
Frontage 
55.00
Lot Features 
On Golf CourseNear Golf Course
Pool Features 
In Ground
Private Pool 
Yes
Roof 
Asphalt
Community Features
HOA Fee Frequency 
Monthly
MLS Area 
2000 - Myrtleville/Mayfair

Neighborhood & Commute
Source: Walkscore
Save
Ask
Tour
Hide
Share