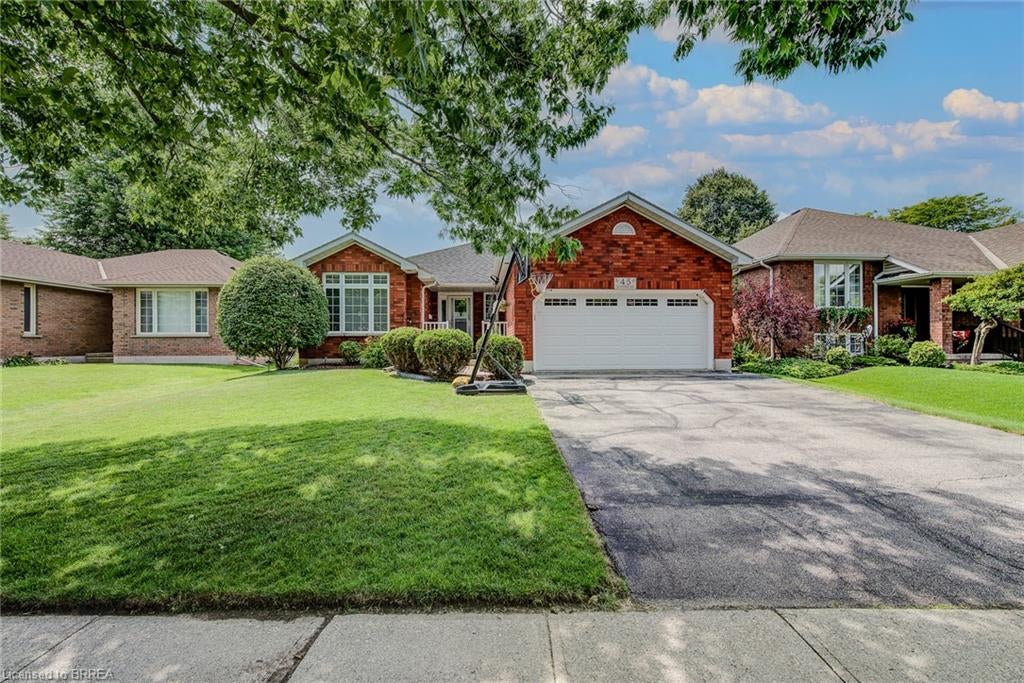
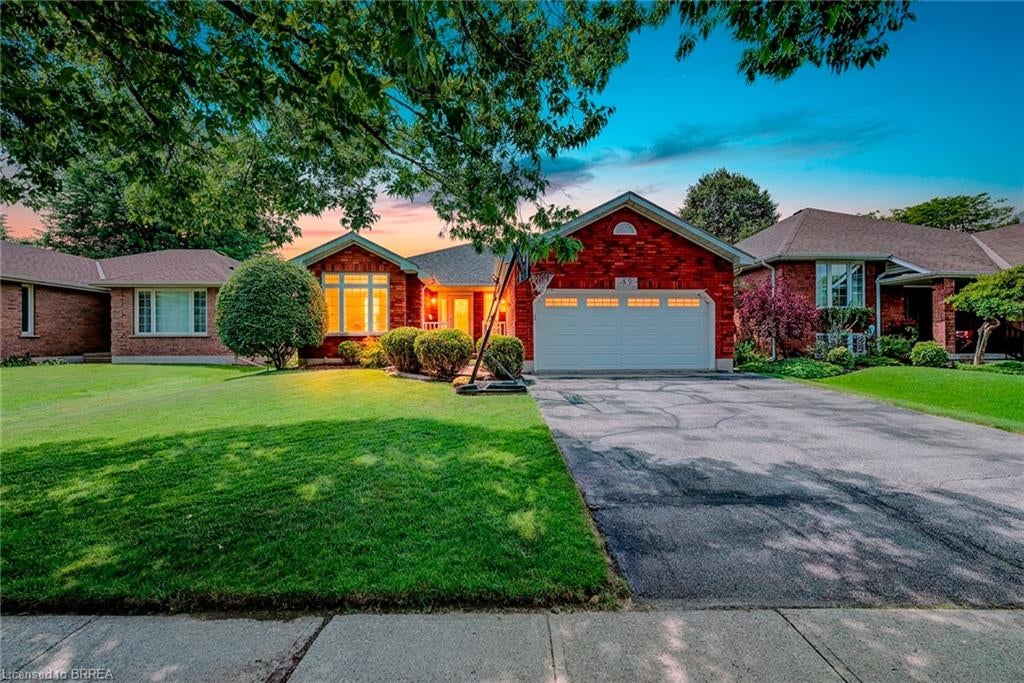
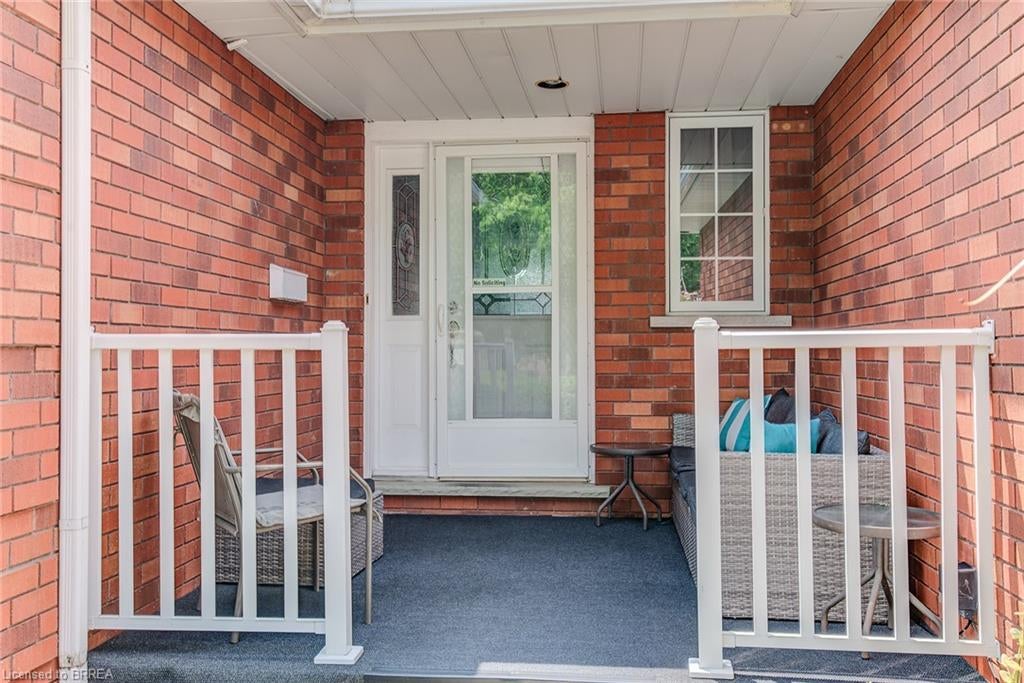
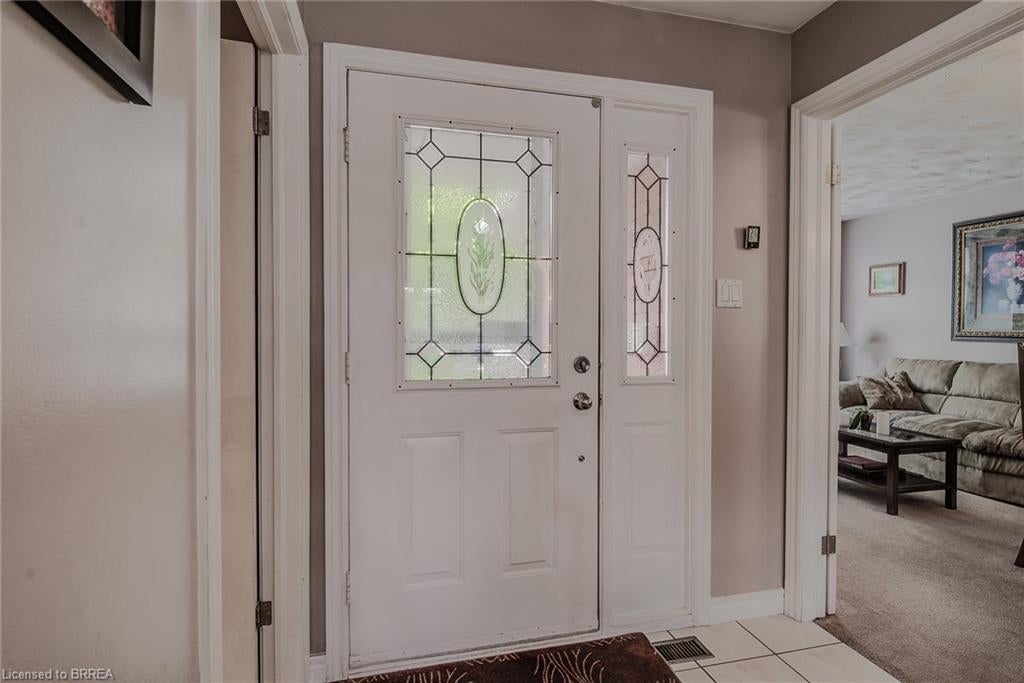
45 Olivetree Road, Brantford, ON, N3R 7X1

Save
Ask
Tour
Hide
Share
$759,900
13 Days On Site

45 Olivetree Road
Brantford, ON N3R 7X1

For Sale|Single Family Residence|Active
3
Beds
3
Total Baths
2
Full Baths
1
Partial Bath
1,511
SqFt
$503
/SqFt
1994
Built
County:
Brantford
Call Now: (226) 907 4448
Is this the listing for you? We can help make it yours.
(226) 907 4448
45 Olivetree Road45 Olivetree Road45 Olivetree Road45 Olivetree Road
Save
Ask
Tour
Hide
Share

Mortgage Calculator

Monthly Payment (Est.)

$3,467
Calculator powered by Showcase IDX, a Constellation1 Company. Copyright ©2026 Information is deemed reliable but not guaranteed.

Welcome to 45 Olivetree Road! This exceptionally well-maintained, spacious bungalow is one of the larger models in the neighbourhood, boasting over 1,500 sq. ft. of bright, open living space on the main floor alone. The thoughtful layout begins with an elegant formal dining and sitting room that leads seamlessly into a generous kitchen, complete with a dinette that overlooks the cozy family room with its own gas fireplace. From here, French doors with built-in blinds open onto your private backyard oasis, featuring an expansive sun deck and a beautiful, 3-year-old above-ground pool the whole family will love. The main level also hosts a spacious primary bedroom with dual closets and a private 3-piece ensuite, a second good-sized bedroom, a full main bathroom, and a convenient main-floor laundry room with direct inside access to the attached 2-car garage. Downstairs, the fully finished basement offers over 1,300 sq. ft. of additional living space, featuring a massive recreation room large enough for a full-sized pool table, a rough-in for a future wet bar or kitchenette, a third large bedroom, a dedicated workout room, a third bathroom with room for a future shower or tub, and a bonus second family or movie room that offers great potential for a 4th bedroom! All of this is situated in an unbeatable North Brantford location where you can walk to schools, parks, and local amenities, with quick and convenient access to Highway 403 for effortless commuting.

Save
Ask
Tour
Hide
Share
Listing Snapshot
Price 
$759,900
Days On Site 
13 Days
Bedrooms 
3
Inside Area (SqFt) 
1,511 sqft
Total Baths 
3
Full Baths 
2
Partial Baths 
1
Lot Size 
0.13 Acres
Year Built 
1994
MLS® Number 
40831701
Status 
Active
Property Tax 
$5,790.24
HOA/Condo/Coop Fees 
N/A
Sq Ft Source 
Other
Friends & Family
Recent Activity
2 weeks agoListing first seen on site
2 weeks agoListing updated with changes from the MLS®
General Features
Acres 
0.13
Attached Garage 
Yes
Cross Street 
Oxford
Foundation 
Concrete Perimeter
Garage 
Yes
Garage Spaces 
2
Number Of Stories 
1
Parking 
Garage Door OpenerAsphaltAttached
Parking Spaces 
4
Property Sub Type 
Single Family Residence
Security 
Carbon Monoxide Detector(s)
SqFt Above 
1511
SqFt Below 
1332
SqFt Total 
2843
Style 
Bungalow
Water Source 
Public
Zoning 
NLR-30
Interior Features
Appliances 
CooktopDishwasherDryerRange HoodRefrigeratorWasher
Basement 
FullFinished
Fireplace 
Yes
Fireplace Features 
GasFamily Room
Fireplaces 
1
Heating 
Forced AirNatural GasFireplace(s)
Laundry Features 
Main Level
Main Level Bedrooms 
2
Save
Ask
Tour
Hide
Share
Exterior Features
Construction Details 
Brick
Frontage 
51.61
Lot Features 
LevelRectangular Lot
Patio And Porch 
Deck
Pool Features 
Above Ground
Private Pool 
Yes
Roof 
Asphalt
Community Features
HOA Fee Frequency 
Monthly
MLS Area 
2000 - Myrtleville/Mayfair
Schools
School District
Unknown
Elementary School
Our Lady Of Providence, Russell Reid Ps
Middle School
Unknown
High School
St. John's College, North Park, Tollgate

Neighborhood & Commute
Source: Walkscore
Save
Ask
Tour
Hide
Share