4 Macdonald Street, Elora, ON, N0B 1S0

Save
Ask
Tour
Hide
Share
$879,000
71 Days On Site

4 Macdonald Street
Elora, ON N0B 1S0

For Sale|Single Family Residence|Active
4
Beds
2
Total Baths
2
Full Baths
1,910
SqFt
$460
/SqFt
1971
Built
County:
Wellington
Call Now: (226) 907 4448
Is this the listing for you? We can help make it yours.
(226) 907 4448
4 Macdonald Street4 Macdonald Street4 Macdonald Street4 Macdonald Street
Save
Ask
Tour
Hide
Share

Mortgage Calculator

Monthly Payment (Est.)

$4,010
Calculator powered by Showcase IDX, a Constellation1 Company. Copyright ©2026 Information is deemed reliable but not guaranteed.

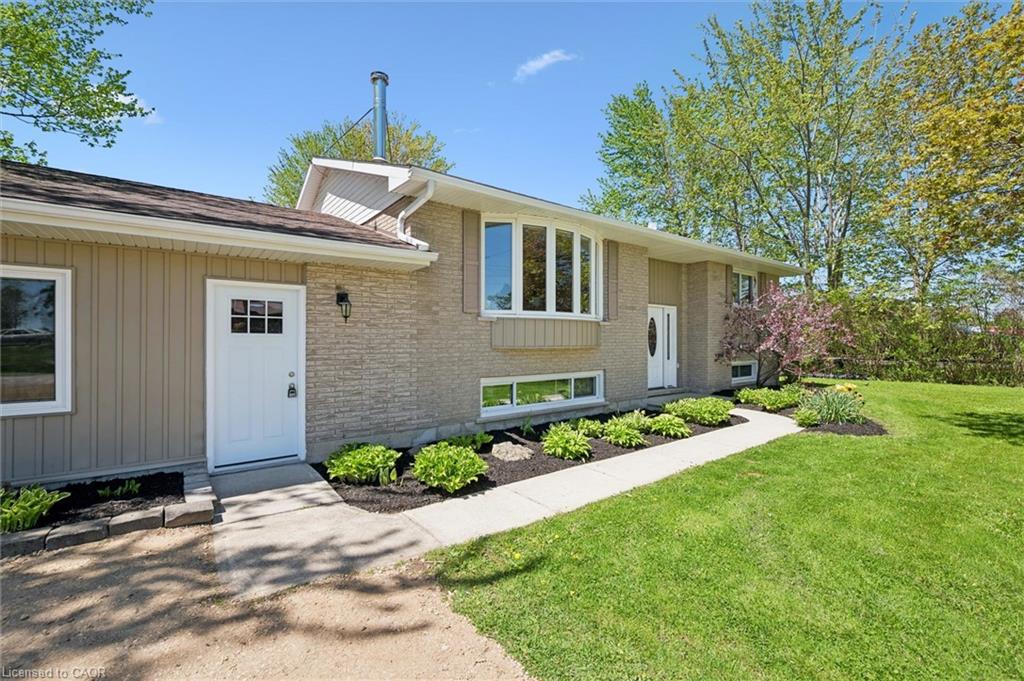
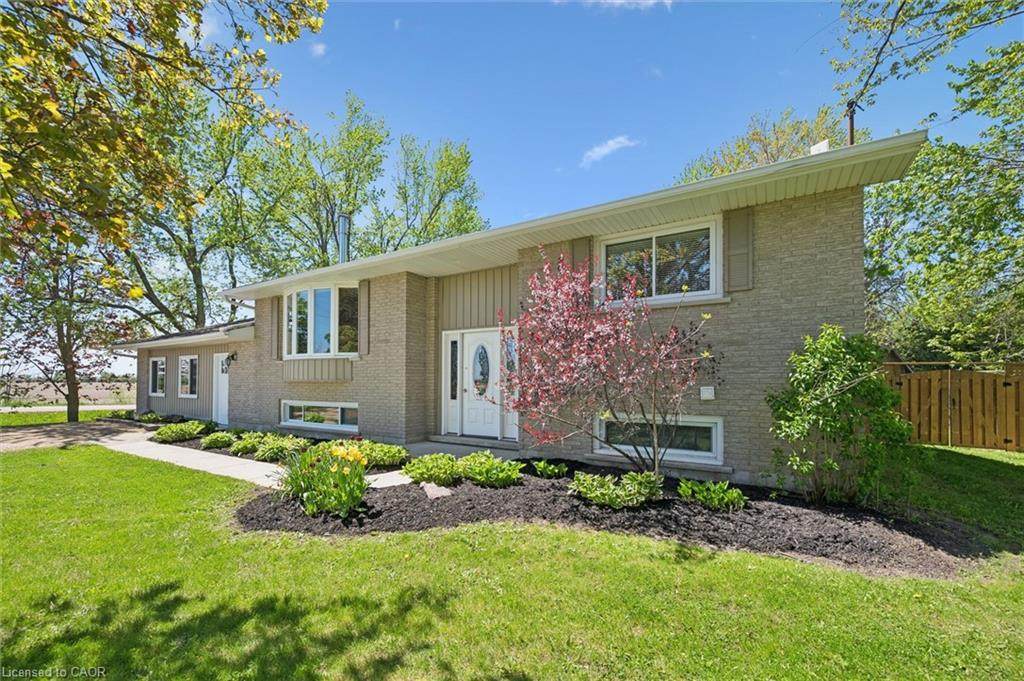
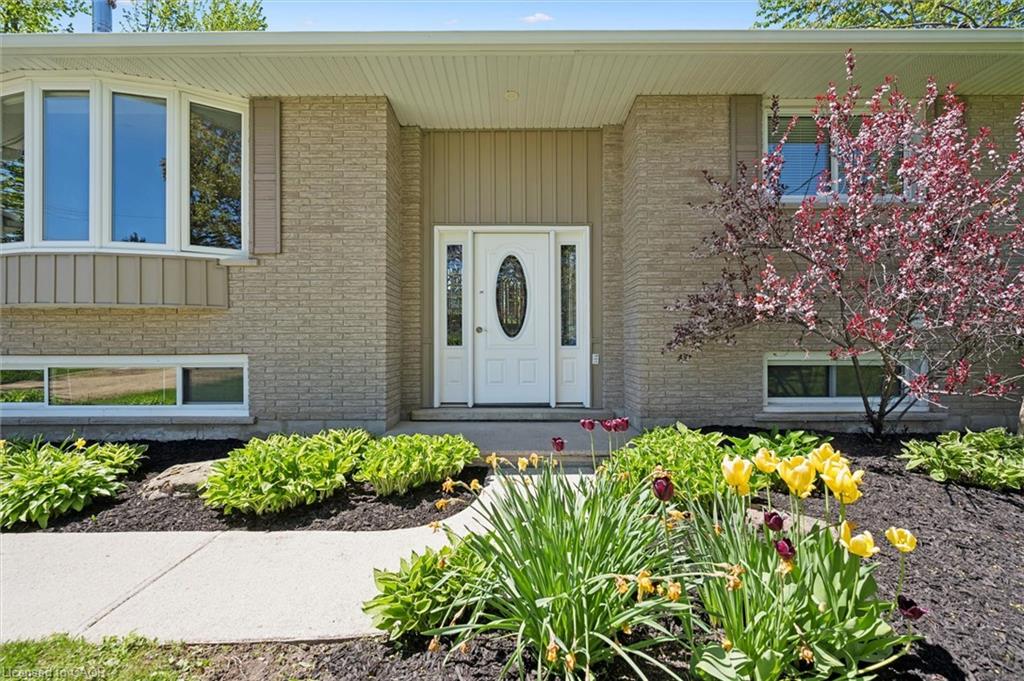
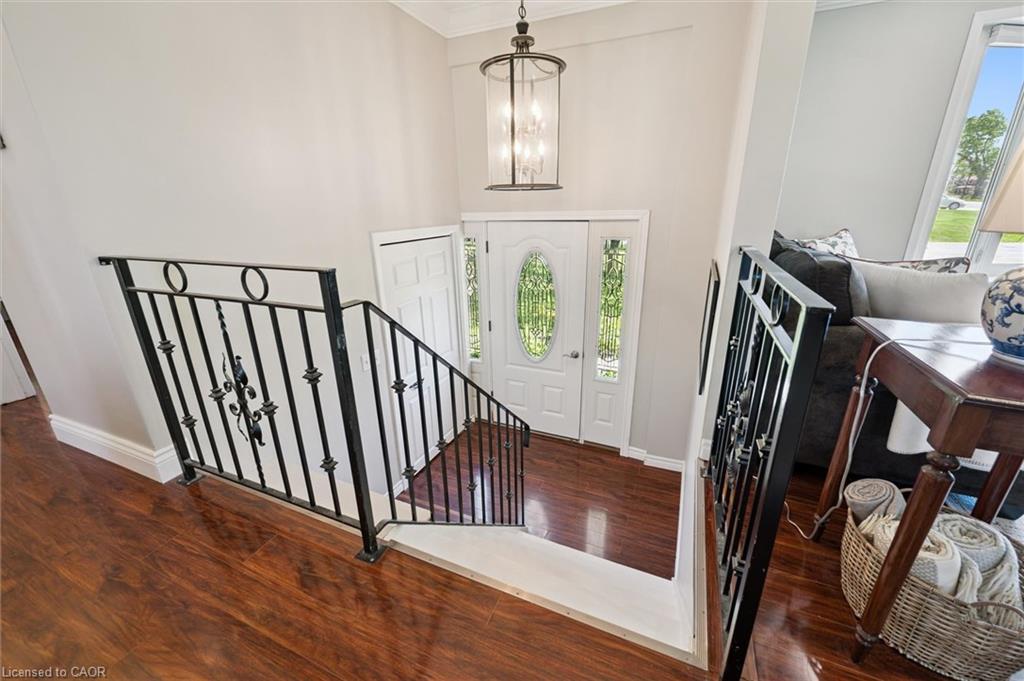
Welcome to peaceful country living on a quiet dead-end street, perfectly located close to Elora, Fergus and Guelph. This beautifully updated bungalow offers the perfect blend of space, comfort, and versatility in a serene setting surrounded by mature trees. Step inside to a spacious main floor featuring a large living room centered around a cozy wood-burning fireplace. The thoughtfully updated interior offers modern comfort while maintaining the warmth and charm of country living. The fully finished walk-out basement adds incredible flexibility with a 2-bedroom in-law suite, ideal for extended family or guests. Outside, enjoy the privacy of a fully fenced backyard with mature trees and plenty of room to unwind, garden, or entertain. If you've been searching for a move-in ready bungalow with multi-generational living potential in an unbeatable location, this property is a must-see.

Save
Ask
Tour
Hide
Share
Listing Snapshot
Price 
$879,000
Days On Site 
71 Days
Bedrooms 
4
Inside Area (SqFt) 
1,910 sqft
Total Baths 
2
Full Baths 
2
Partial Baths 
N/A
Lot Size 
0.36 Acres
Year Built 
1971
MLS® Number 
40832773
Status 
Active
Property Tax 
$4,707.02
HOA/Condo/Coop Fees 
N/A
Sq Ft Source 
Plans
Friends & Family
Recent Activity
a month agoPrice changed to $879,000
a month agoListing updated with changes from the MLS®
2 months agoListing first seen on site
General Features
Acres 
0.36
Foundation 
Block
Parking Spaces 
4
Property Sub Type 
Single Family Residence
Sewer 
Septic Tank
SqFt Above 
1910
SqFt Below 
555
SqFt Total 
2465
Style 
Bungalow
Water Source 
PrivateWell
Zoning 
R
Interior Features
Appliances 
Water Softener
Basement 
FullFinished
Fireplace 
Yes
Fireplace Features 
PropaneWood Burning
Fireplaces 
2
Heating 
Forced AirPropane
Interior 
In-Law Floorplan
Laundry Features 
In BasementMain Level
Main Level Bedrooms 
2
Save
Ask
Tour
Hide
Share
Exterior Features
Construction Details 
BrickVinyl Siding
Frontage 
106.50
Lot Features 
On Golf CourseNear Golf Course
Other Structures 
Shed(s)
Patio And Porch 
Deck
Roof 
Asphalt
Community Features
HOA Fee Frequency 
Monthly
MLS Area 
Centre Wellington

Neighborhood & Commute
Source: Walkscore
Save
Ask
Tour
Hide
Share