8 Causyn Avenue, Langton, ON, N0E 1G0

Save
Ask
Tour
Hide
Share
$799,900
70 Days On Site

8 Causyn Avenue
Langton, ON N0E 1G0

For Sale|Single Family Residence|Active
3
Beds
3
Total Baths
2
Full Baths
1
Partial Bath
1,806
SqFt
$443
/SqFt
1982
Built
County:
Norfolk
Call Now: (226) 907 4448
Is this the listing for you? We can help make it yours.
(226) 907 4448
8 Causyn Avenue8 Causyn Avenue8 Causyn Avenue8 Causyn Avenue
Save
Ask
Tour
Hide
Share

Mortgage Calculator

Monthly Payment (Est.)

$3,649
Calculator powered by Showcase IDX, a Constellation1 Company. Copyright ©2026 Information is deemed reliable but not guaranteed.

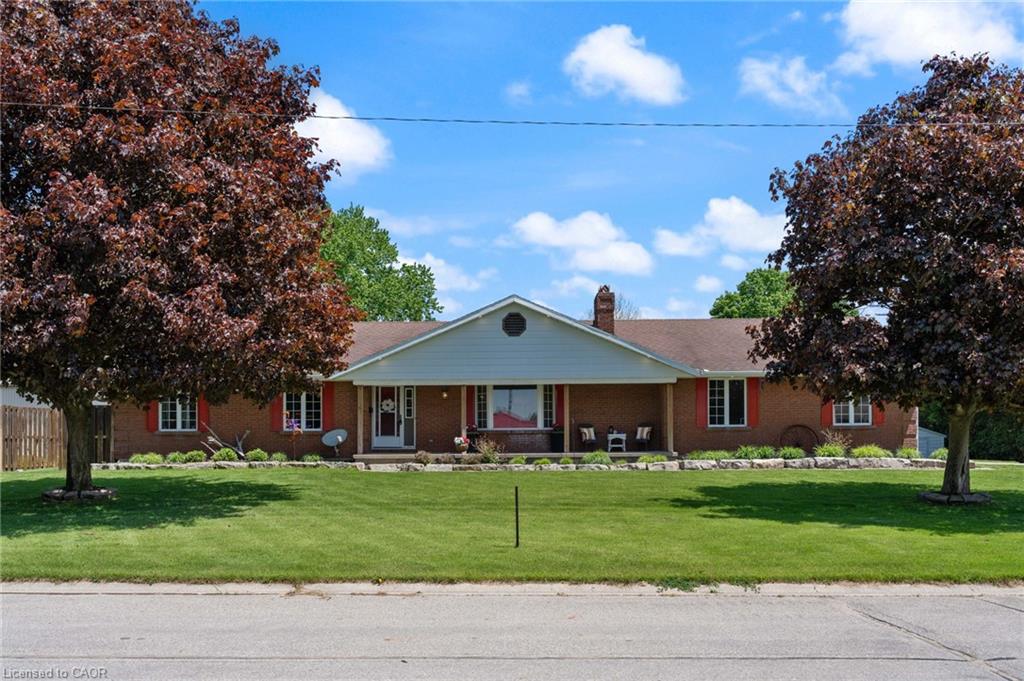
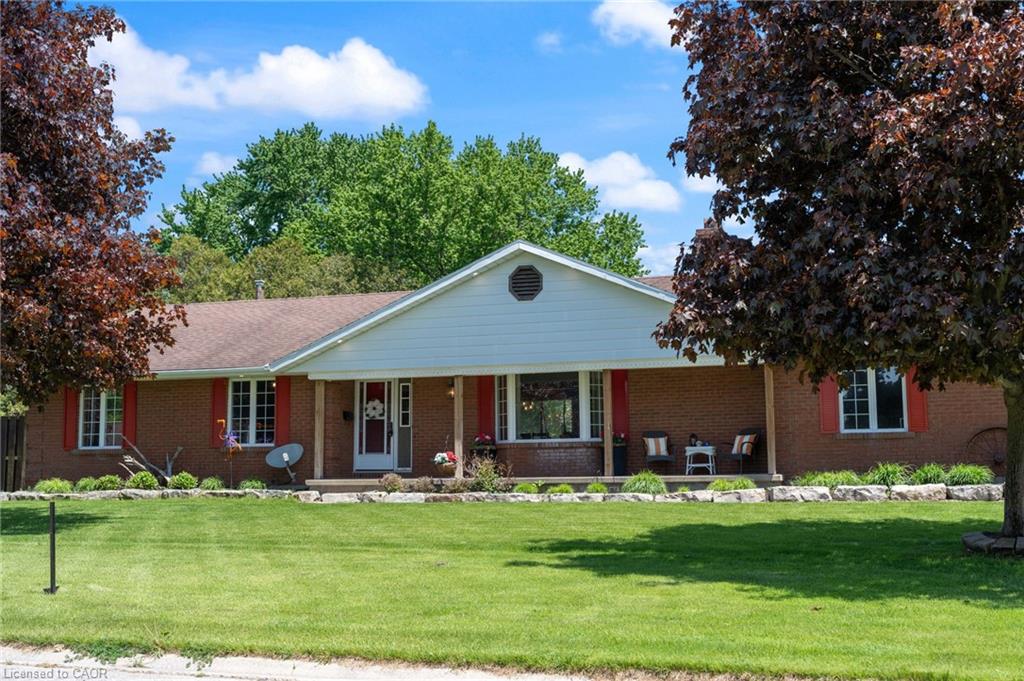
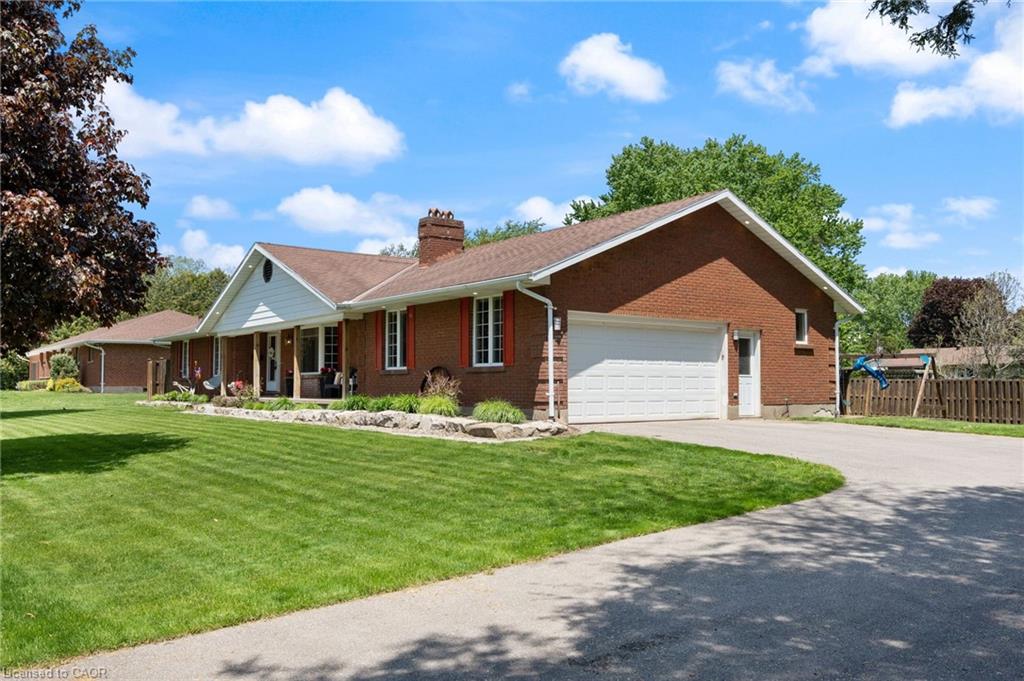
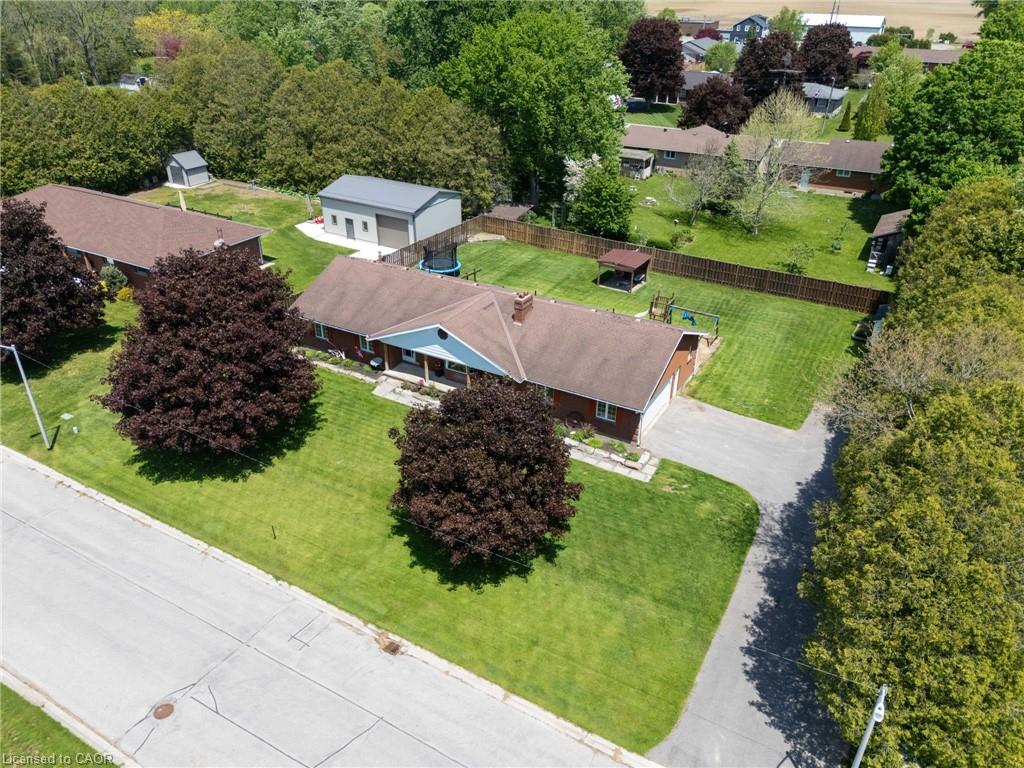
Welcome home to 8 Causyn Avenue located in the quaint community of Langton. This 3 bedroom, 2.5 bathroom home features engineered hardwood flooring throughout the majority of main level, open concept kitchen, dining, living areas, main floor laundry, 2 pc. ensuite bath, partially finished basement, large back deck, fenced backyard all situated on 0.41 acres of beautifully maintained property. Large driveway leads to double car garage with total parking for 6-8 vehicles. Spacious covered front porch is the perfect setting for morning coffee. Located only 20 minutes to Tillsonburg, Simcoe, Long Point and easy commute to the 401, Woodstock, Ingersoll and Norwich. This home has been well maintained and offers more room to grow in the unfinished section of the basement. Enlarge the window in the home gym and you could add a 4th bedroom. Plenty of storage including a cold cellar under the front porch, large storage room in the basement, storage shed in the backyard and numerous closets throughout the house. Enjoy a private, peaceful setting right in town.

Save
Ask
Tour
Hide
Share
Listing Snapshot
Price 
$799,900
Days On Site 
70 Days
Bedrooms 
3
Inside Area (SqFt) 
1,806 sqft
Total Baths 
3
Full Baths 
2
Partial Baths 
1
Lot Size 
0.41 Acres
Year Built 
1982
MLS® Number 
40833541
Status 
Active
Property Tax 
$5,655.16
HOA/Condo/Coop Fees 
N/A
Sq Ft Source 
Other
Friends & Family
Recent Activity
6 days agoPrice changed to $799,900
6 days agoListing updated with changes from the MLS®
2 months agoListing first seen on site
General Features
Acres 
0.41
Attached Garage 
Yes
Garage 
Yes
Garage Spaces 
2
Parking 
Garage Door OpenerConcreteAttached
Parking Spaces 
6
Property Sub Type 
Single Family Residence
Sewer 
Septic Tank
SqFt Above 
1806
SqFt Below 
814
SqFt Total 
2620
Style 
Bungalow
Water Source 
PrivateWell
Zoning 
RH
Interior Features
Appliances 
CooktopDishwasherRefrigerator
Basement 
FullPartially Finished
Heating 
Forced AirNatural Gas
Laundry Features 
Main Level
Main Level Bedrooms 
3
Save
Ask
Tour
Hide
Share
Exterior Features
Construction Details 
BrickShingle Siding
Exterior 
Private YardStorage
Frontage 
135.26
Lot Features 
Level
Other Structures 
Storage
Patio And Porch 
DeckPorch
Roof 
Asphalt
Community Features
HOA Fee Frequency 
Monthly
MLS Area 
North Walsingham

Neighborhood & Commute
Source: Walkscore
Save
Ask
Tour
Hide
Share