24 Franklin Street, Brantford, ON, N3R 1S8

Save
Ask
Tour
Hide
Share
$719,900
70 Days On Site

24 Franklin Street
Brantford, ON N3R 1S8

For Sale|Single Family Residence|Active Under Contract
3
Beds
2
Total Baths
2
Full Baths
1,597
SqFt
$451
/SqFt
County:
Brantford
Call Now: (226) 907 4448
Is this the listing for you? We can help make it yours.
(226) 907 4448
24 Franklin Street24 Franklin Street24 Franklin Street24 Franklin Street
Save
Ask
Tour
Hide
Share

Mortgage Calculator

Monthly Payment (Est.)

$3,284
Calculator powered by Showcase IDX, a Constellation1 Company. Copyright ©2026 Information is deemed reliable but not guaranteed.

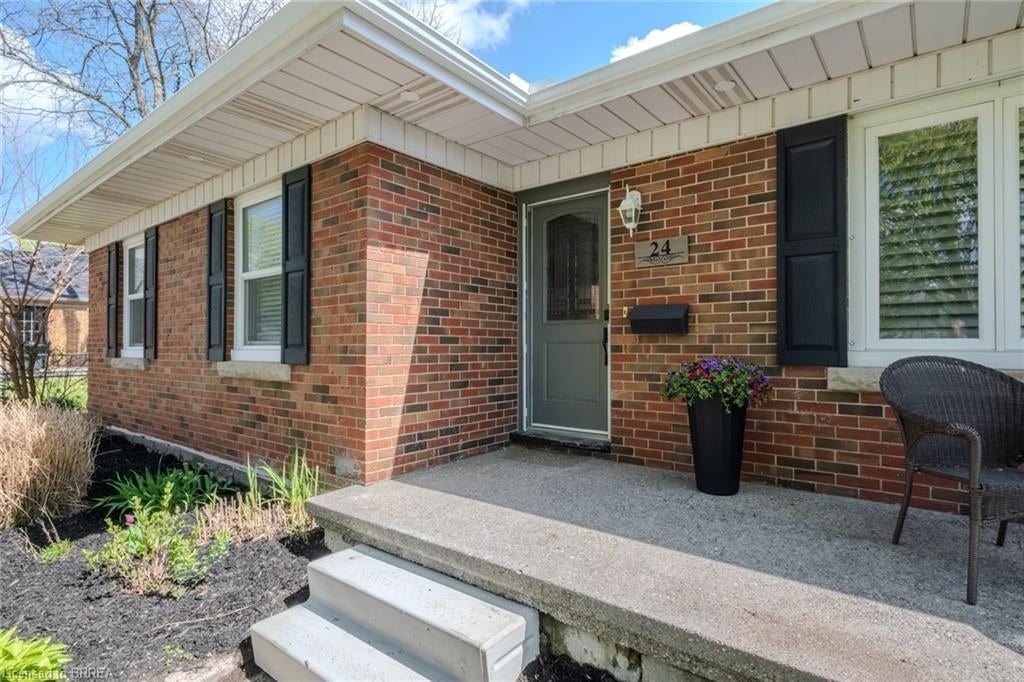
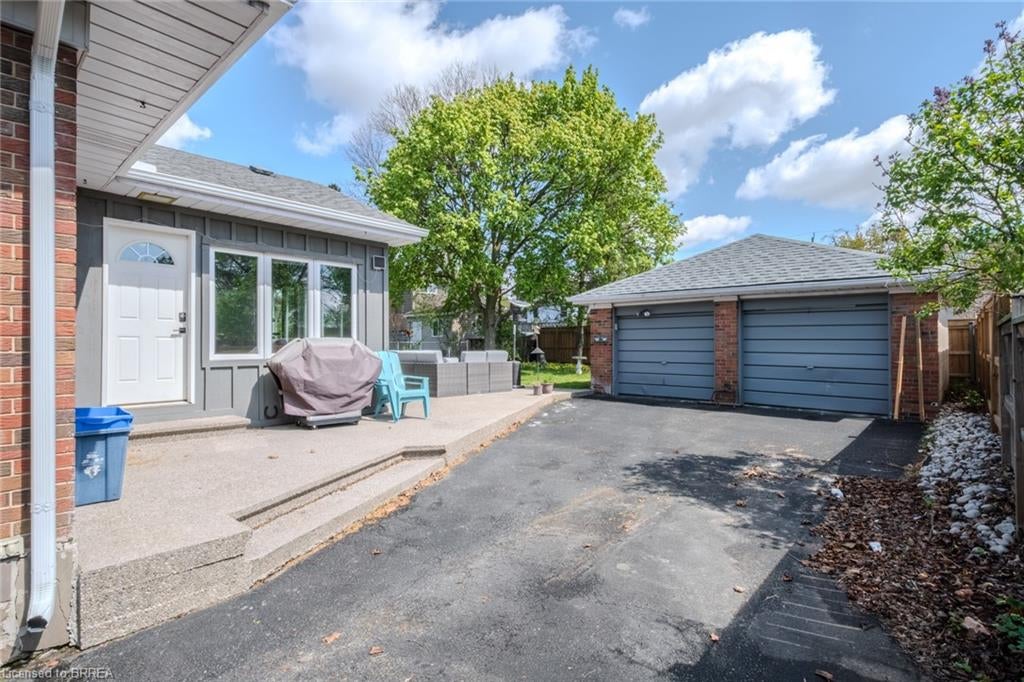
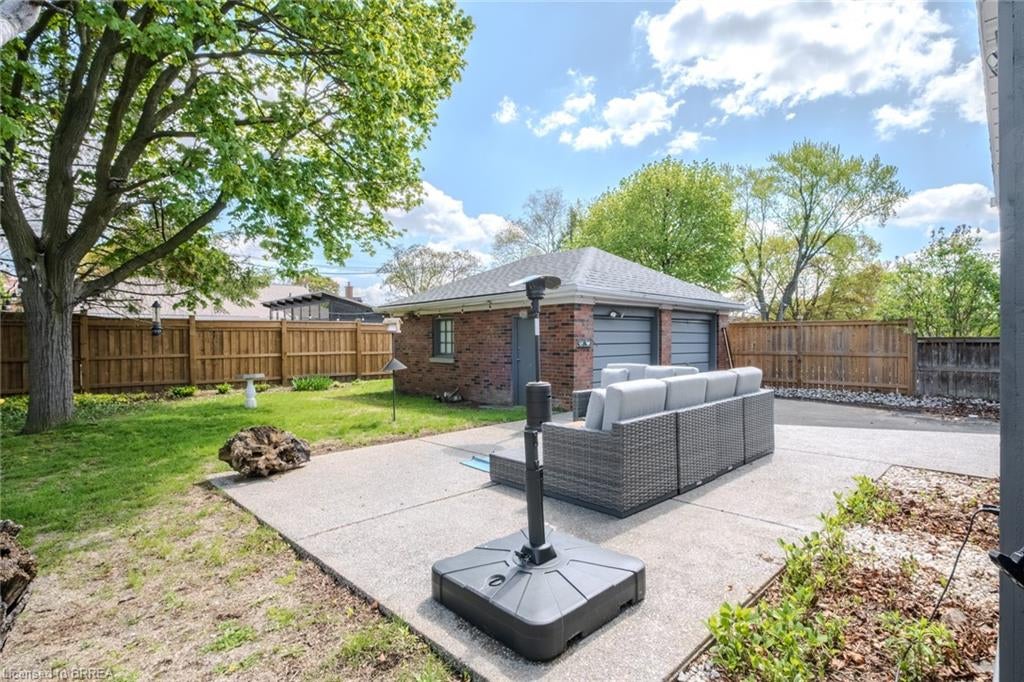
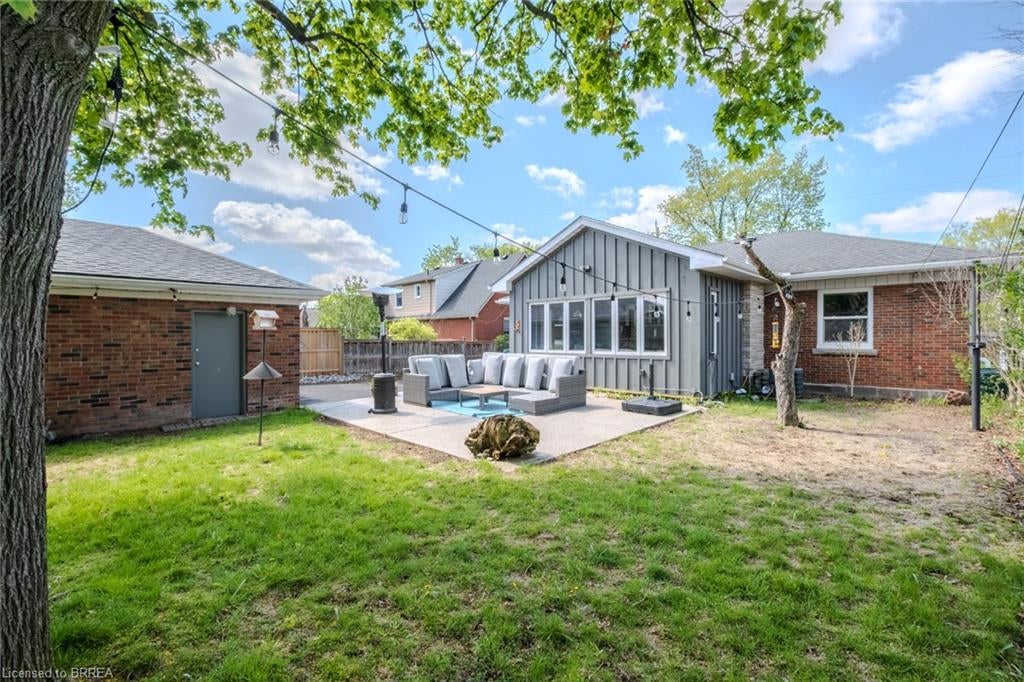
Nestled in one of Brantford’s most sought-after neighbourhoods, this beautifully updated single-family home offers the perfect blend of comfort, style, and location. Featuring 3 spacious bedrooms, 2 full bathrooms, and a 2-car garage, this home is ideal for families looking to settle into a mature, established community. Step inside to discover an updated kitchen and a renovated bathroom designed with both function and modern appeal in mind. The newly renovated addition den provides the perfect space for a family room, home office, or cozy retreat filled with natural light. Outside, enjoy a large private backyard surrounded by mature trees — an ideal setting for entertaining, relaxing, or letting kids and pets play freely. Located within walking distance to top-rated schools, scenic trails, parks, and amenities, this home offers an exceptional lifestyle opportunity in one of Brantford’s premier areas. Move-in ready and full of charm, this is a property you won’t want to miss.

Save
Ask
Tour
Hide
Share
Listing Snapshot
Price 
$719,900
Days On Site 
70 Days
Bedrooms 
3
Inside Area (SqFt) 
1,597 sqft
Total Baths 
2
Full Baths 
2
Partial Baths 
N/A
Lot Size 
N/A
Year Built 
N/A
MLS® Number 
40833582
Status 
Active Under Contract
Property Tax 
$5,147
HOA/Condo/Coop Fees 
N/A
Sq Ft Source 
Other
Friends & Family
Recent Activity
3 weeks agoStatus changed to Active Under Contract
3 weeks agoListing updated with changes from the MLS®
2 months agoPrice changed to $719,900
2 months agoListing first seen on site
General Features
Cross Street 
Elm St
Direction Faces 
South
Garage 
Yes
Garage Spaces 
2
Parking 
Garage Door Opener
Parking Spaces 
3
Property Sub Type 
Single Family Residence
SqFt Above 
1597
SqFt Total 
1597
Style 
Bungalow
Water Source 
Public
Zoning 
R1A
Interior Features
Appliances 
OvenDishwasherRange HoodRefrigerator
Basement 
FullPartially Finished
Fireplace 
Yes
Fireplace Features 
Wood Burning
Fireplaces 
2
Heating 
Natural GasFireplace(s)Wood
Main Level Bedrooms 
3
Save
Ask
Tour
Hide
Share
Exterior Features
Construction Details 
Aluminum SidingBrickVinyl SidingMetal Siding
Frontage 
60.00
Lot Features 
On Golf CourseCity LotNear Golf Course
Roof 
Asphalt
Community Features
HOA Fee Frequency 
Monthly
MLS Area 
2028 - Henderson/Holmedale
Schools
School District
Unknown
Elementary School
James Hillier, St Leo
Middle School
Unknown
High School
Brantford Collegiate Institute, St. Johns College

Neighborhood & Commute
Source: Walkscore
Save
Ask
Tour
Hide
Share