207 Robinson Road, Brantford, ON, N3T 5L7

Save
Ask
Tour
Hide
Share
$767,500
64 Days On Site

207 Robinson Road
Brantford, ON N3T 5L7

For Sale|Single Family Residence|Active
3
Beds
1
Total Bath
1
Full Bath
1,457
SqFt
$527
/SqFt
1973
Built
County:
Brantford
Call Now: (226) 907 4448
Is this the listing for you? We can help make it yours.
(226) 907 4448
207 Robinson Road207 Robinson Road207 Robinson Road207 Robinson Road
Save
Ask
Tour
Hide
Share

Mortgage Calculator

Monthly Payment (Est.)

$3,502
Calculator powered by Showcase IDX, a Constellation1 Company. Copyright ©2026 Information is deemed reliable but not guaranteed.

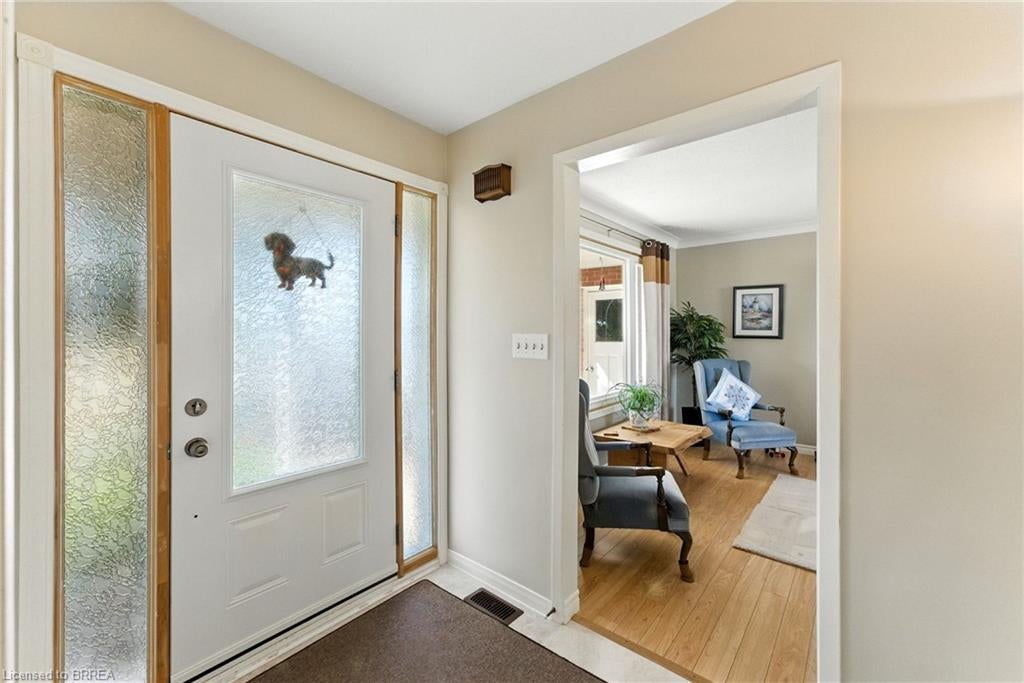
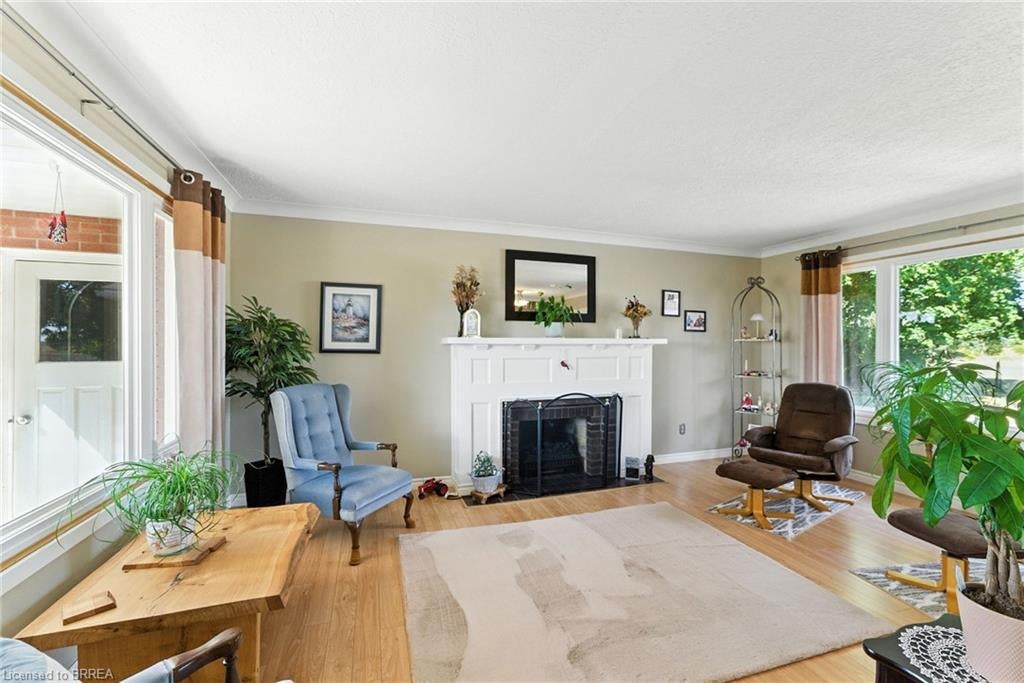
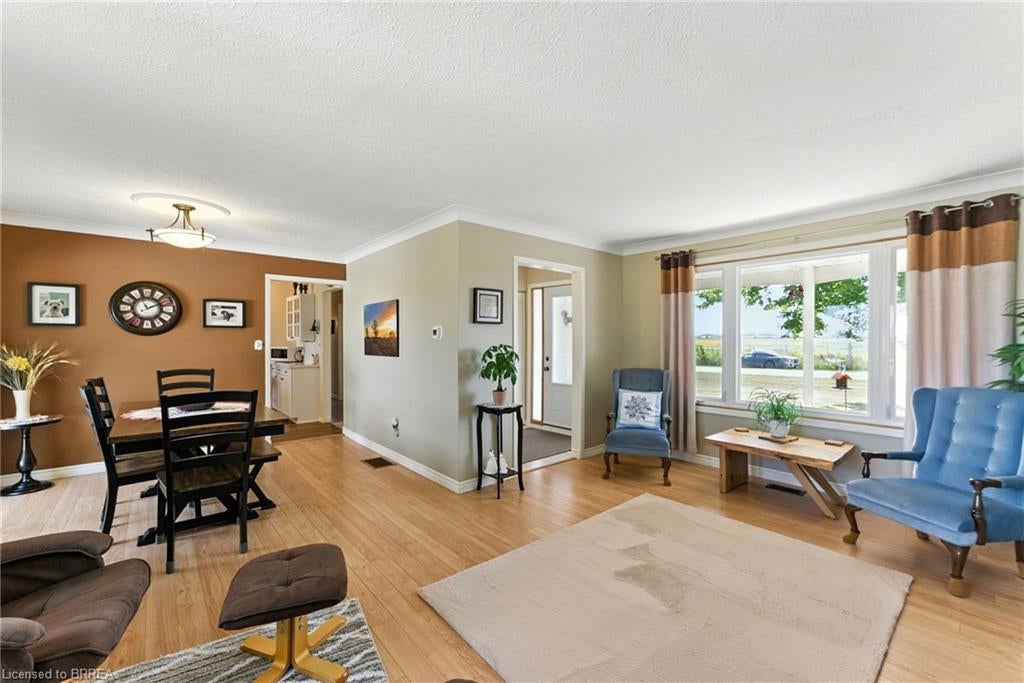
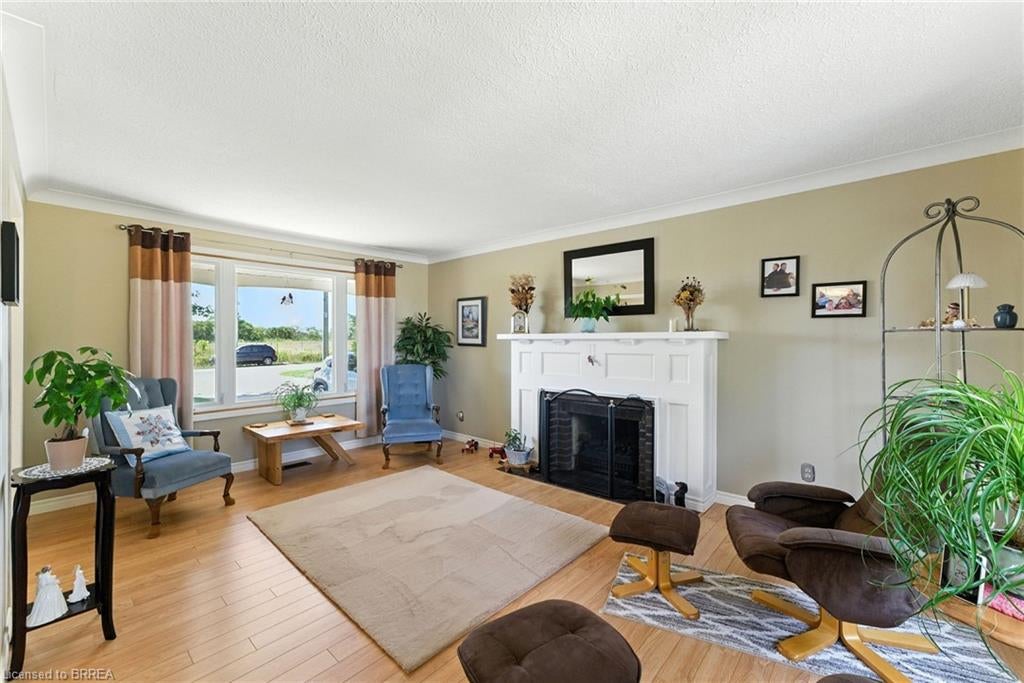
Escape to the country without breaking the budget!! This charming 1457 sq ft all brick bungalow offers the peaceful rural lifestyle you've been dreaming of, combined with the modern updates today's Buyers want. The heart of the home is the beautifully updated quartz kitchen. Enjoy stunning countryside views year round from the bright and inviting sunroom, surrounded by windows on three sides and featuring california shutters for shade and privacy. The spacious formal dining and living room combination is filled with natural light and showcases updated flooring, creating a warm space for gatherings. Step outside to the expansive wrap around deck, where you can relax, entertain, and take in the tranquility of the surrounding landscape. The full basement provides endless possibilities for future living space, additional bedrooms, a rec room, workshop, or gym. An attached 22 ft deep garage offers excellent storage and convenience, while recently installed fiber optic internet makes working from home easier than ever. If you've been searching for an affordable country property that offers space, privacy, and room to grow, this is an opportunity you wont want to miss.

Save
Ask
Tour
Hide
Share
Listing Snapshot
Price 
$767,500
Days On Site 
64 Days
Bedrooms 
3
Inside Area (SqFt) 
1,457 sqft
Total Baths 
1
Full Baths 
1
Partial Baths 
N/A
Lot Size 
N/A
Year Built 
1973
MLS® Number 
40835463
Status 
Active
Property Tax 
$4,000
HOA/Condo/Coop Fees 
N/A
Sq Ft Source 
Assessor
Friends & Family
Recent Activity
4 days agoPrice changed to $767,500
4 days agoListing updated with changes from the MLS®
2 months agoListing first seen on site
General Features
Attached Garage 
Yes
Cross Street 
REST ACRES RD
Garage 
Yes
Garage Spaces 
1
Parking 
AsphaltAttached
Parking Spaces 
5
Property Sub Type 
Single Family Residence
Sewer 
Septic Tank
SqFt Above 
1457
SqFt Total 
1457
Style 
Bungalow
Water Source 
PrivateWell
Zoning 
A
Interior Features
Appliances 
CooktopWater SoftenerDishwasherDryerRefrigeratorWasher
Basement 
FullUnfinished
Fireplace 
Yes
Fireplace Features 
ElectricLiving Room
Fireplaces 
1
Heating 
Forced AirPropane
Interior 
Ceiling Fan(s)
Laundry Features 
Main Level
Main Level Bedrooms 
3
Window Features 
Window Coverings
Save
Ask
Tour
Hide
Share
Exterior Features
Construction Details 
Brick
Frontage 
150.00
Lot Features 
Level
Patio And Porch 
DeckPorch
Roof 
Asphalt
View 
Pasture
Waterview 
Pasture
Windows/Doors 
Window Coverings
Community Features
HOA Fee Frequency 
Monthly
MLS Area 
2059 - Oakhill/Airport

Neighborhood & Commute
Source: Walkscore
Save
Ask
Tour
Hide
Share