9 Wesite Avenue, Dundas, ON, L9H 5M1

Save
Ask
Tour
Hide
Share
$899,900
60 Days On Site

9 Wesite Avenue
Dundas, ON L9H 5M1

Single Family Residence|Pending
3
Beds
1
Total Bath
1
Full Bath
1,530
SqFt
$588
/SqFt
County:
Hamilton
Call Now: (226) 907 4448
Is this the listing for you? We can help make it yours.
(226) 907 4448
9 Wesite Avenue9 Wesite Avenue9 Wesite Avenue9 Wesite Avenue
Save
Ask
Tour
Hide
Share

Mortgage Calculator

Monthly Payment (Est.)

$4,106
Calculator powered by Showcase IDX, a Constellation1 Company. Copyright ©2026 Information is deemed reliable but not guaranteed.

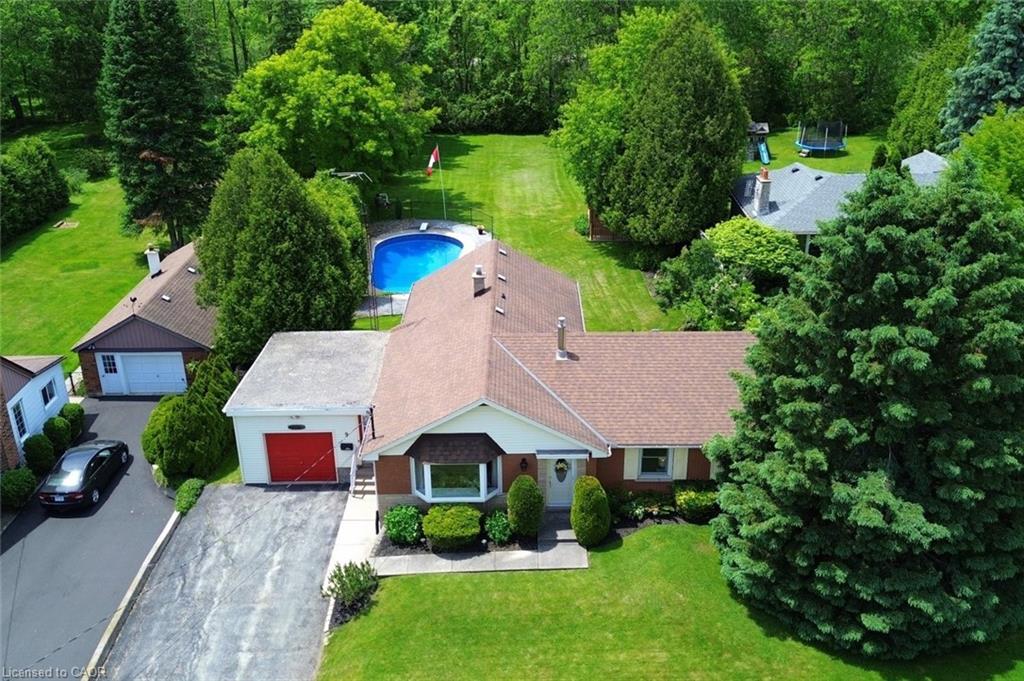
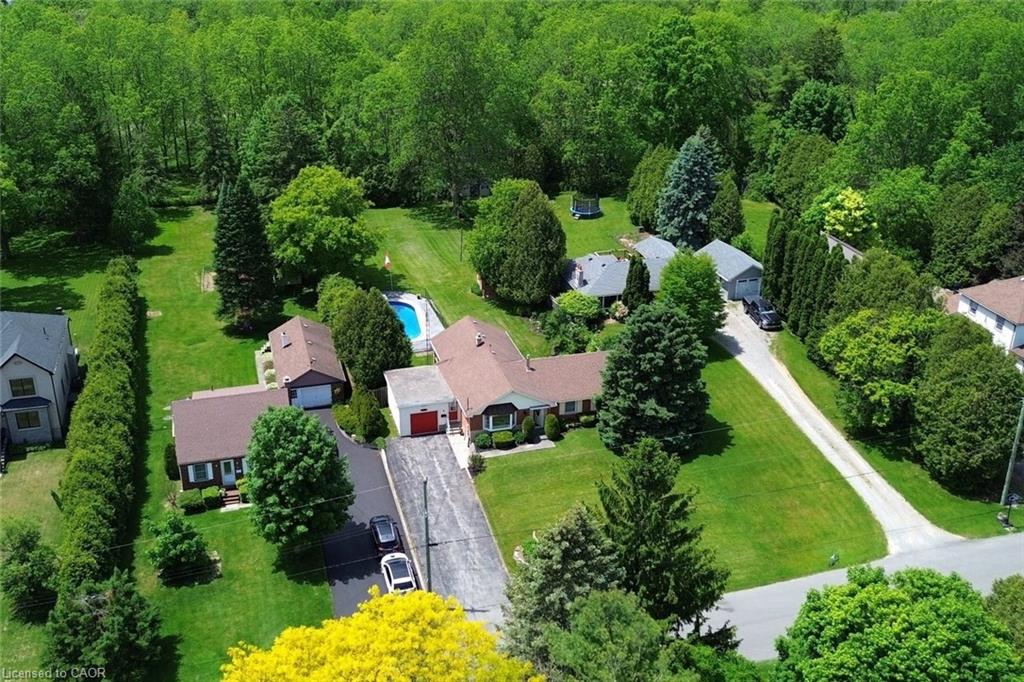
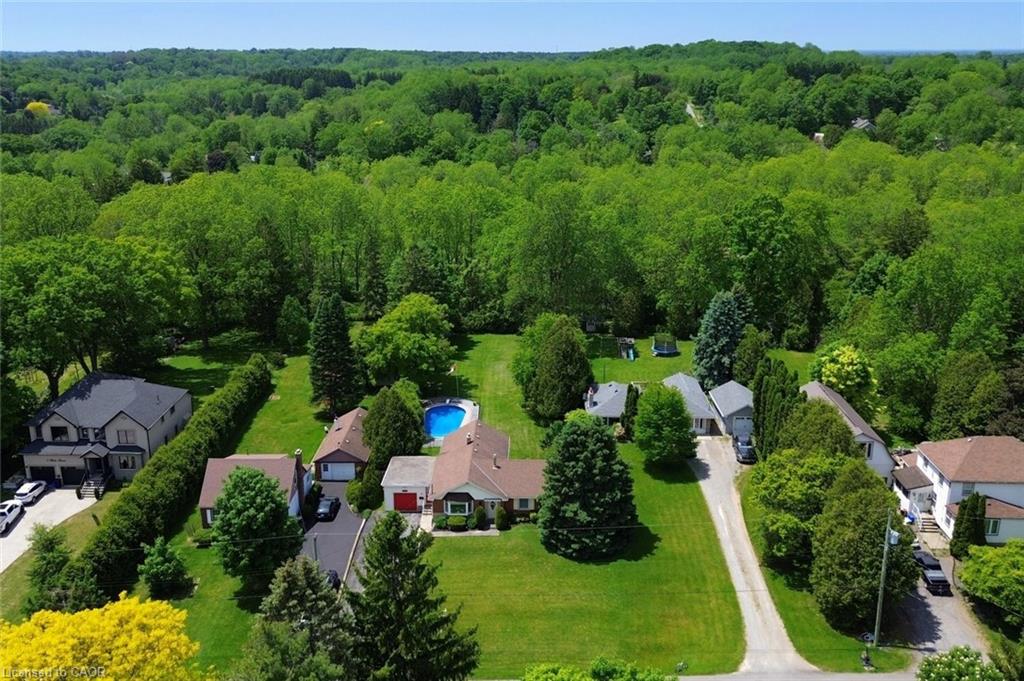
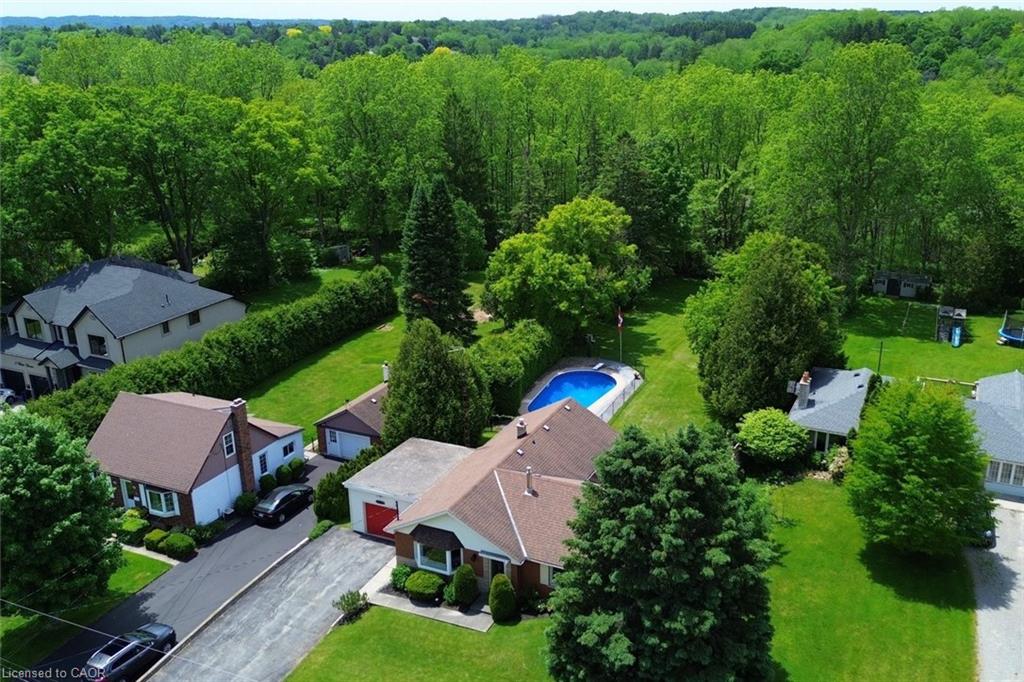
Rare opportunity for families looking to put down roots in highly desirable Greensville. This solid 3-bedroom bungalow sits on an impressive 75 x 300 ft lot on a quiet, family-friendly street where neighbours stay for decades. Lovingly maintained by the same owner for 63 years, this home offers a fantastic foundation to move in comfortably while updating over time. The functional layout includes a single-car garage, mudroom with a separate basement entrance, and a partially finished basement ready to grow with your family’s needs. The backyard is thoughtfully built for making memories—fully fenced with an in-ground chlorine pool and a large covered deck, perfect for summer days, entertaining, and family time. Only blocks away from Greensville Elementary, which also contains a daycare, community centre, and library. Spend weekends exploring the LaFarge trail accessible from your backyard, Webster’s Falls, Tew’s Falls, and Crooks Hollow, with endless hiking, biking, tennis courts, and winter rinks nearby. Just minutes to downtown Dundas, this is more than a home—it’s a long-term investment in lifestyle, community, and space to grow. Showings by appointment only.

Save
Ask
Tour
Hide
Share
Listing Snapshot
Price 
$899,900
Days On Site 
60 Days
Bedrooms 
3
Inside Area (SqFt) 
1,530 sqft
Total Baths 
1
Full Baths 
1
Partial Baths 
N/A
Lot Size 
0.525 Acres
Year Built 
N/A
MLS® Number 
40837019
Status 
Pending
Property Tax 
$5,662.11
HOA/Condo/Coop Fees 
N/A
Sq Ft Source 
N/A
Friends & Family
Recent Activity
2 months agoStatus changed to Pending
2 months agoListing updated with changes from the MLS®
2 months agoListing first seen on site
General Features
Acres 
0.525
Attached Garage 
Yes
Cross Street 
Harvest Rd
Direction Faces 
East
Foundation 
Block
Garage 
Yes
Garage Spaces 
1
Parking 
Garage Door OpenerAsphaltAttached
Parking Spaces 
9
Property Sub Type 
Single Family Residence
Sewer 
Septic Tank
SqFt Above 
1530
SqFt Below 
120
SqFt Total 
1650
Style 
Bungalow
Water Source 
PrivateWell
Zoning 
s1
Interior Features
Appliances 
OvenWater HeaterDryerRange HoodRefrigeratorWasher
Basement 
Walk-Up AccessPartialPartially Finished
Fireplace 
Yes
Fireplace Features 
Gas
Fireplaces 
1
Heating 
Forced AirNatural GasFireplace(s)
Laundry Features 
In Basement
Main Level Bedrooms 
3
Save
Ask
Tour
Hide
Share
Exterior Features
Construction Details 
BrickVinyl Siding
Exterior 
Private EntrancePrivate Yard
Frontage 
75.00
Lot Features 
LevelGreenbeltRectangular Lot
Other Structures 
Shed(s)
Patio And Porch 
Deck
Pool Features 
In Ground
Private Pool 
Yes
Roof 
Asphalt
Community Features
HOA Fee Frequency 
Monthly
MLS Area 
43 - Flamborough
Schools
School District
Unknown
Elementary School
Greensville Ps/St. Augustines
Middle School
Unknown
High School
Dvss/St. Marys

Neighborhood & Commute
Source: Walkscore
Save
Ask
Tour
Hide
Share