50 Spadara Drive, Hamilton, ON, L9B 2K3

Save
Ask
Tour
Hide
Share
$699,900
61 Days On Site

50 Spadara Drive
Hamilton, ON L9B 2K3

For Sale|Single Family Residence|Active
4
Beds
3
Total Baths
3
Full Baths
1,322
SqFt
$529
/SqFt
2001
Built
County:
Hamilton
Call Now: (226) 907 4448
Is this the listing for you? We can help make it yours.
(226) 907 4448
50 Spadara Drive50 Spadara Drive50 Spadara Drive50 Spadara Drive
Save
Ask
Tour
Hide
Share

Mortgage Calculator

Monthly Payment (Est.)

$3,193
Calculator powered by Showcase IDX, a Constellation1 Company. Copyright ©2026 Information is deemed reliable but not guaranteed.

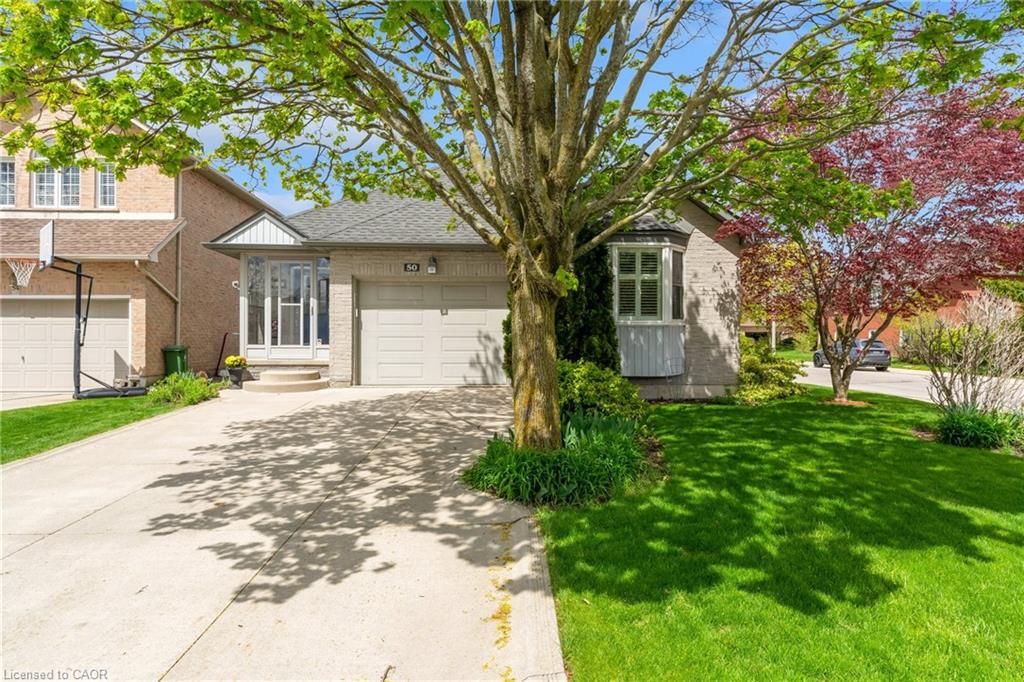
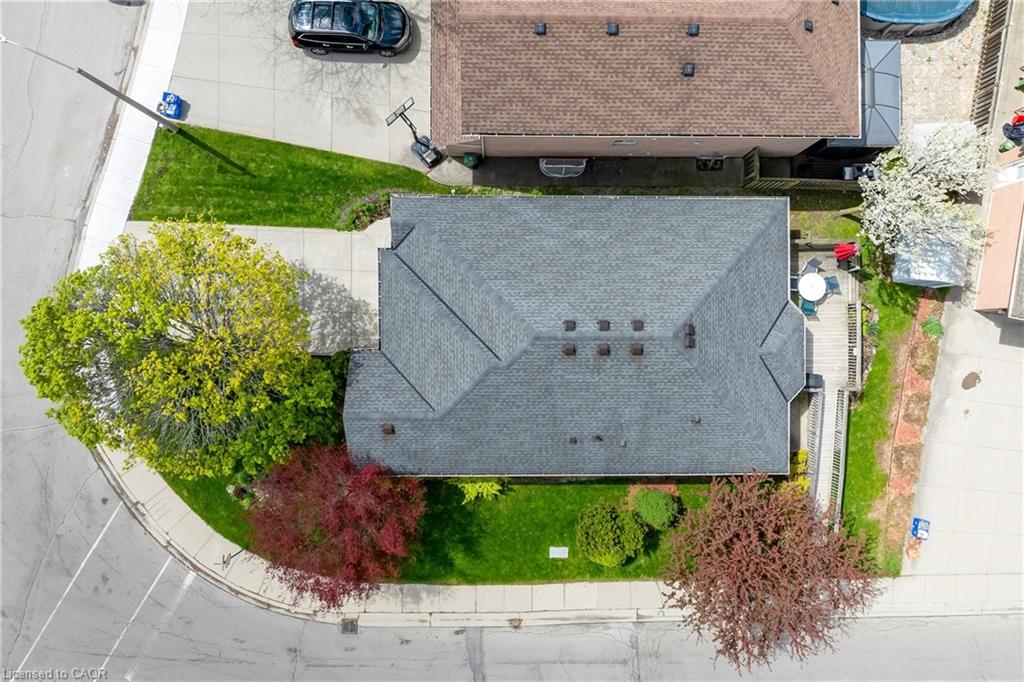
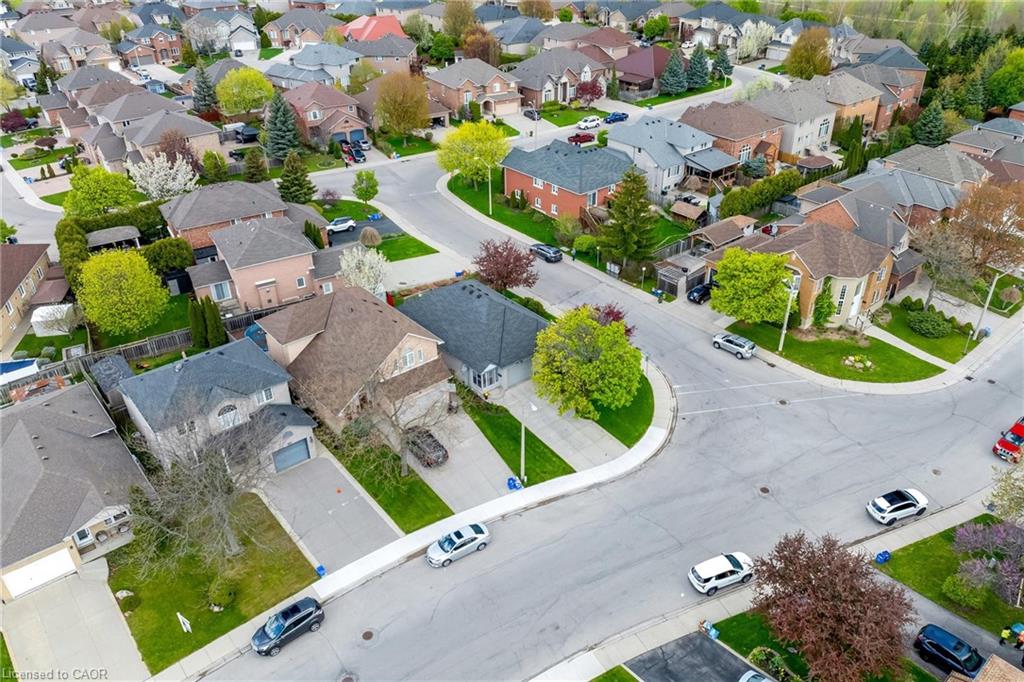
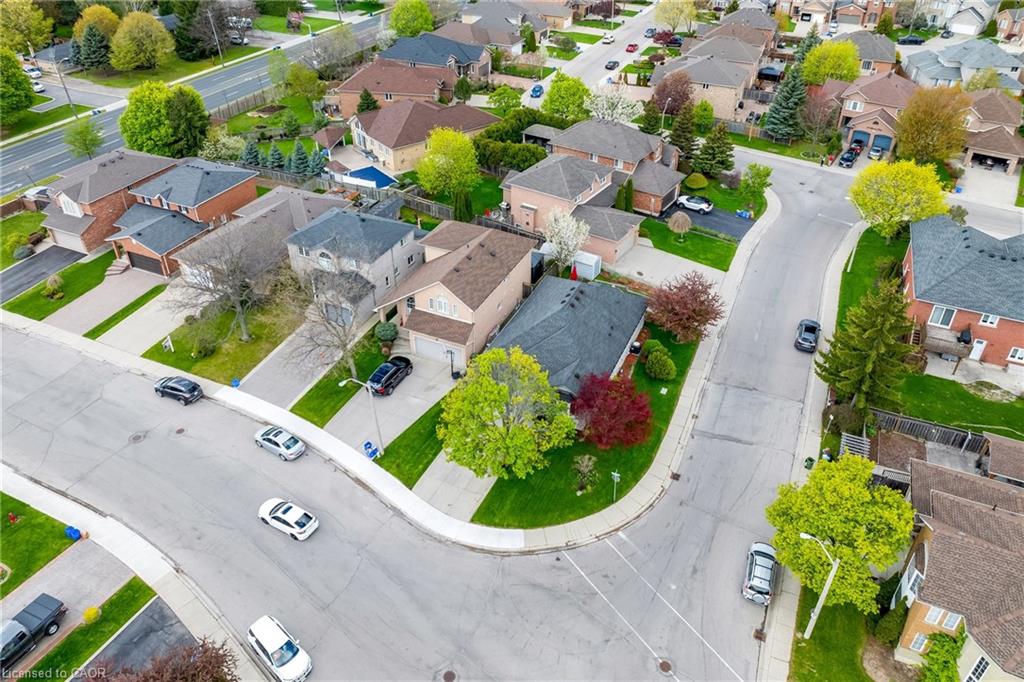
Welcome to this ideal opportunity to right-size without compromise in this well-maintained bungalow at 50 Spadara Drive, set on a desirable corner lot in a sought-after West Mountain neighbourhood. Offering added outdoor space, enhanced curb appeal, and excellent natural light, this property combines comfort with everyday convenience.The main floor features two comfortable bedrooms, a bright and inviting living area, and a practical layout designed for easy everyday living. With both a 4-piece bathroom and an additional 3-piece bath on the main level, the home offers flexibility and convenience for homeowners and guests alike.The fully finished basement expands the living space significantly, offering the potential for two additional bedrooms, a full 3-piece bathroom, and endless possibilities for extended family, home office use, hobby space, or guest accommodations.

Save
Ask
Tour
Hide
Share
Listing Snapshot
Price 
$699,900
Days On Site 
61 Days
Bedrooms 
4
Inside Area (SqFt) 
1,322 sqft
Total Baths 
3
Full Baths 
3
Partial Baths 
N/A
Lot Size 
0.09 Acres
Year Built 
2001
MLS® Number 
40837394
Status 
Active
Property Tax 
$5,184.58
HOA/Condo/Coop Fees 
N/A
Sq Ft Source 
N/A
Friends & Family
Recent Activity
a week agoPrice changed to $699,900
a week agoListing updated with changes from the MLS®
2 months agoListing first seen on site
General Features
Acres 
0.09
Attached Garage 
Yes
Garage 
Yes
Garage Spaces 
1
Parking 
Garage Door OpenerAttached
Parking Spaces 
3
Property Sub Type 
Single Family Residence
SqFt Above 
1322
SqFt Total 
1322
Style 
Bungalow
Water Source 
Public
Zoning 
r
Interior Features
Appliances 
CooktopWater HeaterDishwasherDryerRefrigeratorWasher
Basement 
FullFinished
Heating 
Forced AirNatural Gas
Interior 
Central Vacuum
Main Level Bedrooms 
2
Save
Ask
Tour
Hide
Share
Exterior Features
Construction Details 
Brick Veneer
Frontage 
41.98
Roof 
Asphalt
Community Features
HOA Fee Frequency 
Monthly
MLS Area 
16 - Hamilton Mountain

Neighborhood & Commute
Source: Walkscore
Save
Ask
Tour
Hide
Share