111 Gracehill Crescent, Freelton, ON, L8B 1A5

Save
Ask
Tour
Hide
Share
$475,900
56 Days On Site

111 Gracehill Crescent
Freelton, ON L8B 1A5

For Sale|Single Family Residence|Active
2
Beds
3
Total Baths
3
Full Baths
1,443
SqFt
$330
/SqFt
2006
Built
County:
Hamilton
Call Now: (226) 907 4448
Is this the listing for you? We can help make it yours.
(226) 907 4448
111 Gracehill Crescent111 Gracehill Crescent111 Gracehill Crescent111 Gracehill Crescent
Save
Ask
Tour
Hide
Share

Mortgage Calculator

Monthly Payment (Est.)

$2,171
Calculator powered by Showcase IDX, a Constellation1 Company. Copyright ©2026 Information is deemed reliable but not guaranteed.

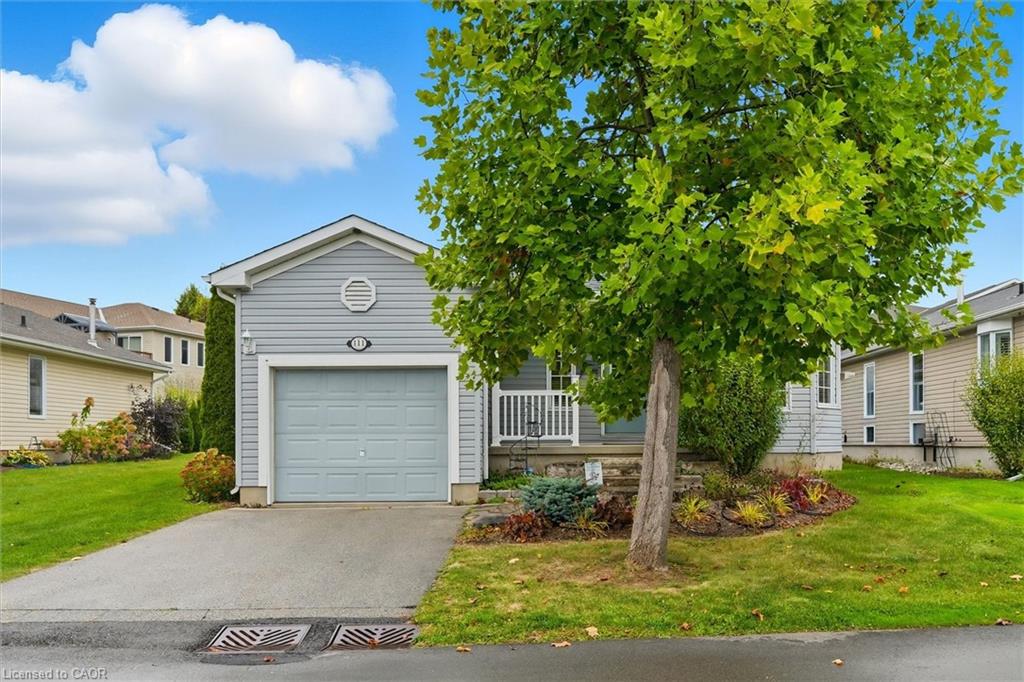
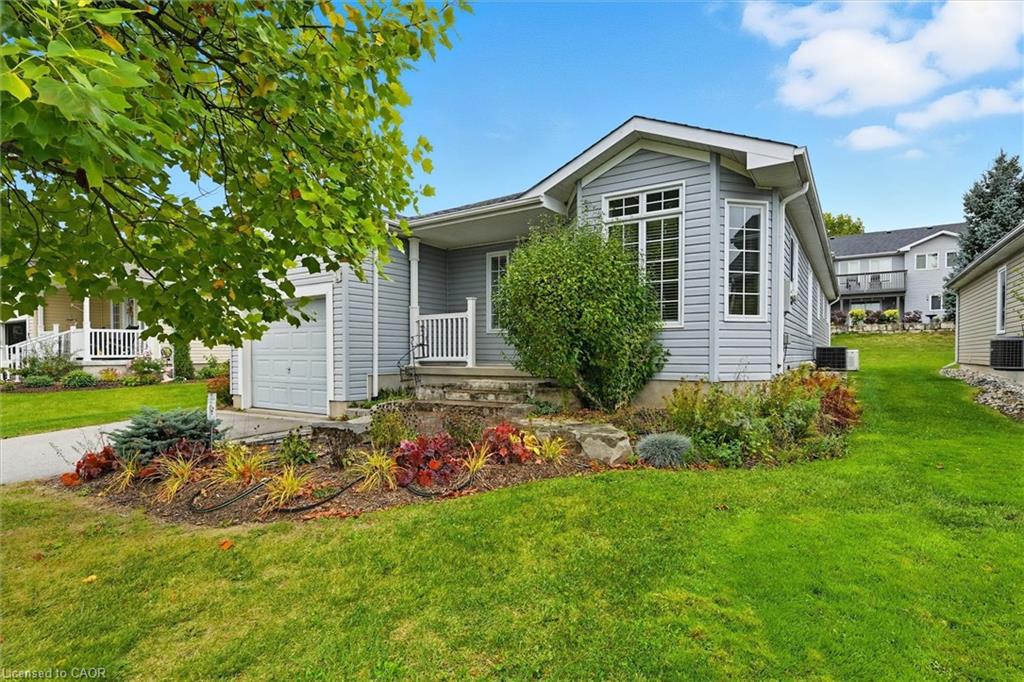
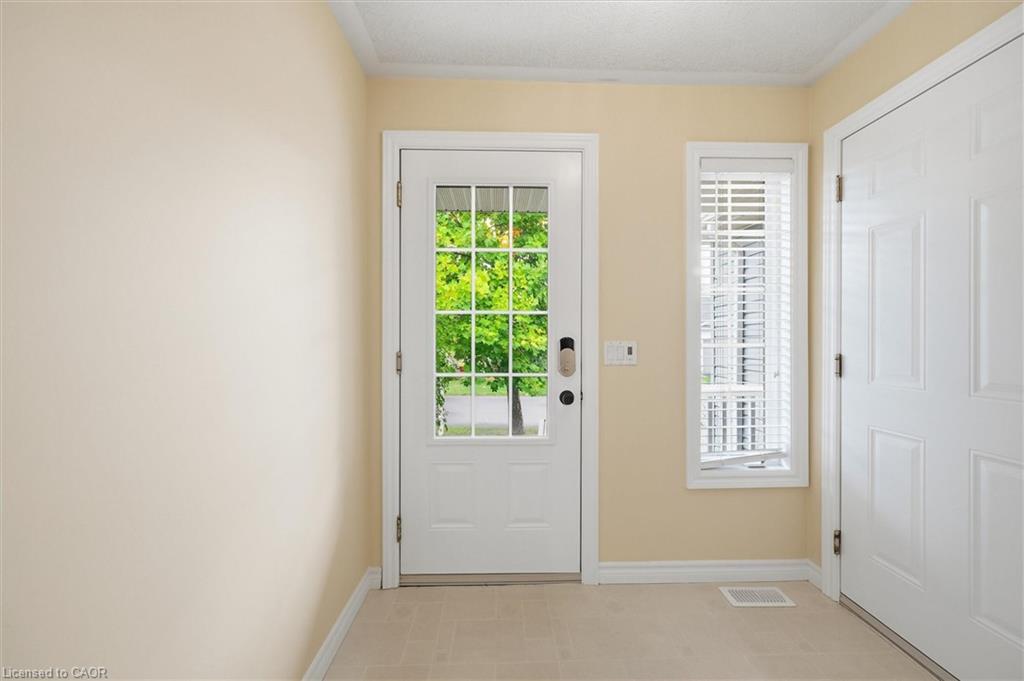
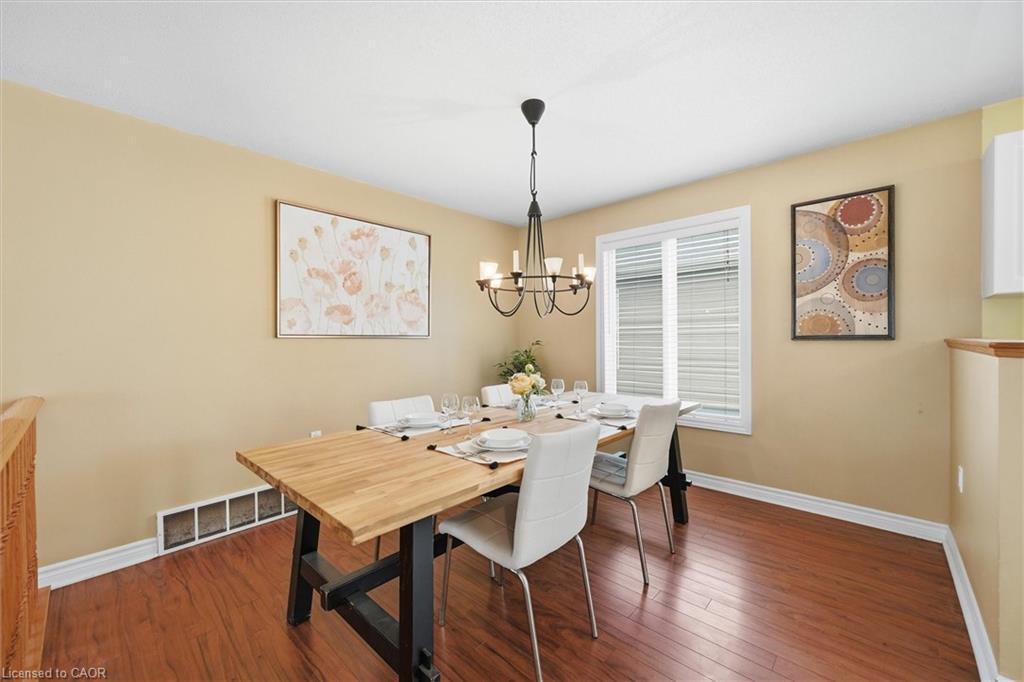
Spacious & Meticulously Maintained Home In Highly Sought After Hamilton Community! Fully Landscaped Lot Encapsulated By Well Manicured Mature Trees Offering Both Privacy & Beauty, Stunning Curb Appeal & Enclosed Porch Complete With Invisible Dog Fence, Recreation Centre, Gym, Sauna, Pool Tables, Horseshoe Pits, Shuffleboard, Weekly Activities & Outdoor Saltwater Pool All Within Walking Distance, Beautifully Updated Flooring Throughout - Carpet Free! Low-Entry Showers & Rare Murphy's Bed That Quickly Converts From A Bedroom To Office, Professionally Painted, Sprawling Open Concept Layout, Truly The Epitome Of Family Living Exemplifying Homeownership Pride, Generously Sized Bedrooms, Spacious Layout Ideal For Entertaining & Family Fun Without Compromising Privacy! Stunningly Renovated Open Concept Basement, Plenty Of Natural Light Pours Through The Massive Windows, Peaceful & Safe Family Friendly Neighbourhood, Beautiful Flow & Transition! Perfect Starter Or Downsize Home, Surrounded By All Amenities Including Trails, Parks, Playgrounds, Golf, & Highway, Ample Parking, Packed With Value & Everything You Could Ask For In A Home So Don't Miss Out!

Save
Ask
Tour
Hide
Share
Listing Snapshot
Price 
$475,900
Days On Site 
56 Days
Bedrooms 
2
Inside Area (SqFt) 
1,443 sqft
Total Baths 
3
Full Baths 
3
Partial Baths 
N/A
Lot Size 
N/A
Year Built 
2006
MLS® Number 
40838270
Status 
Active
Property Tax 
N/A
HOA/Condo/Coop Fees 
N/A
Sq Ft Source 
Assessor
Friends & Family
Recent Activity
a week agoPrice changed to $475,900
a week agoListing updated with changes from the MLS®
2 months agoListing first seen on site
General Features
Attached Garage 
Yes
Cross Street 
8th Concession Road West & Westover Road
Direction Faces 
East
Garage 
Yes
Garage Spaces 
1
Land Lease 
Yes
Lease Amount 
$1188.0
Parking 
Garage Door OpenerAsphaltAttached
Parking Spaces 
2
Pets 
Yes
Property Sub Type 
Single Family Residence
Sewer 
Septic Tank
SqFt Above 
1443
SqFt Below 
1356
SqFt Total 
2799
Style 
Bungalow
Utilities 
Electricity ConnectedPhone ConnectedOtherPropane
Water Source 
Public
Zoning 
A2, P7, P8
Interior Features
Appliances 
Gas CooktopCooktopOvenDishwasherDryerRange HoodRefrigeratorWasher
Basement 
OtherFullFinishedSump Pump
Fireplace 
Yes
Fireplace Features 
PropaneRecreation Room
Fireplaces 
1
Heating 
Forced AirPropane
Interior 
High Speed InternetCeiling Fan(s)Other
Laundry Features 
Main Level
Main Level Bedrooms 
2
Window Features 
Window Coverings
Save
Ask
Tour
Hide
Share
Exterior Features
Construction Details 
Vinyl Siding
Exterior 
OtherPrivate YardLighting
Frontage 
0.00
Lot Features 
LevelIrregular LotCorner LotLandscapedOther
Other Structures 
GazeboNone
Patio And Porch 
DeckEnclosed
Pool Features 
CommunityOutdoor PoolSalt Water
Private Pool 
Yes
Roof 
Asphalt
View 
Garden
Waterview 
Garden
Windows/Doors 
Window Coverings
Community Features
Community Features 
Pool
HOA Fee Frequency 
Monthly
MLS Area 
43 - Flamborough
Senior Community 
Yes

Neighborhood & Commute
Source: Walkscore
Save
Ask
Tour
Hide
Share