23 Mcrae Street, Ayr, ON, N0B 1E0

Save
Ask
Tour
Hide
Share
$499,000
19 Days On Site

23 Mcrae Street
Ayr, ON N0B 1E0

Single Family Residence|Pending
3
Beds
1
Total Bath
1
Full Bath
1,322
SqFt
$377
/SqFt
1900
Built
County:
Waterloo
Call Now: (226) 907 4448
Is this the listing for you? We can help make it yours.
(226) 907 4448
23 Mcrae Street23 Mcrae Street23 Mcrae Street23 Mcrae Street
Save
Ask
Tour
Hide
Share

Mortgage Calculator

Monthly Payment (Est.)

$2,277
Calculator powered by Showcase IDX, a Constellation1 Company. Copyright ©2026 Information is deemed reliable but not guaranteed.

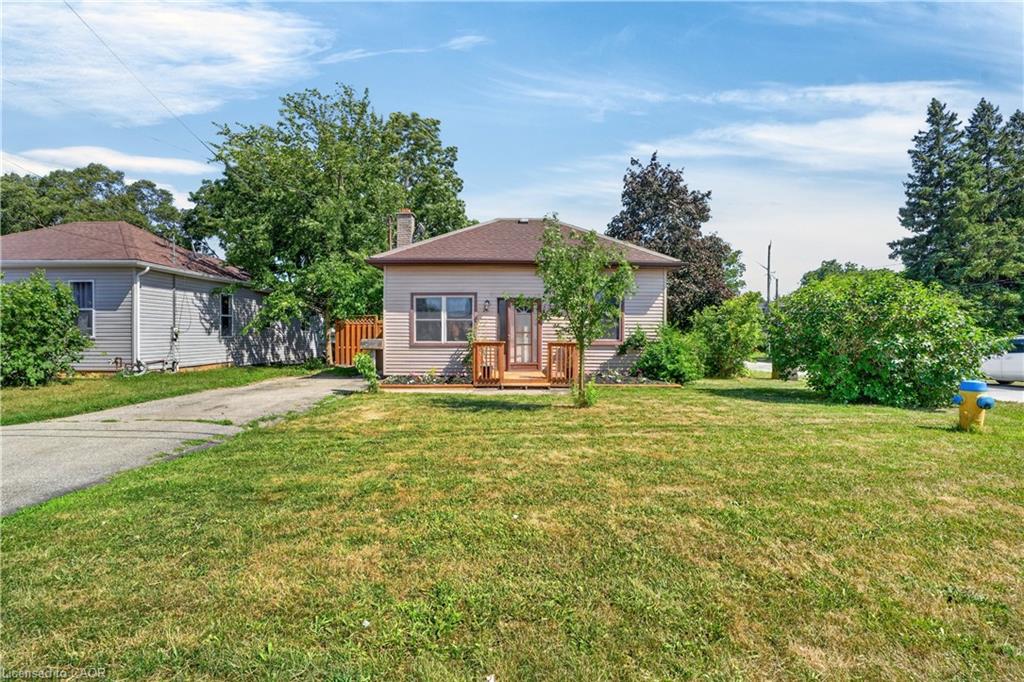
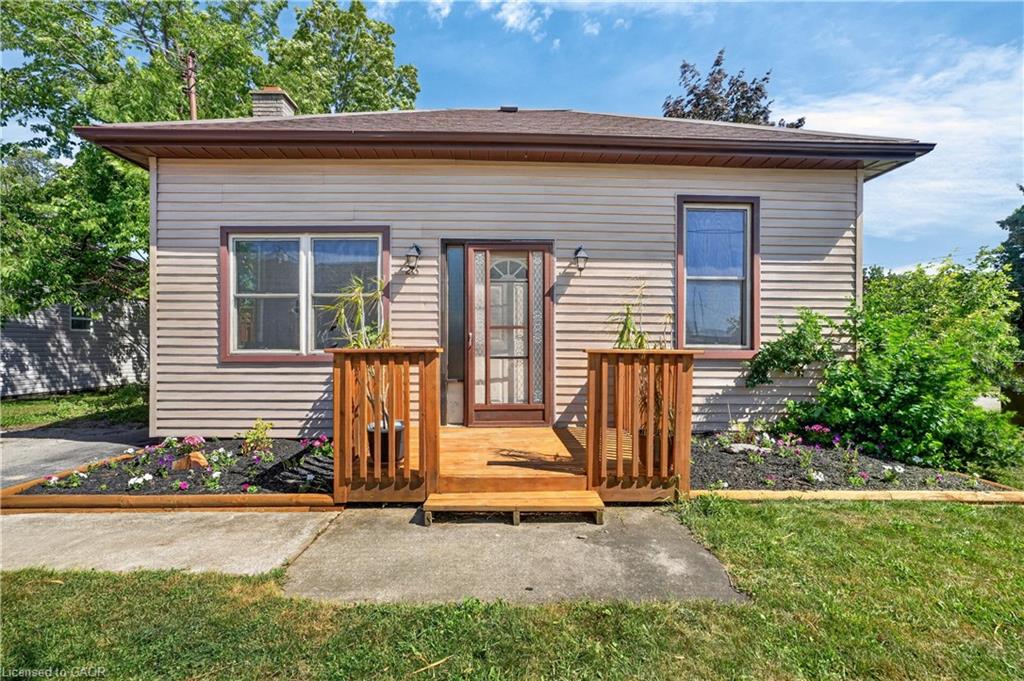
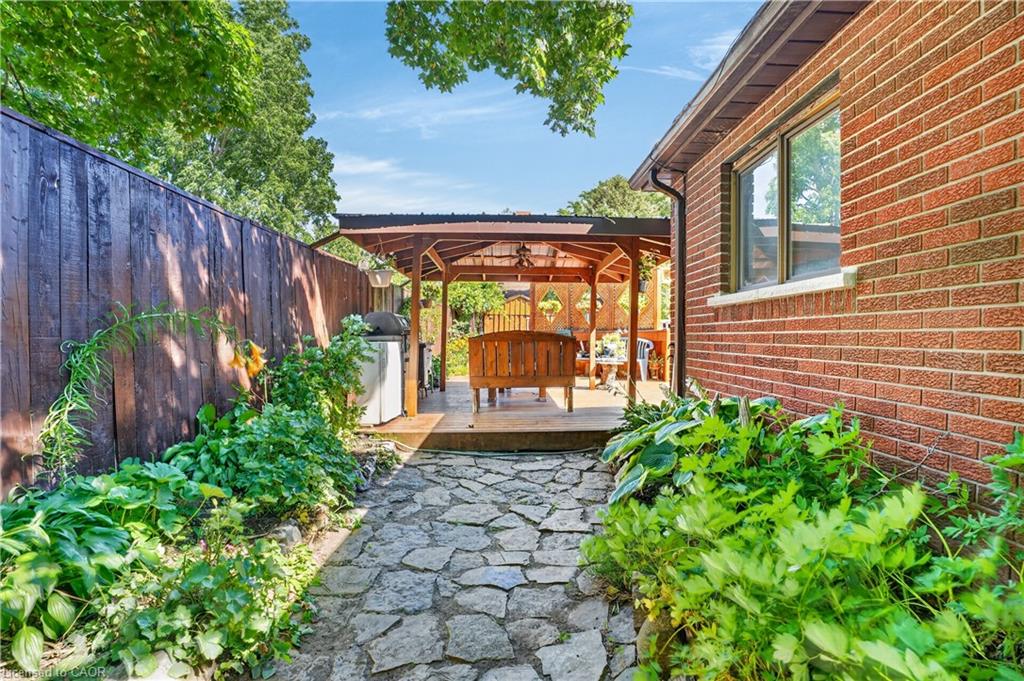
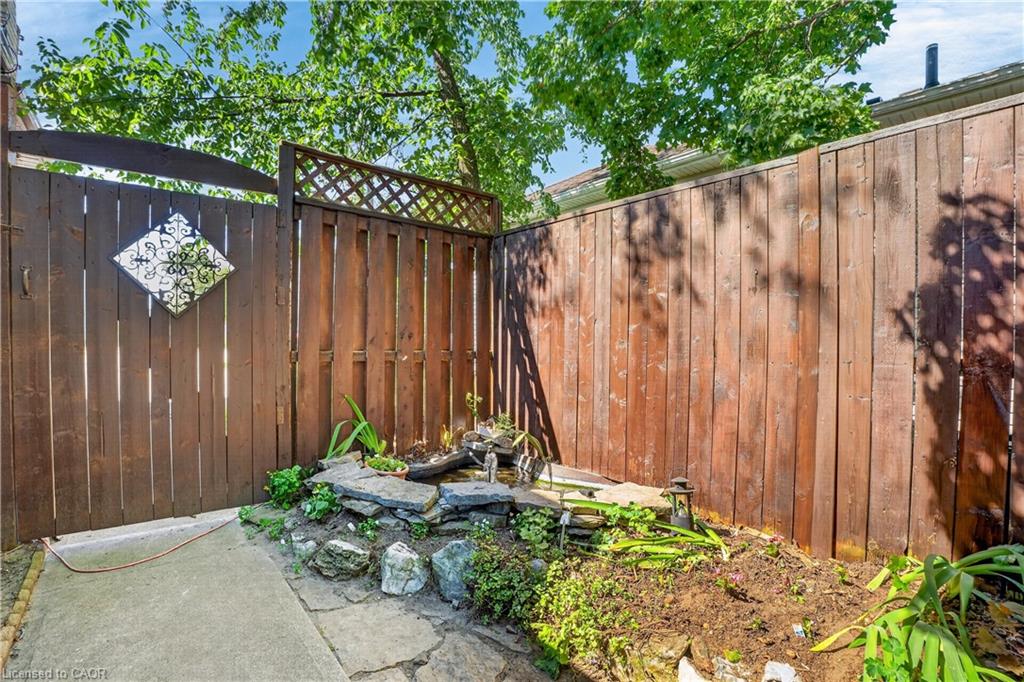
Enjoy small-town charm in this 3-bedroom bungalow, ideally situated on a quiet street in the desirable community of Ayr. Conveniently located within walking distance of downtown, parks, restaurants, and everyday amenities. This home offers the perfect balance of peaceful living with easy access to Highway 401. Inside, you'll find a spacious living room with custom walnut trim, an updated kitchen featuring custom oak cabinetry, and main floor laundry. The spacious primary bedroom features double doors leading to a beautiful custom deck and landscaped yard —an ideal space for relaxing and entertaining. The fully fenced yard features a greenhouse and planters for your very own vegetable garden. Downstairs there is a finished rec room with pool table and bar.

Save
Ask
Tour
Hide
Share
Listing Snapshot
Price 
$499,000
Days On Site 
19 Days
Bedrooms 
3
Inside Area (SqFt) 
1,322 sqft
Total Baths 
1
Full Baths 
1
Partial Baths 
N/A
Lot Size 
N/A
Year Built 
1900
MLS® Number 
40838710
Status 
Pending
Property Tax 
$2,866.12
HOA/Condo/Coop Fees 
N/A
Sq Ft Source 
Other
Friends & Family
Recent Activity
6 days agoStatus changed to Pending
6 days agoListing updated with changes from the MLS®
3 weeks agoListing first seen on site
General Features
Cross Street 
Northumberland Street
Direction Faces 
North
Foundation 
Stone
Parking Spaces 
3
Property Sub Type 
Single Family Residence
SqFt Above 
1322
SqFt Total 
1322
Style 
Bungalow
Water Source 
Public
Zoning 
Z4
Interior Features
Appliances 
CooktopDishwasherDryerRefrigeratorWasherMicrowave
Basement 
FullPartially Finished
Fireplace 
Yes
Fireplace Features 
Living RoomWood Burning
Fireplaces 
1
Heating 
Forced AirNatural Gas
Interior 
Central Vacuum
Laundry Features 
Main Level
Main Level Bedrooms 
3
Save
Ask
Tour
Hide
Share
Exterior Features
Construction Details 
Brick VeneerVinyl Siding
Fencing 
FencedFull
Frontage 
50.82
Lot Features 
City LotLandscapedRectangular Lot
Other Structures 
Greenhouse
Patio And Porch 
Deck
Roof 
Asphalt
Community Features
HOA Fee Frequency 
Monthly
MLS Area 
16 - N. Dumfries Twp. (W. of 24 - Rural W.)
Roads 
Paved
Schools
School District
Unknown
Elementary School
Ayr P.S.
Middle School
Unknown
High School
Southwood S.S.

Neighborhood & Commute
Source: Walkscore
Save
Ask
Tour
Hide
Share