29 Schuyler Street 52, Paris, ON, N3L 0J2

Save
Ask
Tour
Hide
Share
$774,900
35 Days On Site

29 Schuyler Street 52
Paris, ON N3L 0J2

For Sale|Townhouse|Active
3
Beds
2
Total Baths
2
Full Baths
1,173
SqFt
$661
/SqFt
2020
Built
County:
Brant
Call Now: (226) 907 4448
Is this the listing for you? We can help make it yours.
(226) 907 4448
29 Schuyler Street 5229 Schuyler Street 5229 Schuyler Street 5229 Schuyler Street 52
Save
Ask
Tour
Hide
Share

Mortgage Calculator

Monthly Payment (Est.)

$3,535
Calculator powered by Showcase IDX, a Constellation1 Company. Copyright ©2026 Information is deemed reliable but not guaranteed.

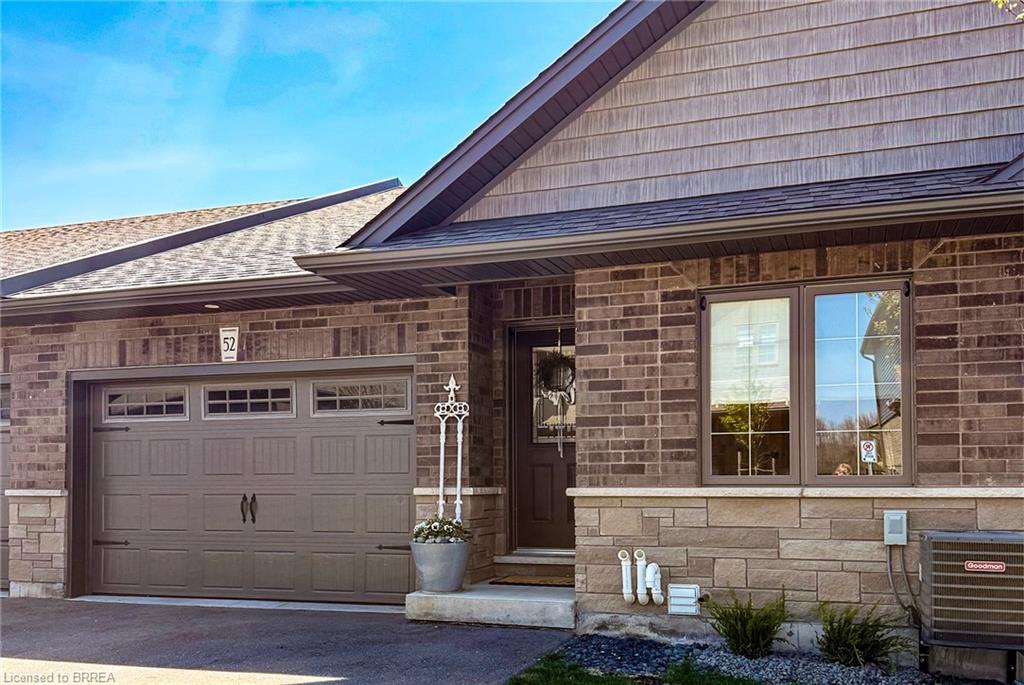
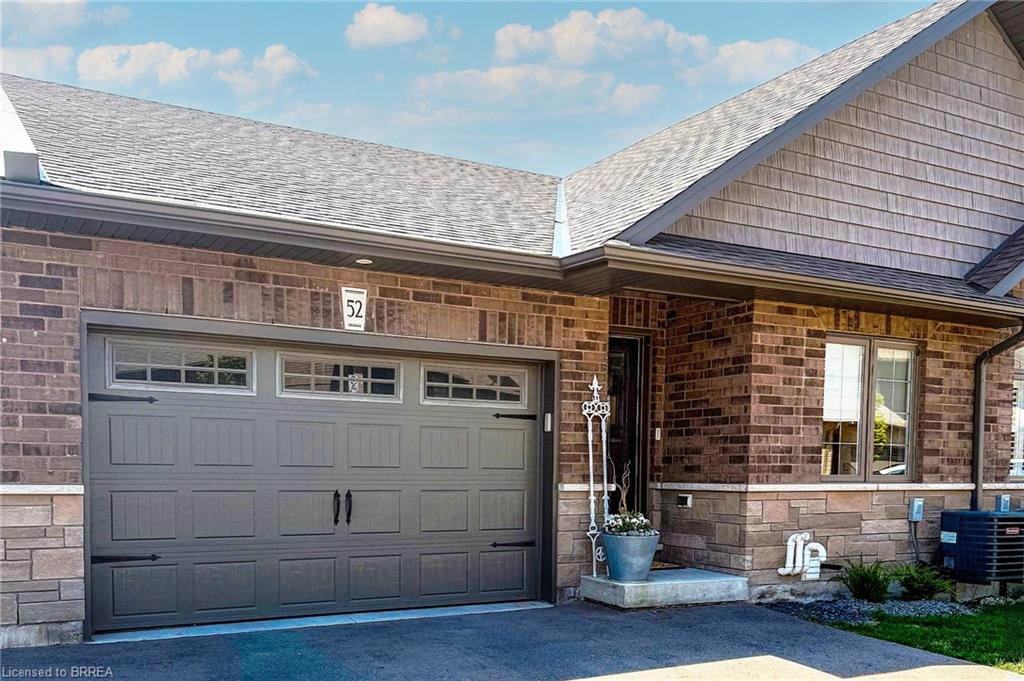
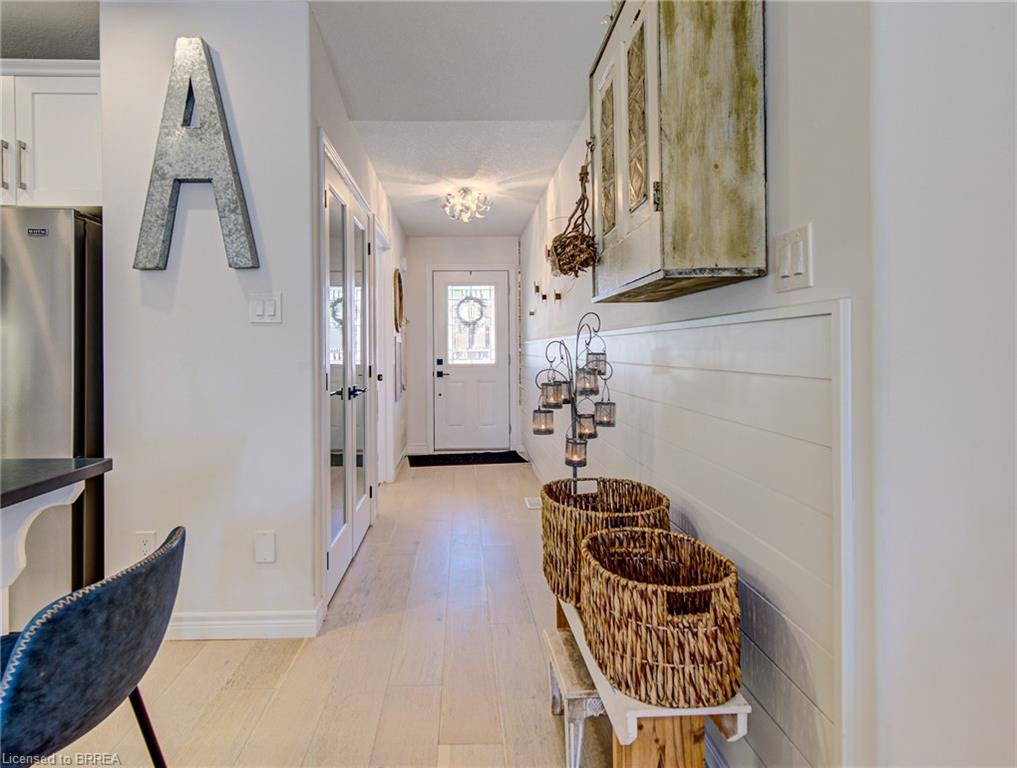
Welcome to 52-29 Schuyler St, a stunning freehold bungalow townhouse offering the ultimate blend of luxury and low-overhead lifestyle in vibrant North Paris. This meticulously curated home boasts an impressive 2,214 sq. ft. of total finished living space with a remarkably low $131/month common road fee—giving you maintenance-free convenience without the high costs of traditional condo corporations. Complete with a rare 1.5-car garage, parking and storage are effortless. The main level is a beautiful example of functional elegance, featuring a seamless open-concept design that keeps all your primary living essentials on one floor, including a sun-drenched private deck, a chef's kitchen with quartz counters, and a living room highlighted by a stunning glass accent fireplace. The expansive, professionally finished lower level serves as a true sanctuary, complete with a massive recreation room, a dedicated games area, a second stunning glass accent fireplace, an additional guest bedroom with a walk-in closet, a full bathroom, and endless storage. Enjoy a simplified, lock-and-leave lifestyle free from heavy exterior upkeep, just steps from the scenic Grand River trails with quick commuter access to Ayr, Kitchener, and Cambridge. Welcome home to the best of Paris living!

Save
Ask
Tour
Hide
Share
Listing Snapshot
Price 
$774,900
Days On Site 
35 Days
Bedrooms 
3
Inside Area (SqFt) 
1,173 sqft
Total Baths 
2
Full Baths 
2
Partial Baths 
N/A
Lot Size 
N/A
Year Built 
2020
MLS® Number 
40838879
Status 
Active
Property Tax 
$3,548.45
HOA/Condo/Coop Fees 
N/A
Sq Ft Source 
Other
Friends & Family
Recent Activity
a month agoListing first seen on site
a month agoListing updated with changes from the MLS®
General Features
Attached Garage 
Yes
Cross Street 
Oak Ave
Direction Faces 
South
Foundation 
Concrete Perimeter
Garage 
Yes
Garage Spaces 
1.5
Parking 
Garage Door OpenerAsphaltAttached
Parking Spaces 
2
Property Sub Type 
Townhouse
Security 
Smoke Detector(s)Carbon Monoxide Detector(s)
SqFt Above 
1173
SqFt Below 
1041
SqFt Total 
2214
Style 
Bungalow
Water Source 
Public
Zoning 
RM3-13
Interior Features
Appliances 
CooktopWater SoftenerDishwasherDryerRange HoodRefrigeratorWasherMicrowave
Basement 
FullPartially FinishedSump Pump
Fireplace 
Yes
Fireplace Features 
ElectricLiving RoomRecreation Room
Fireplaces 
2
Heating 
ElectricFireplace(s)Forced AirNatural Gas
Laundry Features 
Main Level
Main Level Bedrooms 
2
Save
Ask
Tour
Hide
Share
Exterior Features
Construction Details 
Brick
Frontage 
28.74
Lot Features 
LevelCul-De-SacRectangular Lot
Patio And Porch 
Deck
Roof 
Asphalt
Community Features
Association Dues 
131
HOA Fee Frequency 
Monthly
MLS Area 
2105 - Paris
Schools
School District
Unknown
Elementary School
Northward, Holy Family
Middle School
Unknown
High School
Pdhs, St. John's, Tollgate Tech

Neighborhood & Commute
Source: Walkscore
Save
Ask
Tour
Hide
Share