

272 Goodram Drive, Burlington, ON, L7L 2J5
272 Goodram DriveBurlington, ON L7L 2J5
Mortgage Calculator
Monthly Payment (Est.)
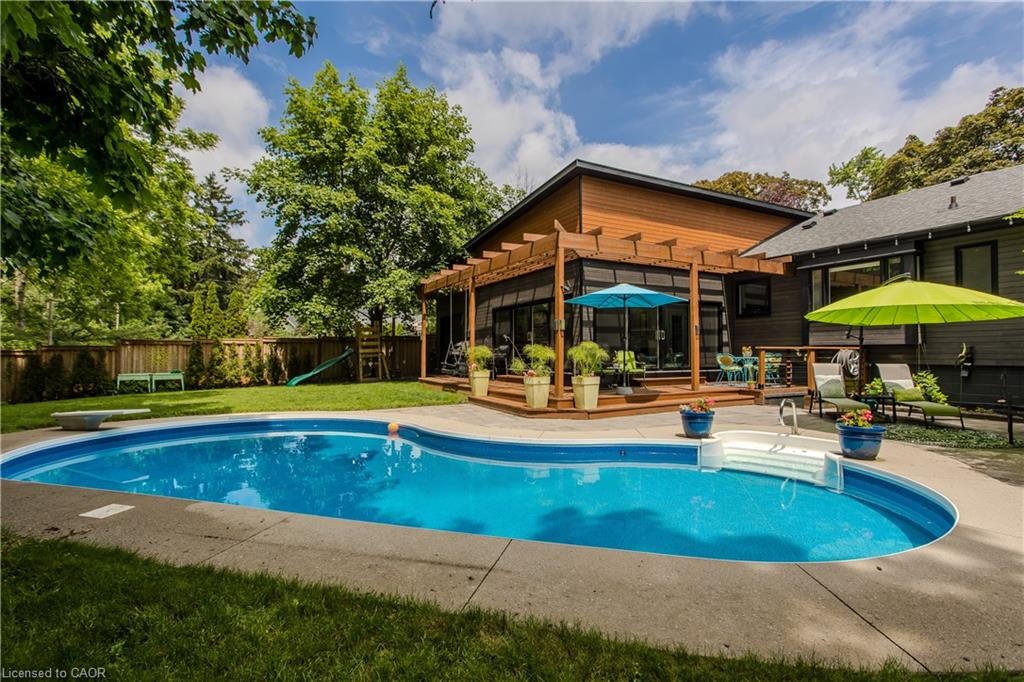
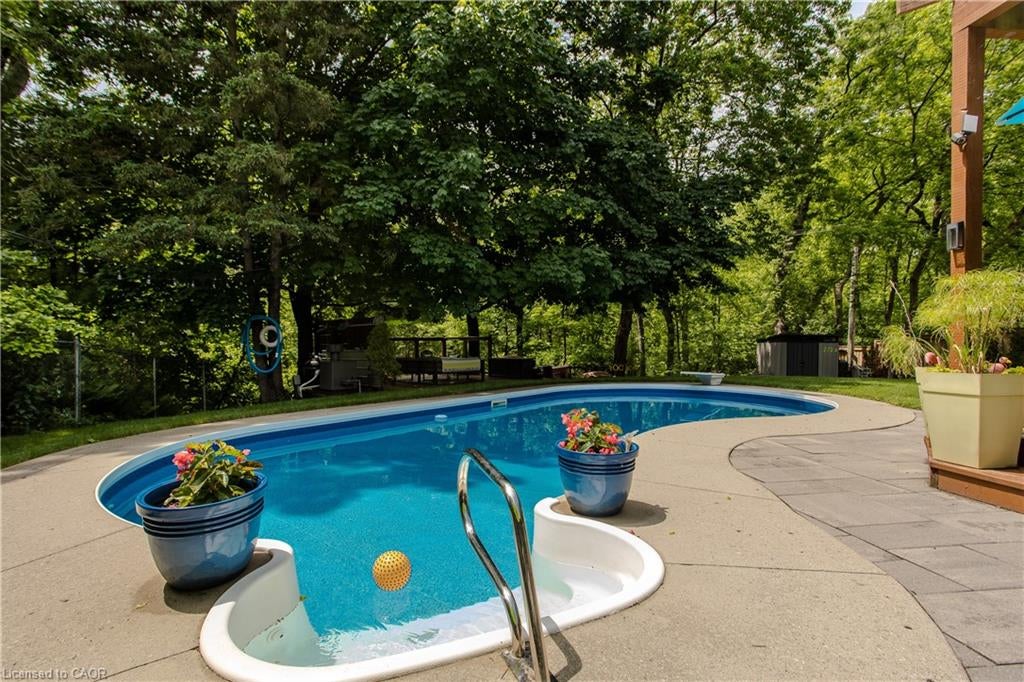
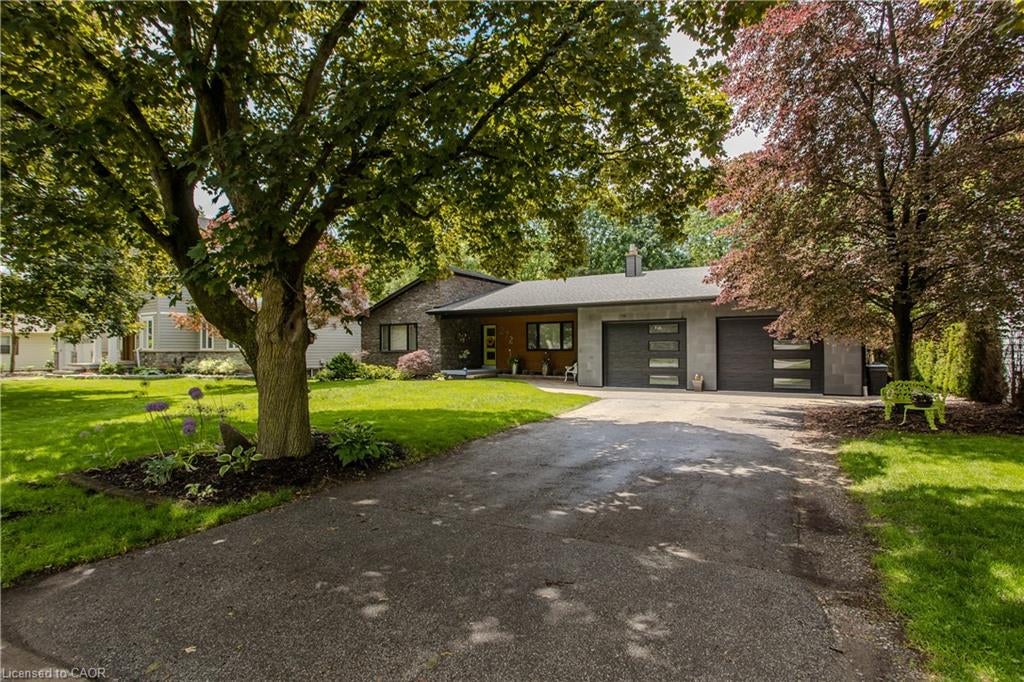
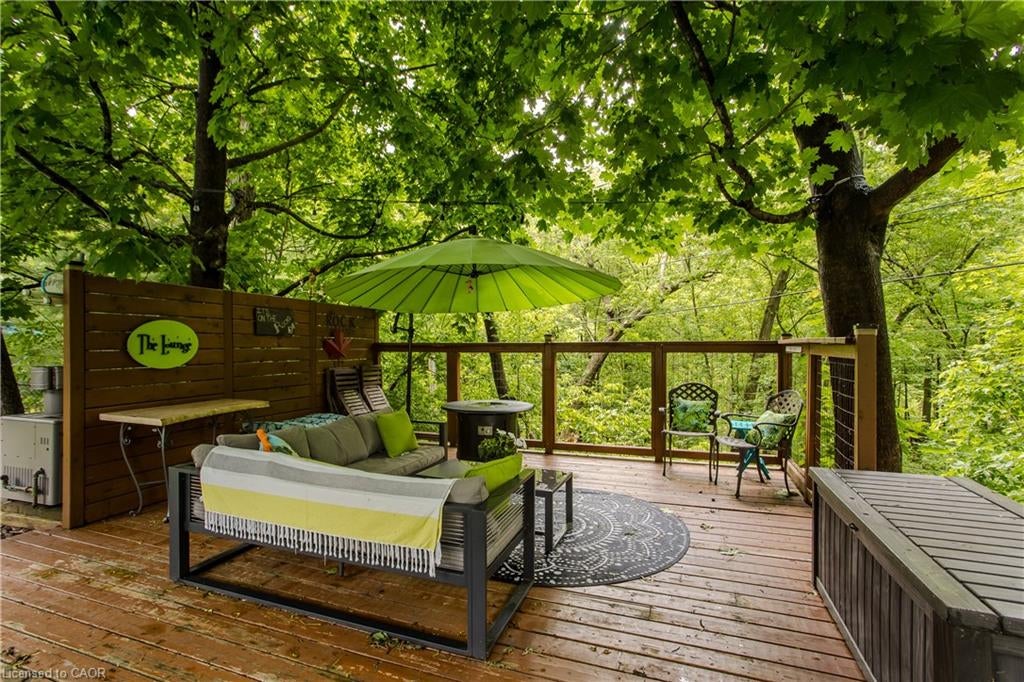
$9,125Located in Burlington's prestigious Shoreacres community, this extensively renovated bungalow offers 4 beds, 3 baths, and 1723 sf of finished living space on an impressive 80 x 160’ ravine lot with complete privacy. Designed for both entertaining and everyday living, the property features an in-ground heated 18 x 36 kidney-shaped pool and an extraordinary 1200+ sf heated garage with 16ft ceilings, drive-through access, dual 10’ doors & a 2pc bath. Surrounded by mature trees and backing onto a wooded setting, this is a truly unique offering in one of South Burlington's most sought-after neighbourhoods. Hardwood flooring flows throughout the principal spaces, while large windows frame views of the surrounding greenery. The family room features a gas fireplace and opens seamlessly to the renovated kitchen, complete with an oversized island, stone countertops, s/s appliances & custom cabinetry. The adjoining dining area is ideal for entertaining. A stunning sunroom addition with soaring 15’ ceilings overlooks the backyard and provides the perfect place to relax year-round. The main level also offers a spacious primary bedroom, 2 additional bedrooms, a 4pc bath, & powder room. The fully finished walkout lower level extends the living space with a recreation room, 2nd kitchen, 4th bedroom, 3pc bath & laundry room. Large windows, a separate entrance, and backyard access make this level ideal for extended family, guests, or multi-generational living. Step outside to your private backyard retreat. Backing onto a ravine with no rear neighbours, the property features a heated pool with diving board, expansive interlock patio, mature landscaping & peaceful forest views. A deck overlooking the ravine and wraparound deck off the sunroom provide exceptional spaces for outdoor entertaining and relaxing outdoors. Ideally situated close to top-rated schools, shopping, dining, and the lake, this rare Shoreacres offering delivers an exceptional blend of privacy, luxury, and lifestyle.
| 3 months ago | Listing first seen on site | |
| 3 months ago | Listing updated with changes from the MLS® |
Did you know? You can invite friends and family to your search. They can join your search, rate and discuss listings with you.