4491 Haldimand 20 Road, Dunnville, ON, N1A 2W3

Save
Ask
Tour
Hide
Share
$1,199,900
76 Days On Site

4491 Haldimand 20 Road
Dunnville, ON N1A 2W3

For Sale|Single Family Residence|Active
5
Beds
4
Total Baths
4
Full Baths
3,040
SqFt
$395
/SqFt
2009
Built
County:
Haldimand
Call Now: (226) 907 4448
Is this the listing for you? We can help make it yours.
(226) 907 4448
4491 Haldimand 20 Road4491 Haldimand 20 Road4491 Haldimand 20 Road4491 Haldimand 20 Road
Save
Ask
Tour
Hide
Share

Mortgage Calculator

Monthly Payment (Est.)

$5,474
Calculator powered by Showcase IDX, a Constellation1 Company. Copyright ©2026 Information is deemed reliable but not guaranteed.

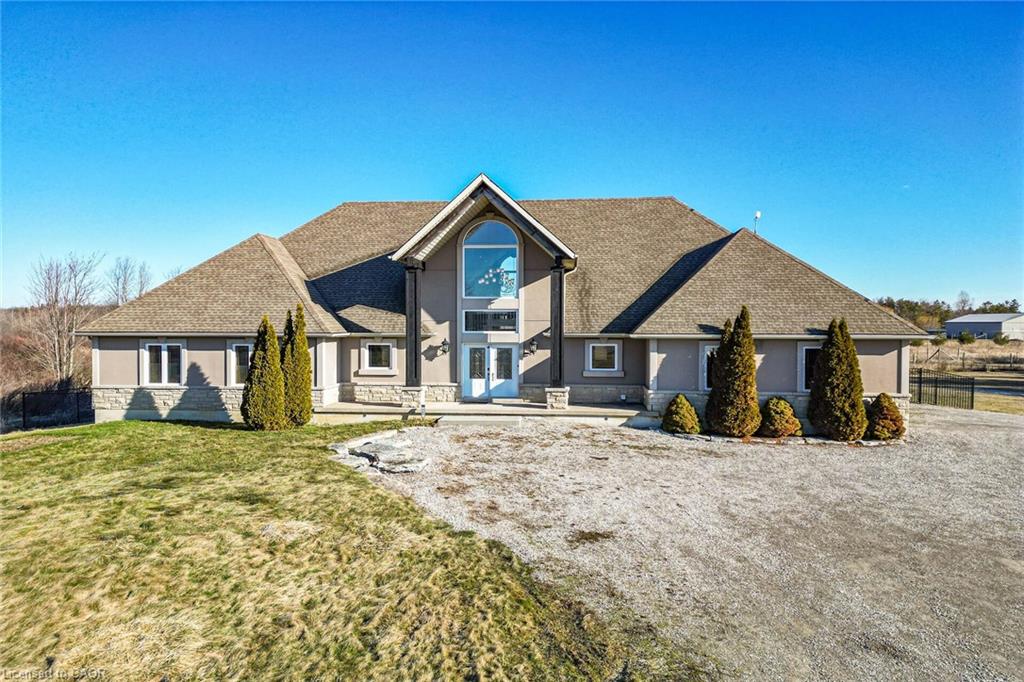
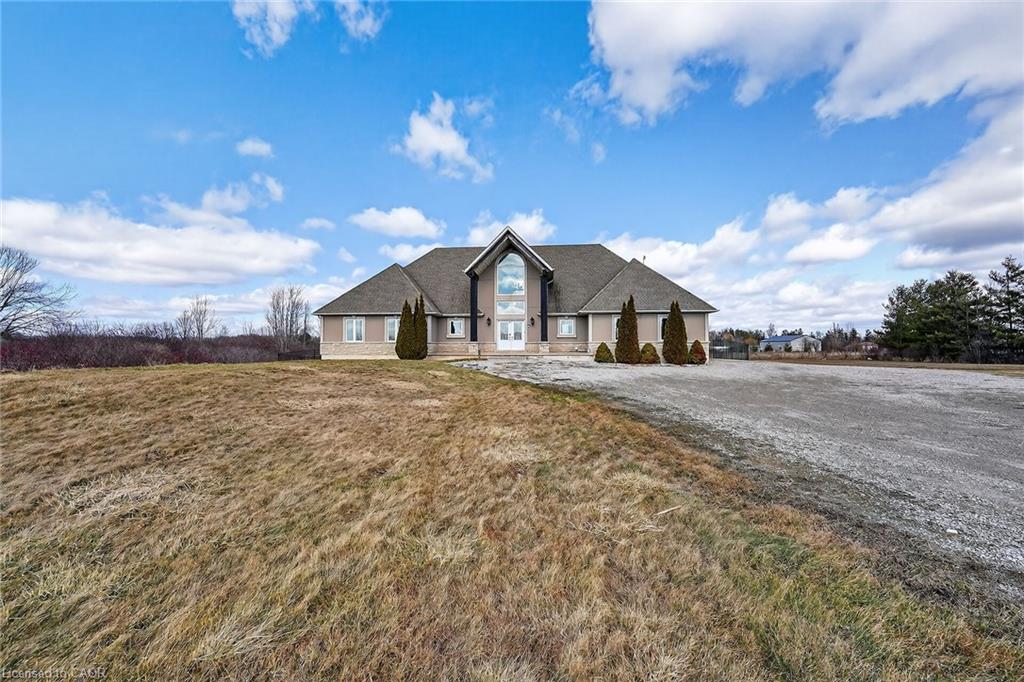
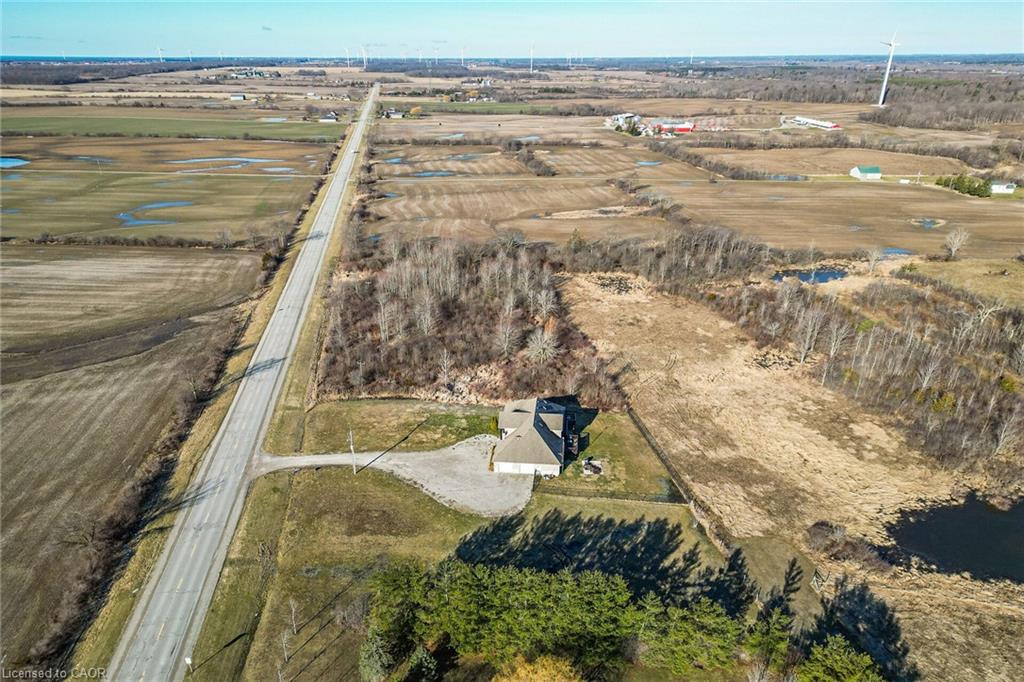
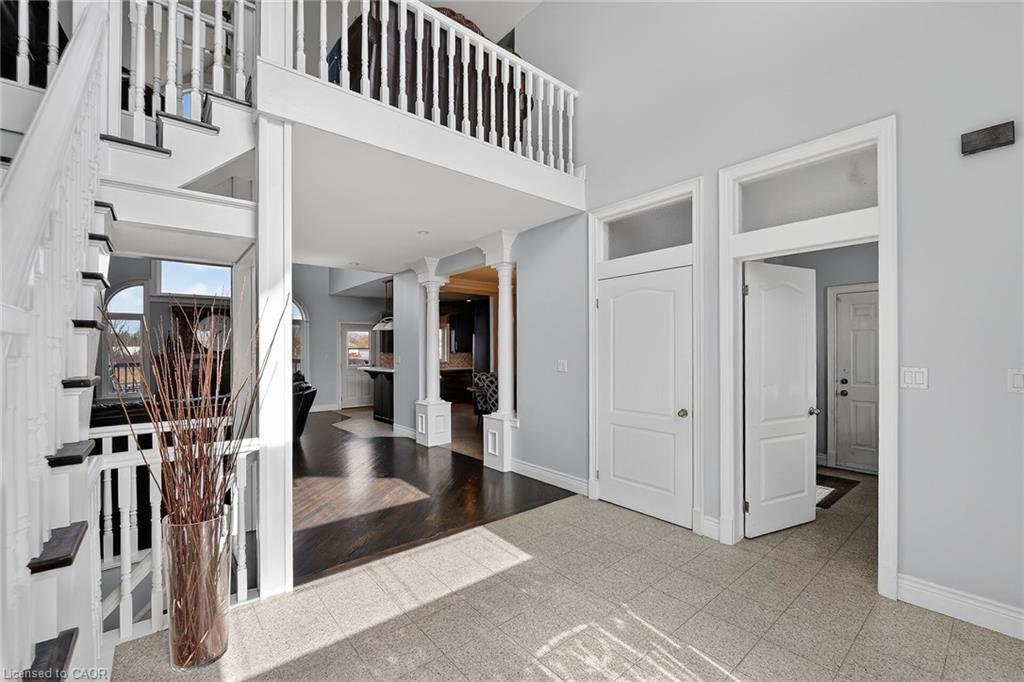
This 5-bedroom, 4-bathroom bungaloft delivers! Surrounded by nature yet conveniently located minutes from downtown, the property offers walkable access to Byng Island Conservation Area, home to Canada's largest outdoor pool along with nearby boat launches to the Grand River and Lake Erie. Inside, the open concept main level is anchored by a grand two-story foyer and a light-filled great room with soaring windows and a fireplace. The space flows seamlessly into a formal dining area and a well-appointed kitchen featuring granite countertops and stainless-steel appliances. The main floor primary suite offers privacy and functionality, complete with a walk-in closet, spa-style ensuite, and private access to an expansive deck overlooking water views and mature greenery. The upper level adds flexibility with a secondary living space, private office, and guest suite with its own ensuite, ideal for extended family, Airbnb or work-from-home living. The lower level, with separate access, provides additional living space with strong potential for multi-generational use or future customization for additional income.

Save
Ask
Tour
Hide
Share
Listing Snapshot
Price 
$1,199,900
Days On Site 
76 Days
Bedrooms 
5
Inside Area (SqFt) 
3,040 sqft
Total Baths 
4
Full Baths 
4
Partial Baths 
N/A
Lot Size 
2.8 Acres
Year Built 
2009
MLS® Number 
40841628
Status 
Active
Property Tax 
$8,063
HOA/Condo/Coop Fees 
N/A
Sq Ft Source 
N/A
Friends & Family
Recent Activity
3 months agoListing first seen on site
3 months agoListing updated with changes from the MLS®
General Features
Acres 
2.8
Attached Garage 
Yes
Direction Faces 
South
Garage 
Yes
Garage Spaces 
3
Parking 
GravelAttached
Parking Spaces 
13
Property Sub Type 
Single Family Residence
Sewer 
Septic Tank
SqFt Above 
3040
SqFt Below 
700
SqFt Total 
3740
Style 
Bungaloft
Water Source 
Cistern
Zoning 
D A3
Interior Features
Appliances 
Gas CooktopCooktopDishwasherDryerRefrigeratorWasherMicrowave
Basement 
Walk-Out AccessWalk-Up AccessFullPartially FinishedSump Pump
Fireplace 
Yes
Fireplace Features 
Family RoomGas
Heating 
Forced Air
Laundry Features 
Main Level
Main Level Bedrooms 
4
Save
Ask
Tour
Hide
Share
Exterior Features
Construction Details 
Brick VeneerStucco
Fencing 
FencedFull
Frontage 
499.82
Lot Features 
GreenbeltRectangular Lot
Roof 
Asphalt
Waterfront Features 
Waterfront Access
Community Features
HOA Fee Frequency 
Monthly
MLS Area 
Dunnville

Neighborhood & Commute
Source: Walkscore
Save
Ask
Tour
Hide
Share