50 Critzia Drive, Mount Hope, ON, L0R 1W0

Save
Ask
Tour
Hide
Share
$555,000
45 Days On Site

50 Critzia Drive
Mount Hope, ON L0R 1W0

For Sale|Townhouse|Active Under Contract
1
Bed
2
Total Baths
1
Full Bath
1
Partial Bath
1,012
SqFt
$548
/SqFt
1996
Built
County:
Hamilton
Call Now: (226) 907 4448
Is this the listing for you? We can help make it yours.
(226) 907 4448
50 Critzia Drive50 Critzia Drive50 Critzia Drive50 Critzia Drive
Save
Ask
Tour
Hide
Share

Mortgage Calculator

Monthly Payment (Est.)

$2,532
Calculator powered by Showcase IDX, a Constellation1 Company. Copyright ©2026 Information is deemed reliable but not guaranteed.

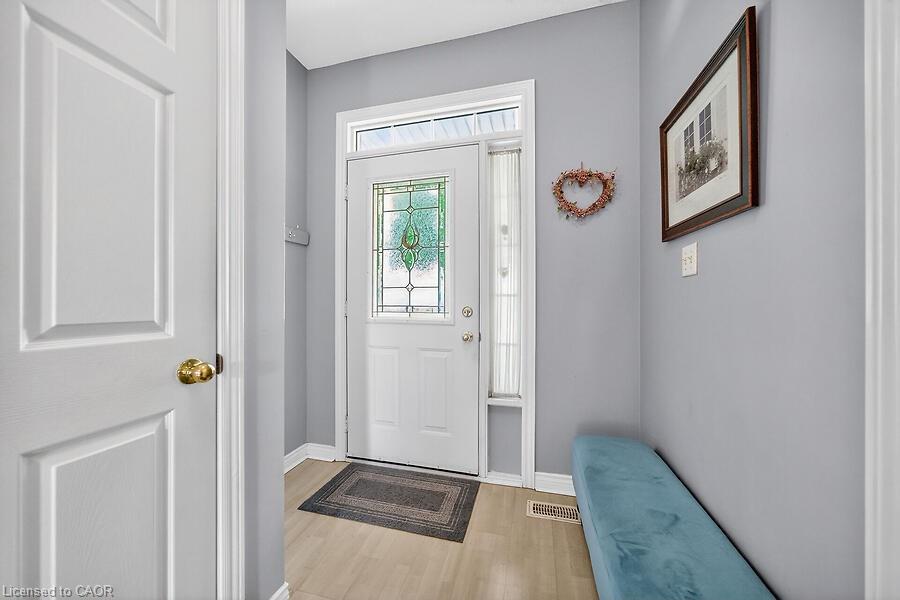
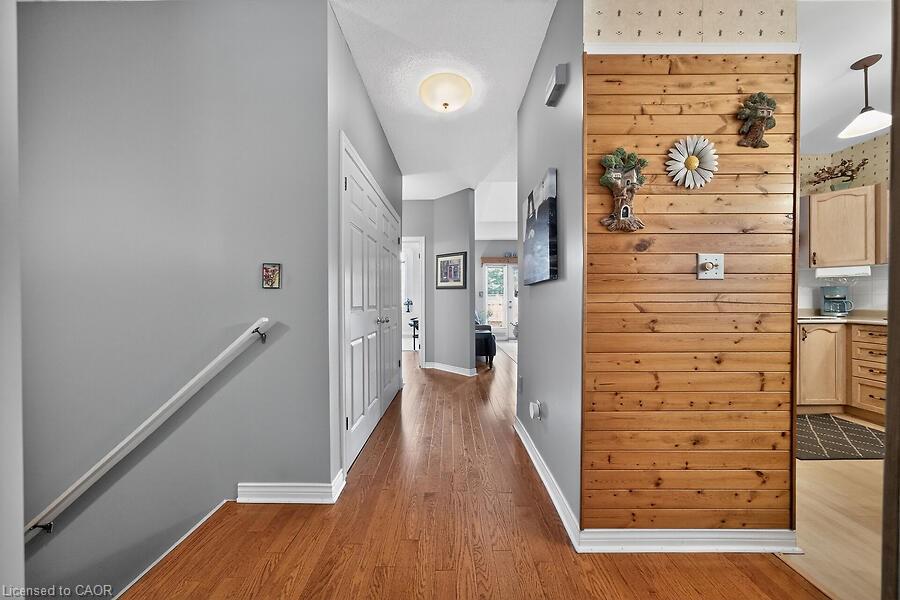
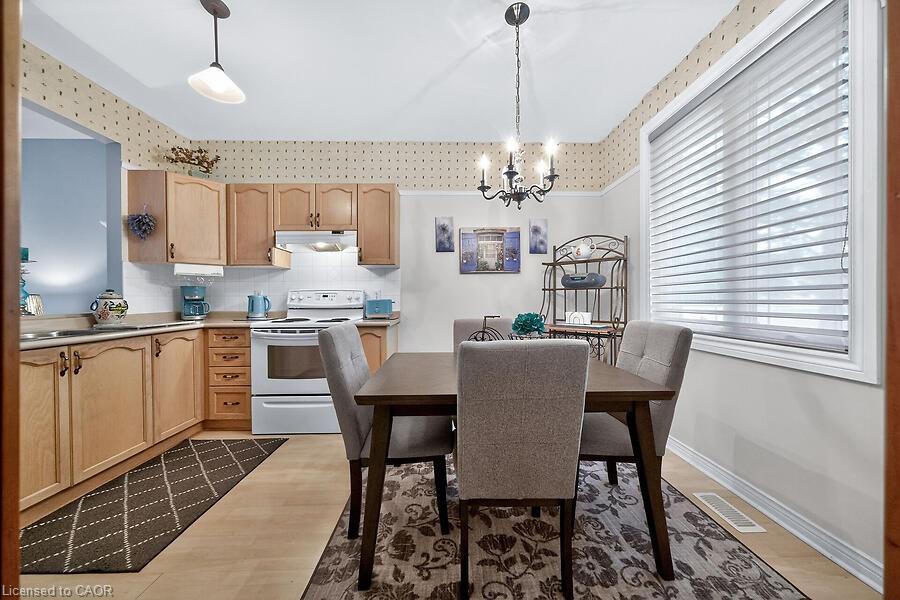
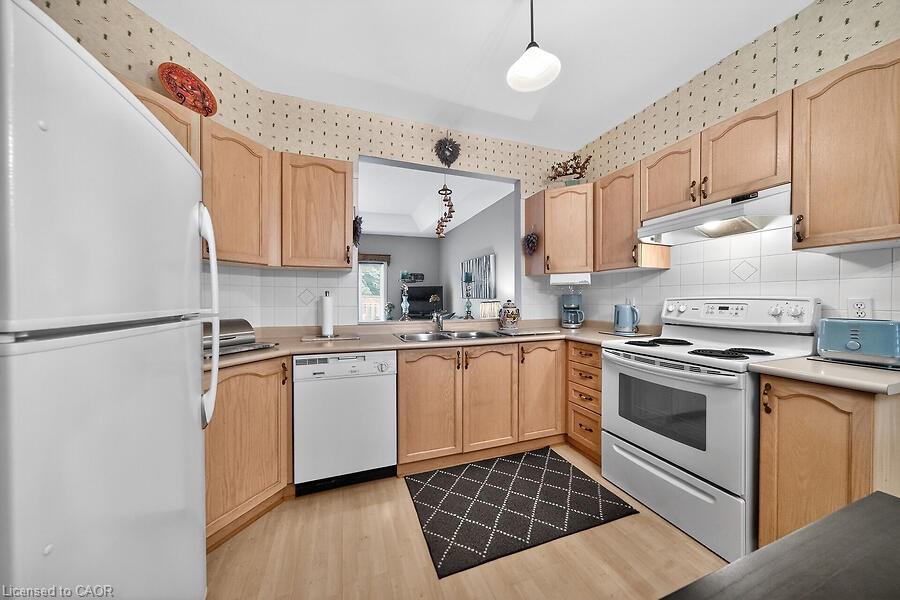
Aptly named "Sunset" model, one-floor condo brick end unit townhome in the sought-after Twenty Place Community This bright bungalow layout feat 1 main floor bedroom and 1.5 total baths, with direct access from the living room to a private patio with foliage, sunset views and the advantage of not backing onto another unit directly. Eat in kitchen at the front of the house. Main floor laundry and full bath. Finished lower level provides a spacious family room and additional sleeping space plus generous storage. Attached single-car garage with inside access for convenience. Enjoy community amenities including a recreation centre, indoor pool, sauna, library, pickleball courts — offering low-maintenance, comfortable living in a well-managed active adult community. Condo fees are $547/month and incl building ins, cable tv, use of amenities, groundskeeping and snow removal. Lots of visitor spaces.

Save
Ask
Tour
Hide
Share
Listing Snapshot
Price 
$555,000
Days On Site 
45 Days
Bedrooms 
1
Inside Area (SqFt) 
1,012 sqft
Total Baths 
2
Full Baths 
1
Partial Baths 
1
Lot Size 
N/A
Year Built 
1996
MLS® Number 
40842065
Status 
Active Under Contract
Property Tax 
$4,238
HOA/Condo/Coop Fees 
$547 monthly
Sq Ft Source 
Builder
Friends & Family
Recent Activity
4 weeks agoStatus changed to Active Under Contract
4 weeks agoListing updated with changes from the MLS®
a month agoListing first seen on site
General Features
Attached Garage 
Yes
Cross Street 
Riveroaks Drive
Direction Faces 
East
Garage 
Yes
Garage Spaces 
1
Parking 
Garage Door OpenerAttached
Parking Spaces 
2
Pets 
Yes
Property Sub Type 
Townhouse
SqFt Above 
1012
SqFt Below 
843
SqFt Total 
1855
Style 
Bungalow
Water Source 
Public
Zoning 
RM3-022
Interior Features
Appliances 
CooktopDishwasherDryerRefrigeratorWasher
Basement 
FullFinished
Heating 
Forced Air
Laundry Features 
Main LevelIn Unit
Main Level Bedrooms 
1
Save
Ask
Tour
Hide
Share
Exterior Features
Construction Details 
Brick
Roof 
Asphalt
Community Features
Association Amenities 
Clubhouse
Association Dues 
547
HOA Fee Frequency 
Monthly
MLS Area 
53 - Glanbrook
Senior Community 
Yes

Neighborhood & Commute
Source: Walkscore
Save
Ask
Tour
Hide
Share