190 Argyle Street 22, Simcoe, ON, N3Y 0C1

Save
Ask
Tour
Hide
Share
$990,000
11 Days On Site

190 Argyle Street 22
Simcoe, ON N3Y 0C1

For Sale|Townhouse|Active
5
Beds
4
Total Baths
4
Full Baths
2,570
SqFt
$385
/SqFt
2013
Built
County:
Norfolk
Call Now: (226) 907 4448
Is this the listing for you? We can help make it yours.
(226) 907 4448
190 Argyle Street 22190 Argyle Street 22190 Argyle Street 22190 Argyle Street 22
Save
Ask
Tour
Hide
Share

Mortgage Calculator

Monthly Payment (Est.)

$4,517
Calculator powered by Showcase IDX, a Constellation1 Company. Copyright ©2026 Information is deemed reliable but not guaranteed.

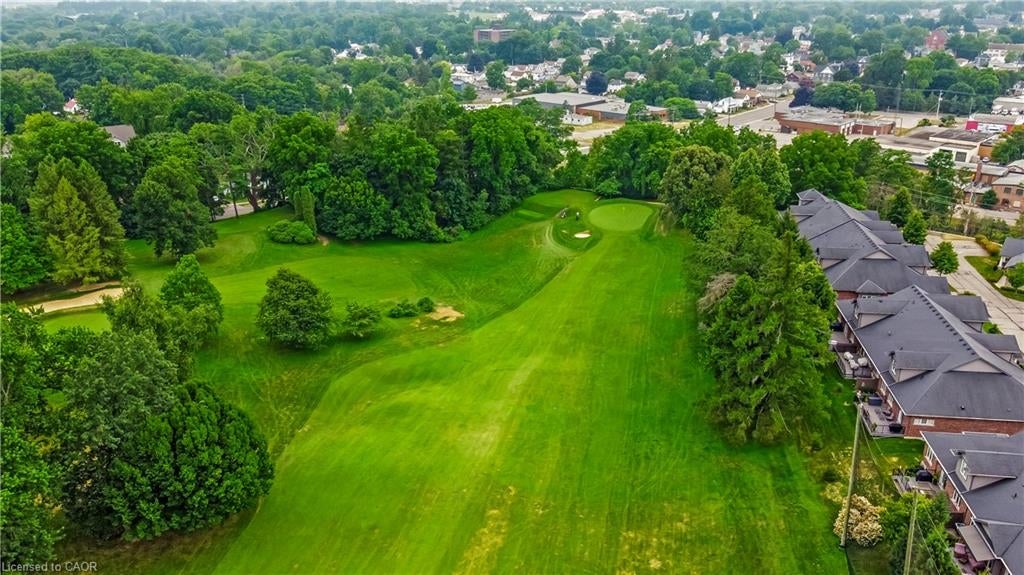
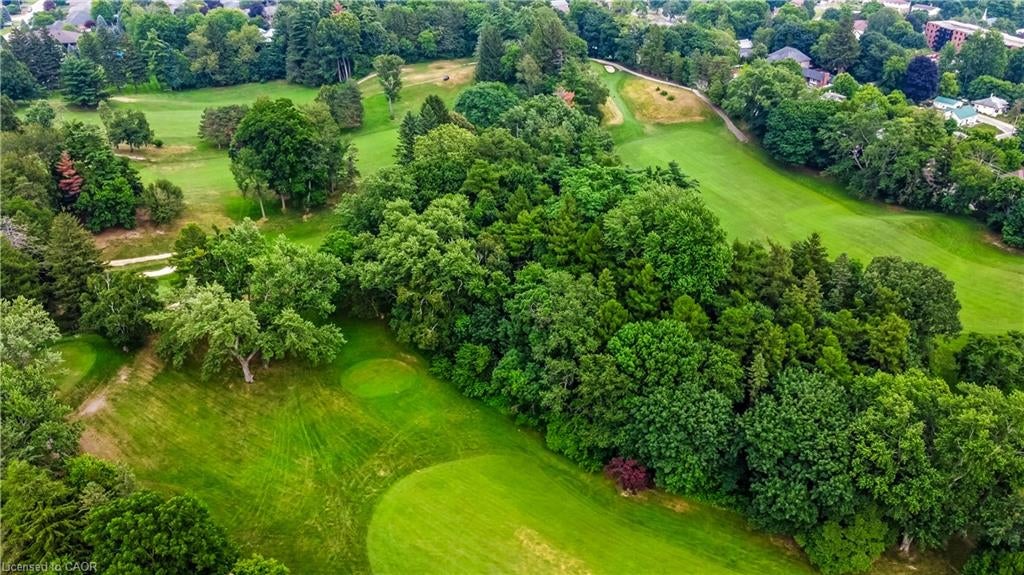
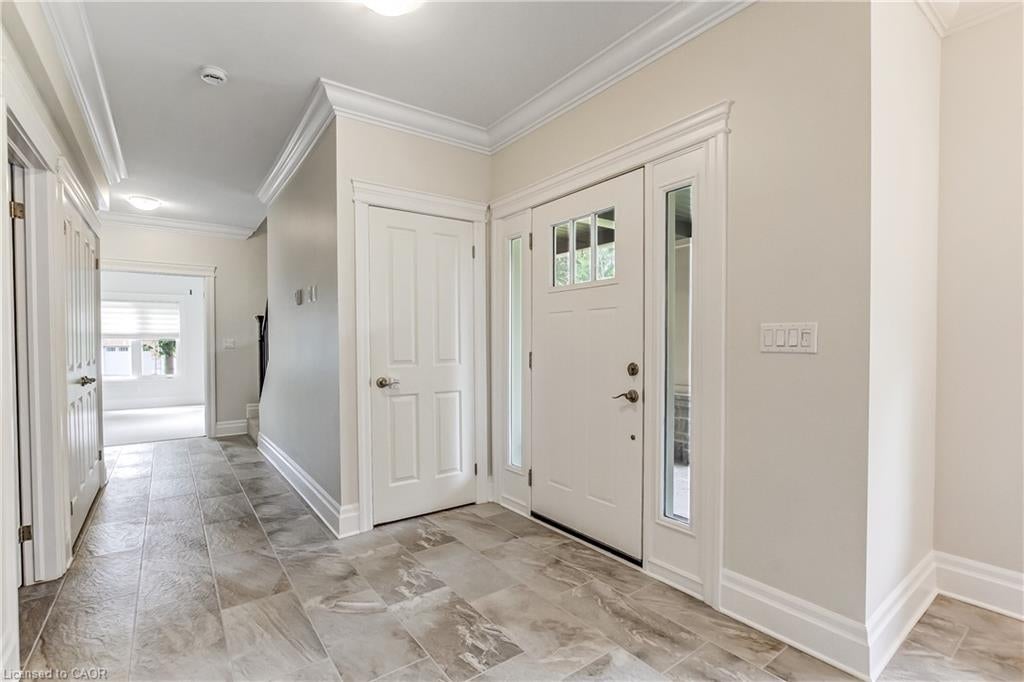
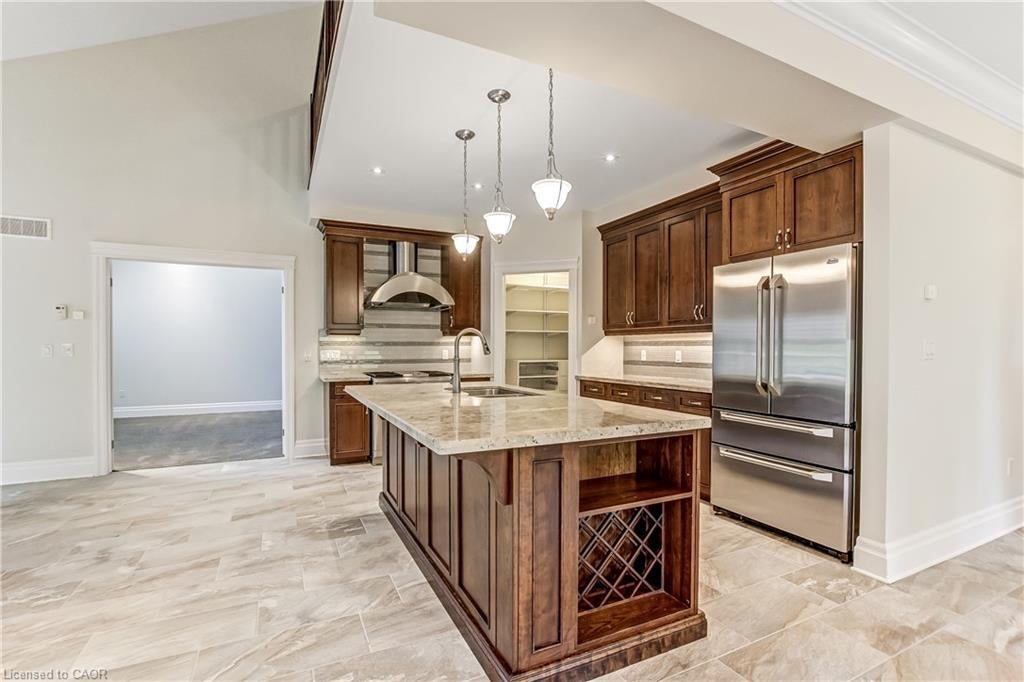
Wake up every morning to sweeping golf course views from this exceptional condominium, where elegance meets a resort-inspired lifestyle.Enjoy your morning coffee on the private deck overlooking the manicured fairways. Designed for discerning buyers, this beautifully appointed 5 bedroom, 4-bathroom luxury condo features top of the line finishes throughout, a gourmet chef's kitchen with premium appliances and a walk-in pantry. Enjoy the warmth and efficiency of in-floor hydronic heating throughout, with 2 fireplaces, exquisite crown mouldings, expansive living and entertaining spaces, and generous room for family and friends to visit in comfort in this light-filled space. Whether you're hosting holiday gatherings or weekend guests, everyone will feel right at home. Double car garage is freshly painted, and heated. Large, stamp concrete entryway with plenty of seating area overlooking a quiet area.

Save
Ask
Tour
Hide
Share
Listing Snapshot
Price 
$990,000
Days On Site 
11 Days
Bedrooms 
5
Inside Area (SqFt) 
2,570 sqft
Total Baths 
4
Full Baths 
4
Partial Baths 
N/A
Lot Size 
N/A
Year Built 
2013
MLS® Number 
40842265
Status 
Active
Property Tax 
$8,624.28
HOA/Condo/Coop Fees 
$608.67 monthly
Sq Ft Source 
Other
Friends & Family
Recent Activity
2 weeks agoListing first seen on site
2 weeks agoListing updated with changes from the MLS®
General Features
Attached Garage 
Yes
Cross Street 
Basil
Garage 
Yes
Garage Spaces 
2
Parking 
Garage Door OpenerAttached
Parking Spaces 
4
Pets 
Yes
Property Sub Type 
Townhouse
Security 
Smoke Detector(s)Carbon Monoxide Detector(s)
SqFt Above 
2570
SqFt Below 
1552
SqFt Total 
4122
Style 
Bungaloft
Water Source 
Public
Zoning 
R4
Interior Features
Appliances 
OvenWater HeaterWater SoftenerDishwasherDryerRange HoodRefrigeratorWasher
Basement 
OtherFullFinished
Fireplace 
Yes
Fireplace Features 
Family RoomLiving RoomGas
Fireplaces 
2
Heating 
Radiant FloorRadiant
Main Level Bedrooms 
2
Window Features 
Window Coverings
Save
Ask
Tour
Hide
Share
Exterior Features
Construction Details 
BrickConcreteShingle SidingStone
Lot Features 
On Golf CourseRolling SlopeWoodedCorner LotCity LotNear Golf CourseGreenbeltLandscaped
Roof 
Asphalt
Windows/Doors 
Window Coverings
Community Features
Association Amenities 
Parking
Association Dues 
608.67
HOA Fee Frequency 
Monthly
MLS Area 
Town of Simcoe
Schools
School District
Unknown
Elementary School
St. Joseph, Ecole Ste Marie, Elgin, West Lynn
Middle School
Unknown
High School
Scs, Holy Trinity

Neighborhood & Commute
Source: Walkscore
Save
Ask
Tour
Hide
Share