550 Grey Street 11, Brantford, ON, N3S 0C4

Save
Ask
Tour
Hide
Share
$545,000
20 Days On Site

550 Grey Street 11
Brantford, ON N3S 0C4

For Sale|Townhouse|Active
2
Beds
1
Total Bath
1
Full Bath
1,150
SqFt
$474
/SqFt
2023
Built
County:
Brantford
Call Now: (226) 907 4448
Is this the listing for you? We can help make it yours.
(226) 907 4448
550 Grey Street 11550 Grey Street 11550 Grey Street 11550 Grey Street 11
Save
Ask
Tour
Hide
Share

Mortgage Calculator

Monthly Payment (Est.)

$2,487
Calculator powered by Showcase IDX, a Constellation1 Company. Copyright ©2026 Information is deemed reliable but not guaranteed.

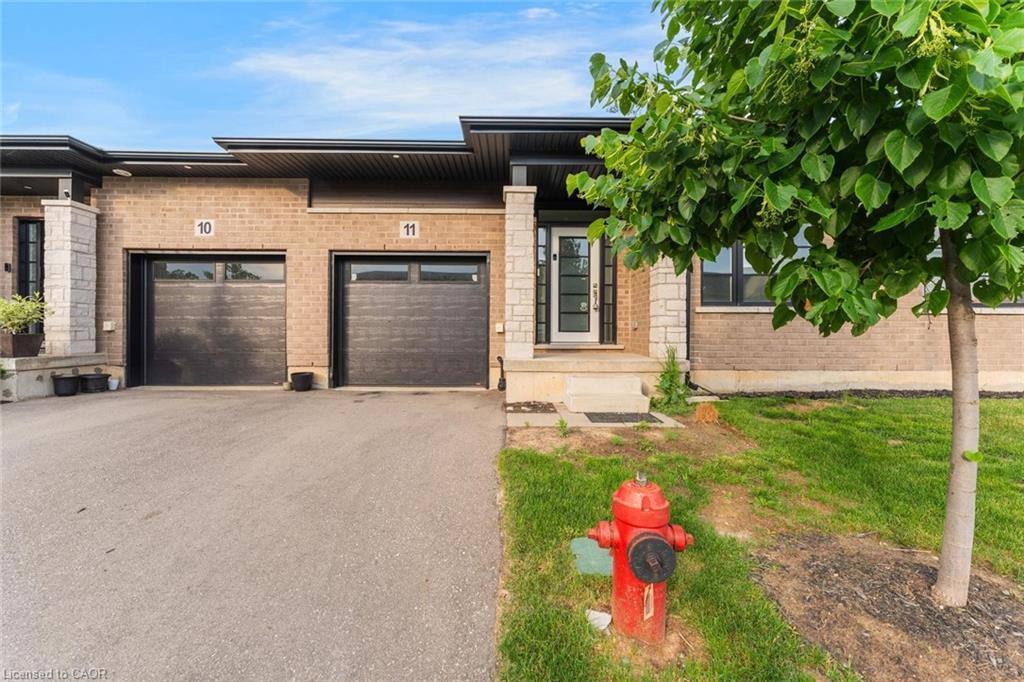
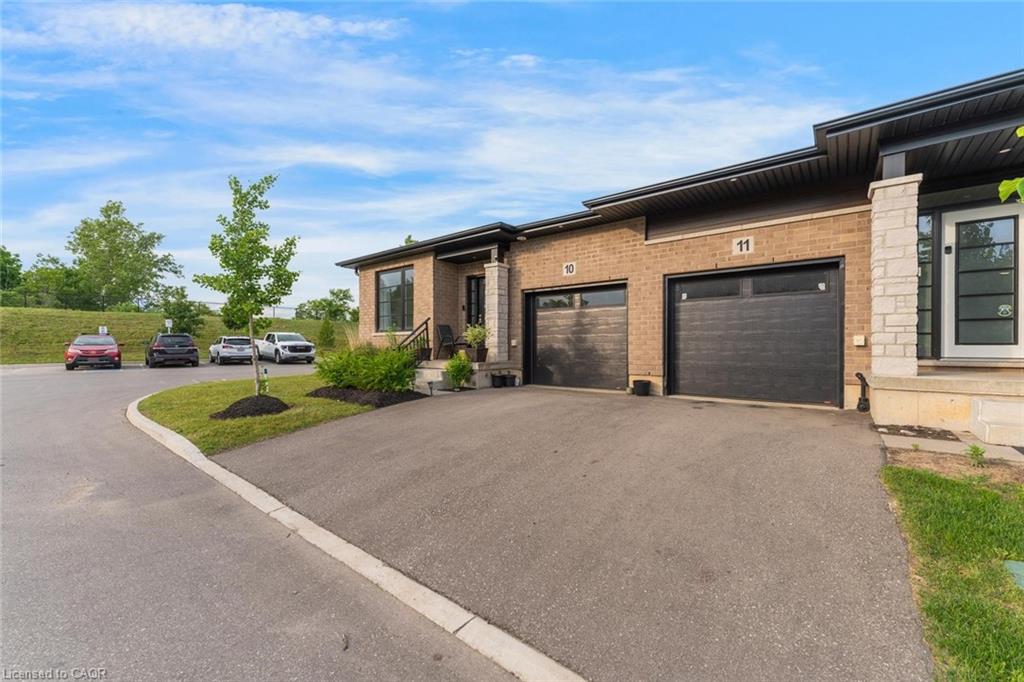
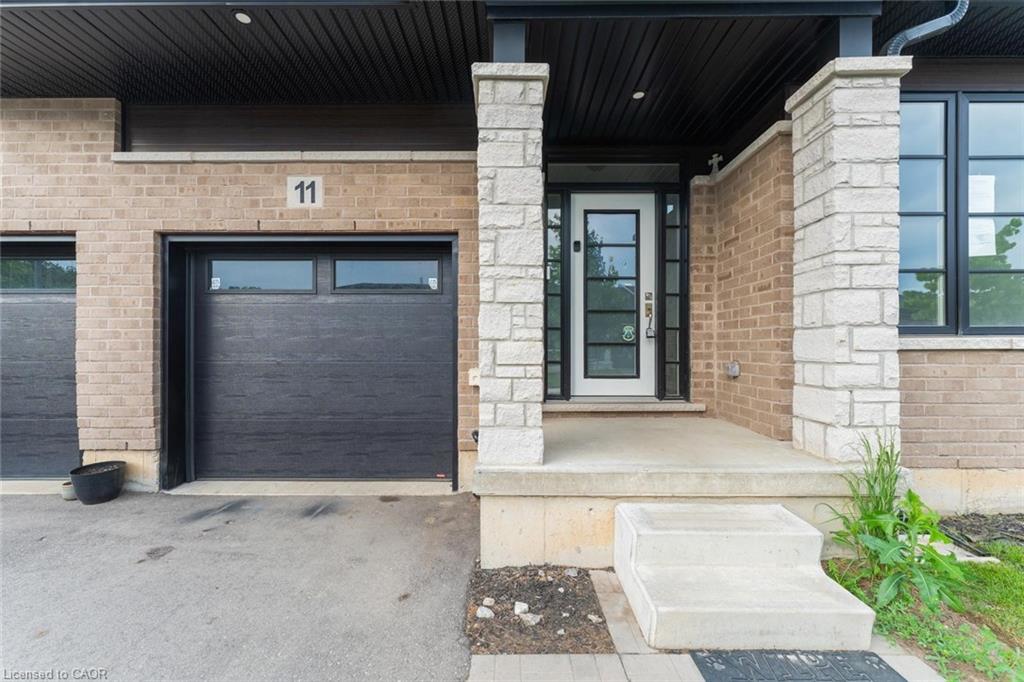
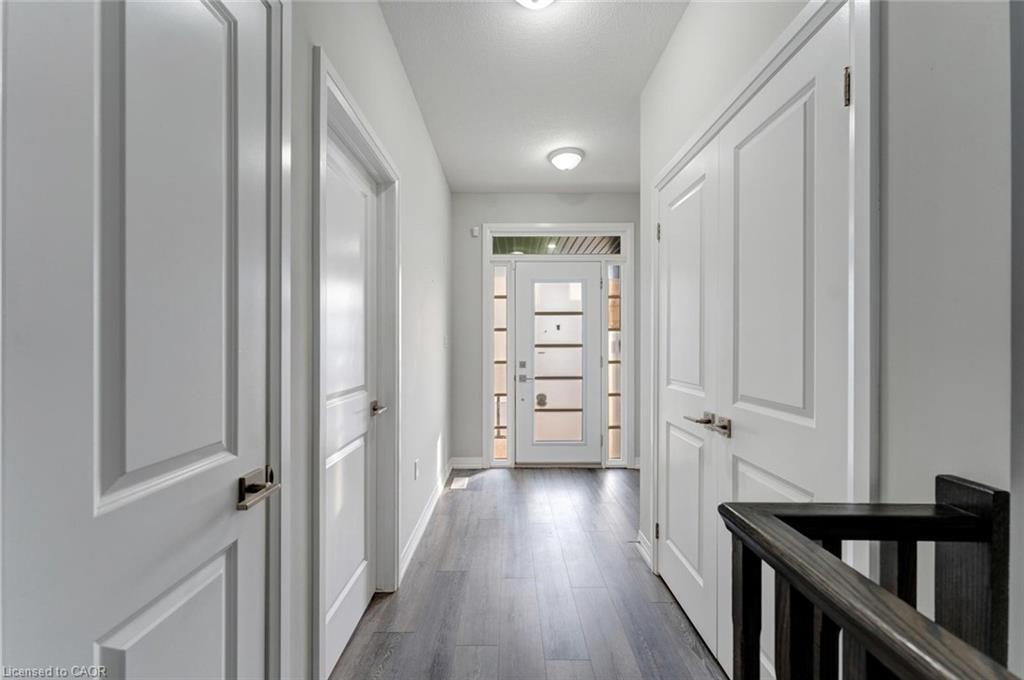
Welcome to this beautifully appointed bungalow townhome offering the perfect blend of modern style, comfort, and low-maintenance living. Thoughtfully designed with an open-concept layout, this home features a bright and inviting living space that seamlessly connects the kitchen, dining, and living areas. Offering two spacious bedrooms, contemporary finishes throughout, and the convenience of a separate laundry room, this home is as functional as it is stylish. The full expansive unfinished basement provides exceptional potential to create additional living space, a home gym, recreation room, or ample storage to suit your needs. Ideally situated in a desirable location close to shopping, restaurants, parks, and everyday amenities, this is an outstanding opportunity for first-time buyers, downsizers, or anyone seeking easy, carefree living. Taxes estimated as per city’s website. Property is being sold under Power of Sale. Sold as is, where is. RSA.

Save
Ask
Tour
Hide
Share
Listing Snapshot
Price 
$545,000
Days On Site 
20 Days
Bedrooms 
2
Inside Area (SqFt) 
1,150 sqft
Total Baths 
1
Full Baths 
1
Partial Baths 
N/A
Lot Size 
N/A
Year Built 
2023
MLS® Number 
40843464
Status 
Active
Property Tax 
$4,410
HOA/Condo/Coop Fees 
$156.14 monthly
Sq Ft Source 
Other
Friends & Family
Recent Activity
3 weeks agoListing first seen on site
3 weeks agoListing updated with changes from the MLS®
General Features
Attached Garage 
Yes
Garage 
Yes
Garage Spaces 
1
Parking 
Attached
Parking Spaces 
2
Pets 
Yes
Property Sub Type 
Townhouse
SqFt Above 
1150
SqFt Total 
1150
Style 
Bungalow
Water Source 
Public
Zoning 
H-R4A-68
Interior Features
Basement 
FullUnfinished
Heating 
Forced AirNatural Gas
Interior 
Other
Laundry Features 
In Unit
Main Level Bedrooms 
2
Save
Ask
Tour
Hide
Share
Exterior Features
Construction Details 
BrickStone
Frontage 
28.00
Lot Features 
Other
Road Frontage 
Private Road
Roof 
Other
Community Features
Association Amenities 
ParkingOther
Association Dues 
156.14
HOA Fee Frequency 
Monthly
MLS Area 
2049 - Echo Place/Braneida

Neighborhood & Commute
Source: Walkscore
Save
Ask
Tour
Hide
Share