46A Sixth Concession Road, Burford, ON, N3T 5L7

Save
Ask
Tour
Hide
Share
$2,695,000
32 Days On Site

46A Sixth Concession Road
Burford, ON N3T 5L7

For Sale|Single Family Residence|Active
6
Beds
4
Total Baths
4
Full Baths
3,116.56
SqFt
$865
/SqFt
2012
Built
County:
Brant
Call Now: (226) 907 4448
Is this the listing for you? We can help make it yours.
(226) 907 4448
46A Sixth Concession Road46A Sixth Concession Road46A Sixth Concession Road46A Sixth Concession Road
Save
Ask
Tour
Hide
Share

Mortgage Calculator

Monthly Payment (Est.)

$12,296
Calculator powered by Showcase IDX, a Constellation1 Company. Copyright ©2026 Information is deemed reliable but not guaranteed.

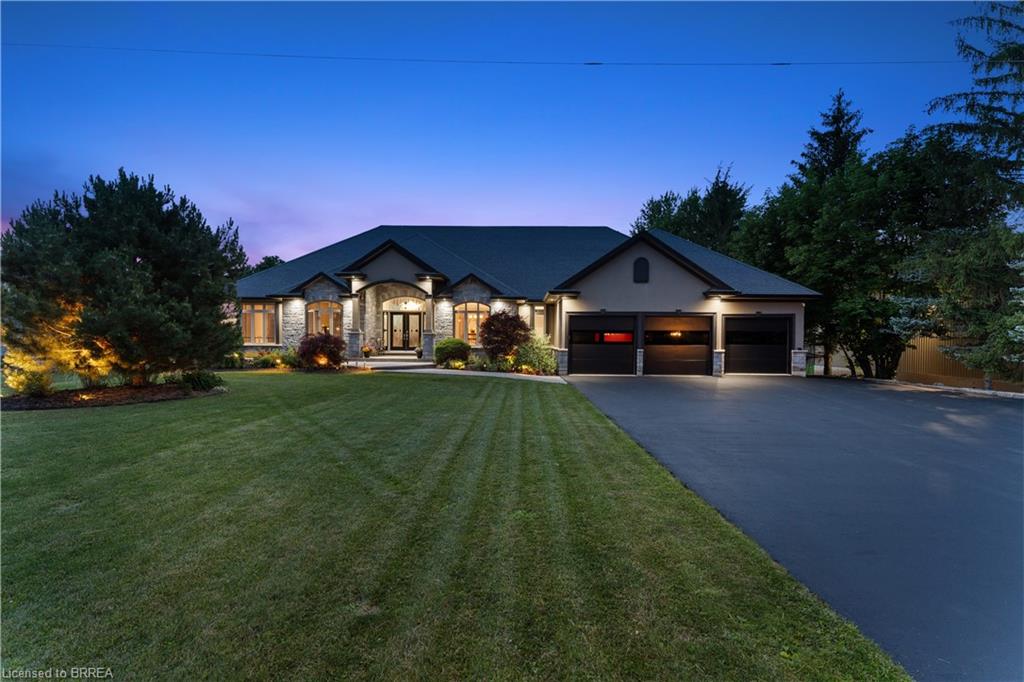
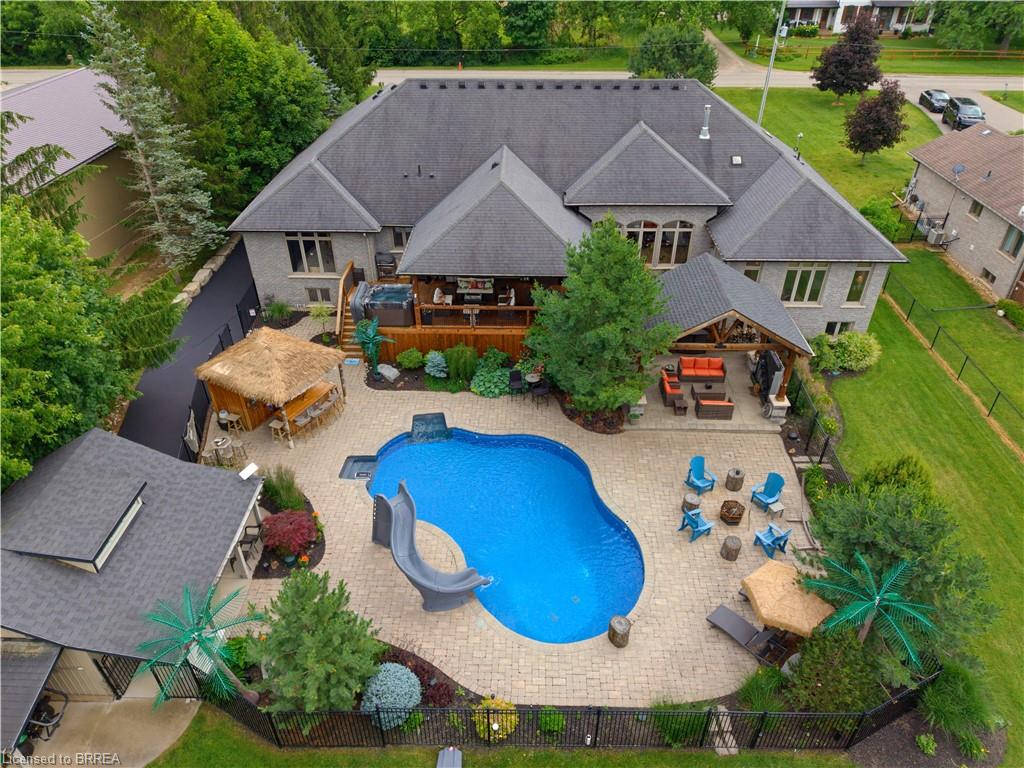
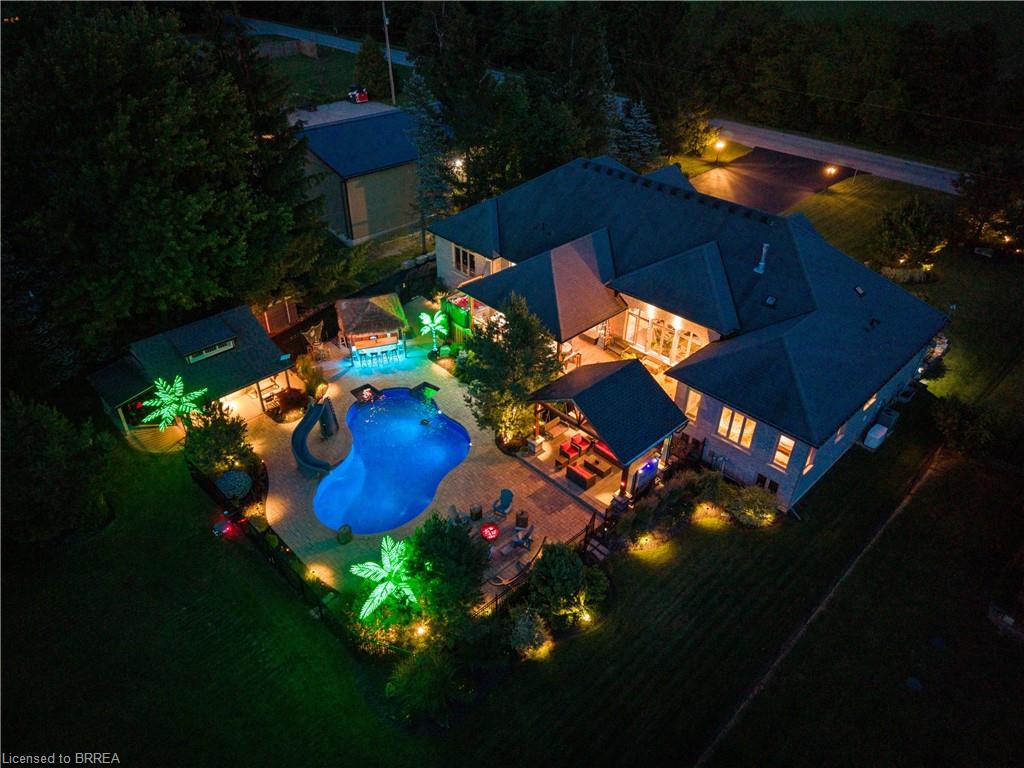
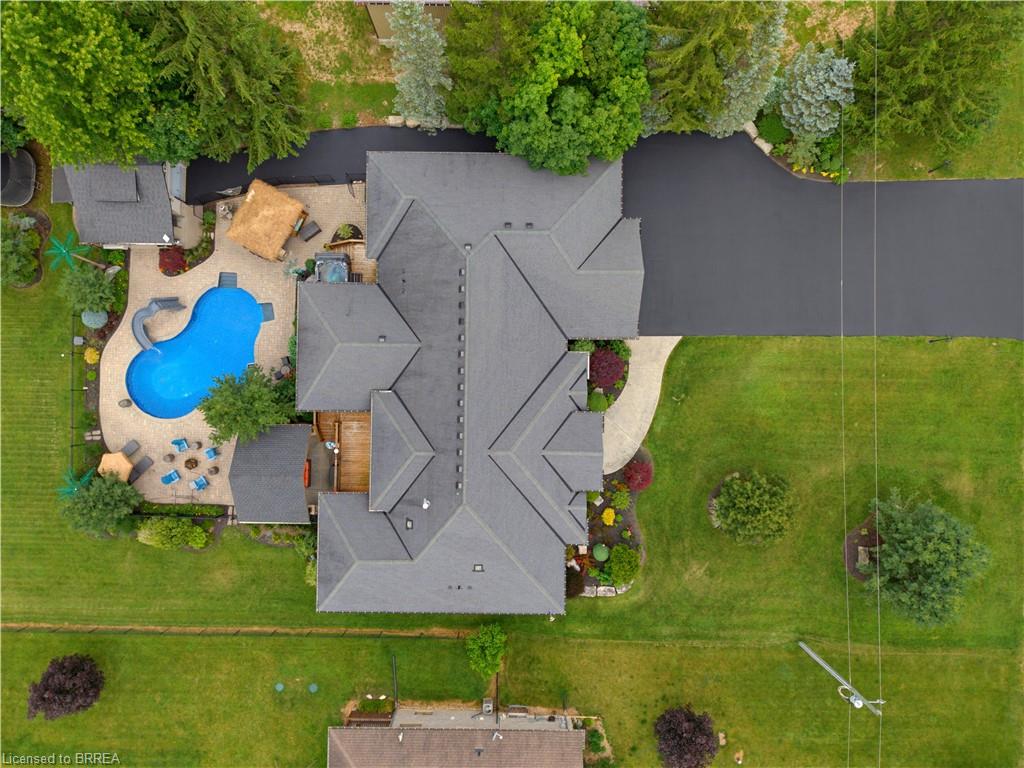
Experience the pinnacle of luxury living in this magnificent sprawling bungalow where no expense has been spared & every detail has been thoughtfully curated for refined living and unforgettable entertaining! Over an acre w/no rear neighbours this exceptional estate offers 6 bedrooms, 4 bathrooms & resort-style amenities rarely found. The breathtaking rear oasis showcases a heated saltwater inground pool w/LED lighting incl the palm trees, slide, premium audio system & incredible tiki bar. Impeccably landscaped grounds, full sprinkler system, triple attached garage w/basement walk-up, detached garage & driveway accommodating 12+ vehicles complete. Inside, sophistication abounds with rich hardwood, elegant tile & integrated 4K audio throughout. The grand living room stuns with 14’ coffered ceilings, 7’ linear gas fp on feature wall & palatial windows. Chef-inspired dream kitchen w/granite countertops, oversized island w/breakfast bar, soft-close cabinetry, premium appliances, coffee station, wet bar, walk-in pantry & patio doors leading to a massive covered porch. Luxurious primary bedroom suite offers panoramic views, private deck access, spa-inspired 5pc ensuite w/granite-topped dual vanities, Jacuzzi tub, rainfall shower w/body jets, separate water closet, integrated TV mirror & spacious walk-in closet. Stunning dining room, executive office with French doors, 2 spacious bedrooms, elegant 4pc bath, stylish 3pc bath & main floor laundry. Secure garage access. Extraordinary theatre room w/LED lighting, 120” retractable screen, 4K JVC projector, 7-channel surround & wet bar. Downstairs a spectacular bar area w/imported exotic granite, wet bar & graffiti-inspired feature wall. Stylish wine cellar w/incredible hand crafted door, accommodating 150+ bottles. 2nd granite kitchen, huge gym/multi-use room, 3 large bedrooms incl largest w/screen & 7 channel surround, modern 3pc bath, second laundry, extensive storage & premium mechanical systems make this home extraordinary!

Save
Ask
Tour
Hide
Share
Listing Snapshot
Price 
$2,695,000
Days On Site 
32 Days
Bedrooms 
6
Inside Area (SqFt) 
3,116.56 sqft
Total Baths 
4
Full Baths 
4
Partial Baths 
N/A
Lot Size 
1.038 Acres
Year Built 
2012
MLS® Number 
40843589
Status 
Active
Property Tax 
$9,749.58
HOA/Condo/Coop Fees 
N/A
Sq Ft Source 
Other
Friends & Family
Recent Activity
a month agoListing first seen on site
a month agoListing updated with changes from the MLS®
General Features
Acres 
1.038
Attached Garage 
Yes
Cross Street 
Maple Ave N
Direction Faces 
South
Garage 
Yes
Garage Spaces 
4
Parking 
Garage Door OpenerAsphaltAttached
Parking Spaces 
17
Property Sub Type 
Single Family Residence
Security 
Smoke Detector(s)Carbon Monoxide Detector(s)Security System
Sewer 
Septic Tank
SqFt Above 
3116.56
SqFt Below 
3004.75
SqFt Total 
6121.31
Style 
Bungalow
Utilities 
Natural Gas AvailableElectricity ConnectedNatural Gas Connected
Water Source 
PrivateWell
Zoning 
A
Interior Features
Appliances 
Gas CooktopCooktopBar FridgeInstant Hot WaterOvenWater HeaterWater PurifierWater SoftenerDishwasherDryerFreezerMicrowaveRefrigeratorWasher
Basement 
Walk-Up AccessFullFinished
Fireplace 
Yes
Fireplace Features 
GasElectricLiving RoomRecreation Room
Fireplaces 
2
Heating 
Forced AirNatural GasFireplace(s)
Interior 
High Speed InternetCentral VacuumCeiling Fan(s)In-Law FloorplanSolar Tube(s)Wet Bar
Laundry Features 
In BasementLaundry RoomLower LevelMain LevelSink
Main Level Bedrooms 
3
Spa 
Yes
Window Features 
Window Coverings
Save
Ask
Tour
Hide
Share
Exterior Features
Construction Details 
StoneStucco
Exterior 
LightingPrivate Yard
Frontage 
115.00
Lot Features 
On Golf CourseLevelNear Golf CourseGreenbeltLandscaped
Other Structures 
Gazebo
Patio And Porch 
DeckPatioPorch
Pool Features 
In GroundSalt WaterOther
Private Pool 
Yes
Roof 
Asphalt
Spa 
Yes
Spa Features 
Heated
View 
PoolTrees/Woods
Waterfront 
Yes
Waterfront Features 
River Front
Waterview 
PoolTrees/Woods
Windows/Doors 
Window Coverings
Community Features
HOA Fee Frequency 
Monthly
MLS Area 
2115 - SW Rural
Schools
School District
Unknown
Elementary School
Burford District E.S. & Blessed Sacrament E.S.
Middle School
Unknown
High School
Paris Dhs, Assumption College

Neighborhood & Commute
Source: Walkscore
Save
Ask
Tour
Hide
Share