96 Second Road W, Stoney Creek, ON, L8J 2V2

Save
Ask
Tour
Hide
Share
$849,000
32 Days On Site

96 Second Road W
Stoney Creek, ON L8J 2V2

Single Family Residence|Pending
3
Beds
3
Total Baths
3
Full Baths
1,616
SqFt
$525
/SqFt
2001
Built
County:
Hamilton
Call Now: (226) 907 4448
Is this the listing for you? We can help make it yours.
(226) 907 4448
96 Second Road W96 Second Road W96 Second Road W96 Second Road W
Save
Ask
Tour
Hide
Share

Mortgage Calculator

Monthly Payment (Est.)

$3,873
Calculator powered by Showcase IDX, a Constellation1 Company. Copyright ©2026 Information is deemed reliable but not guaranteed.

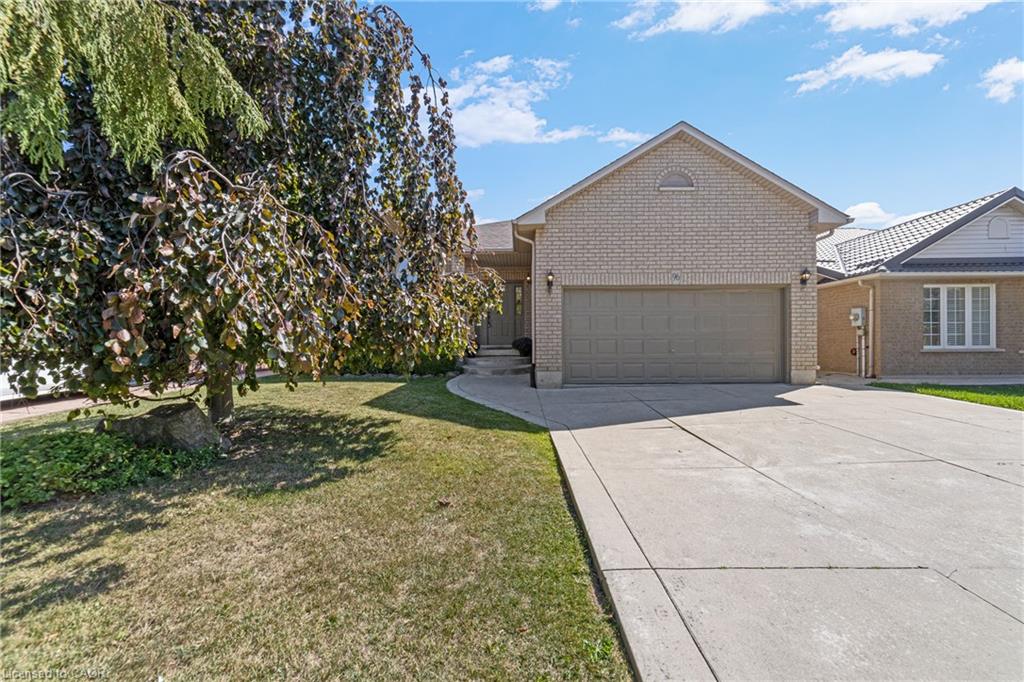
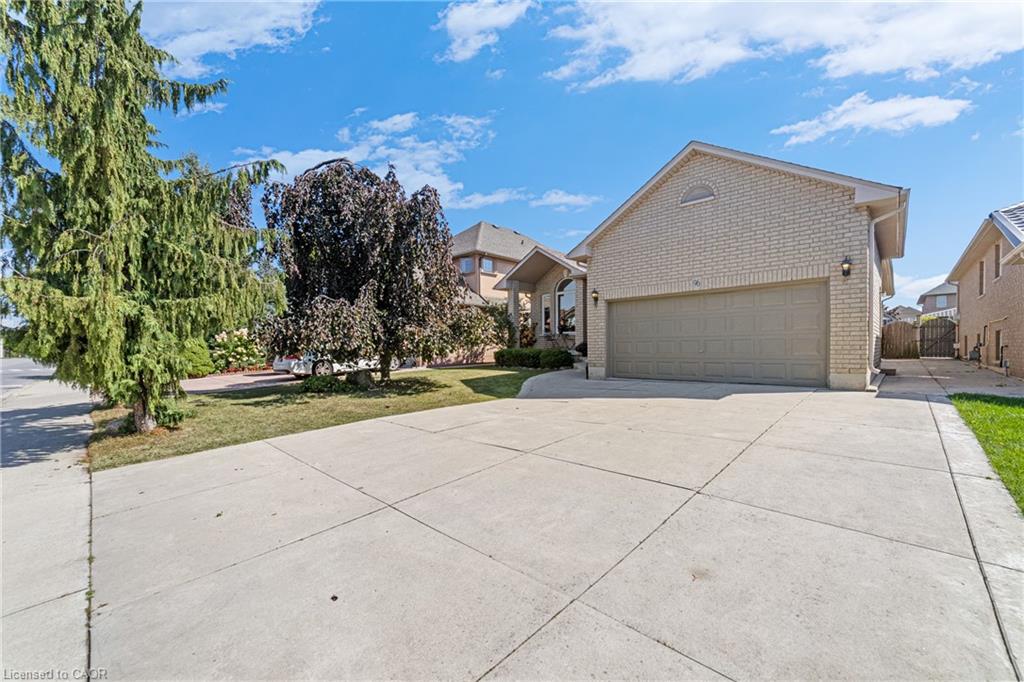
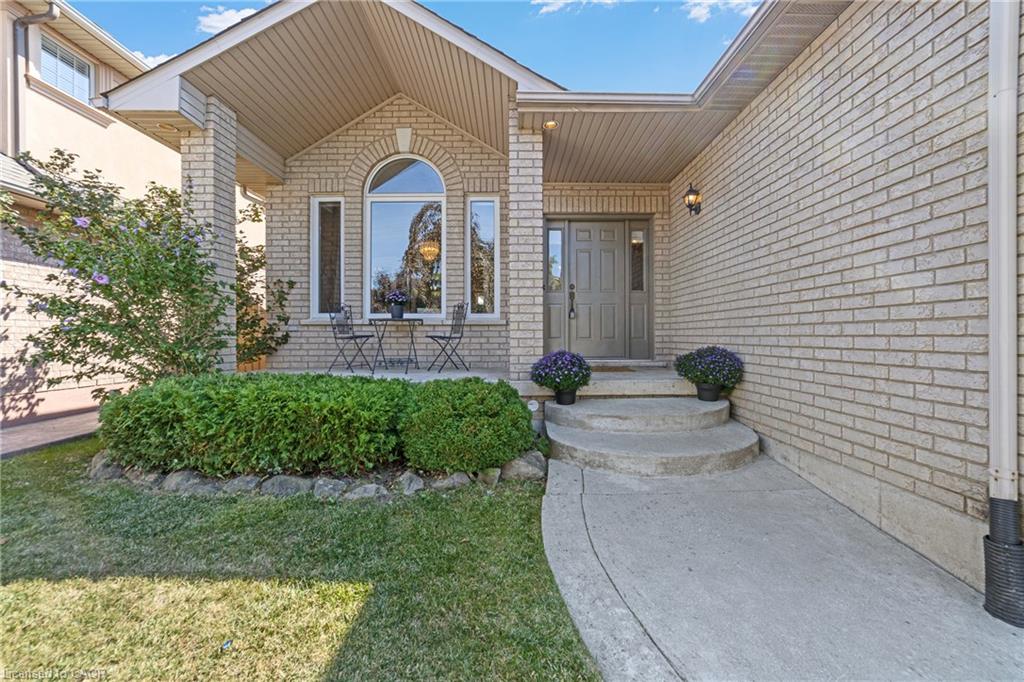
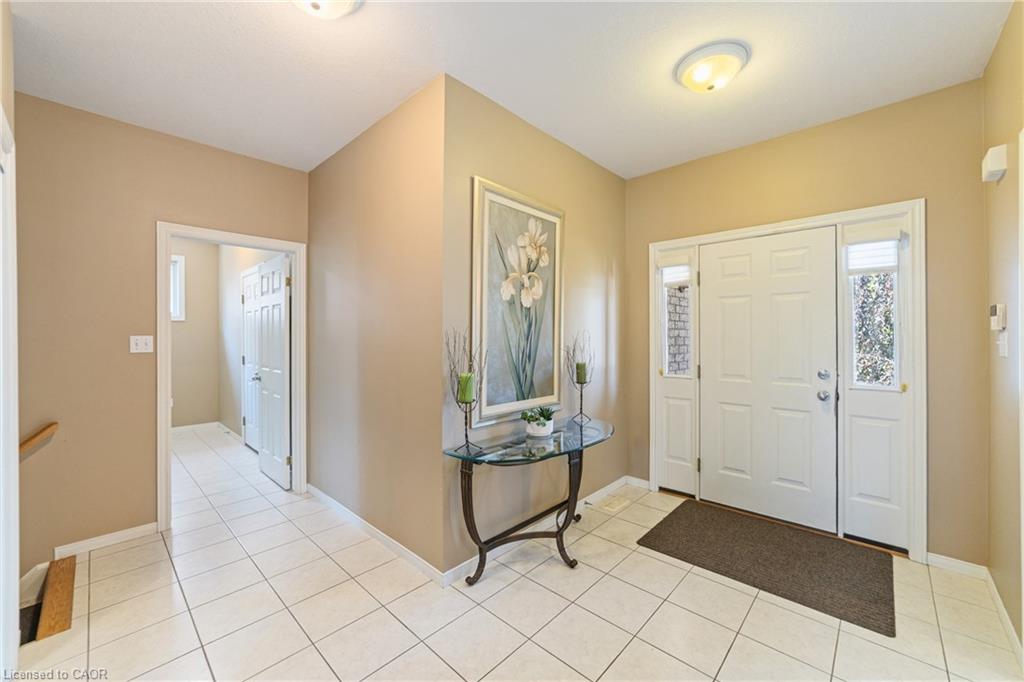
Welcome to this beautifully maintained all-brick bungalow offering over 2500 sq ft of finished living space. Enjoy 3 bedrooms in total, 3 bathrooms, and a thoughtfully designed layout perfect for family living. The inviting living room with a cozy fireplace flows into a large eat-in kitchen and dining room, ideal for entertaining and everyday comfort. Convenient main floor laundry adds to the ease of living. The primary bedroom features a private ensuite and a spacious walk-in closet. Downstairs, the finished basement with in-law suite capabilities , offers versatile living options for extended family or guests. Enjoy the outdoors on the deck overlooking a private backyard, perfect for the relaxation and gatherings. A double car garage provides ample parking and storage. Located close to amenities and transit, this home provides the best of comfort and convenience.

Save
Ask
Tour
Hide
Share
Listing Snapshot
Price 
$849,000
Days On Site 
32 Days
Bedrooms 
3
Inside Area (SqFt) 
1,616 sqft
Total Baths 
3
Full Baths 
3
Partial Baths 
N/A
Lot Size 
0.14 Acres
Year Built 
2001
MLS® Number 
40843862
Status 
Pending
Property Tax 
$5,836
HOA/Condo/Coop Fees 
N/A
Sq Ft Source 
Assessor
Friends & Family
Recent Activity
4 days agoStatus changed to Pending
4 days agoListing updated with changes from the MLS®
a month agoListing first seen on site
General Features
Acres 
0.14
Attached Garage 
Yes
Garage 
Yes
Garage Spaces 
2
Parking 
Garage Door OpenerAttached
Parking Spaces 
4
Property Sub Type 
Single Family Residence
SqFt Above 
1616
SqFt Below 
960
SqFt Total 
2576
Style 
Bungalow
Water Source 
Public
Zoning 
R3
Interior Features
Appliances 
CooktopWater HeaterDishwasherDryerFreezerRefrigeratorWasher
Basement 
FullPartially Finished
Fireplace 
Yes
Fireplace Features 
Gas
Fireplaces 
1
Heating 
Forced AirNatural Gas
Laundry Features 
Laundry RoomMain Level
Main Level Bedrooms 
2
Window Features 
Window Coverings
Save
Ask
Tour
Hide
Share
Exterior Features
Construction Details 
Brick
Frontage 
46.59
Lot Features 
Level
Patio And Porch 
DeckPorch
Roof 
Asphalt
Windows/Doors 
Window Coverings
Community Features
HOA Fee Frequency 
Monthly
MLS Area 
50 - Stoney Creek

Neighborhood & Commute
Source: Walkscore
Save
Ask
Tour
Hide
Share