18 Fireside Drive, Flamborough, ON, L8N 2Z7

Save
Ask
Tour
Hide
Share
$1,289,999
64 Days On Site

18 Fireside Drive
Flamborough, ON L8N 2Z7

For Sale|Single Family Residence|Active
3
Beds
2
Total Baths
2
Full Baths
1,367
SqFt
$944
/SqFt
1975
Built
County:
Hamilton
Call Now: (226) 907 4448
Is this the listing for you? We can help make it yours.
(226) 907 4448
18 Fireside Drive18 Fireside Drive18 Fireside Drive18 Fireside Drive
Save
Ask
Tour
Hide
Share

Mortgage Calculator

Monthly Payment (Est.)

$5,886
Calculator powered by Showcase IDX, a Constellation1 Company. Copyright ©2026 Information is deemed reliable but not guaranteed.

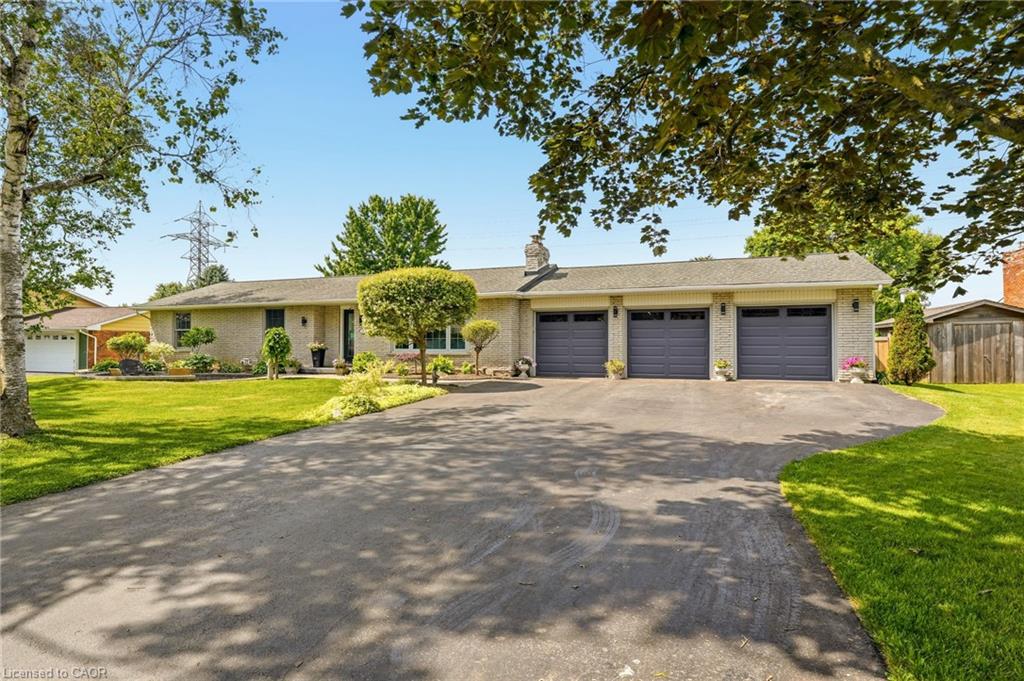
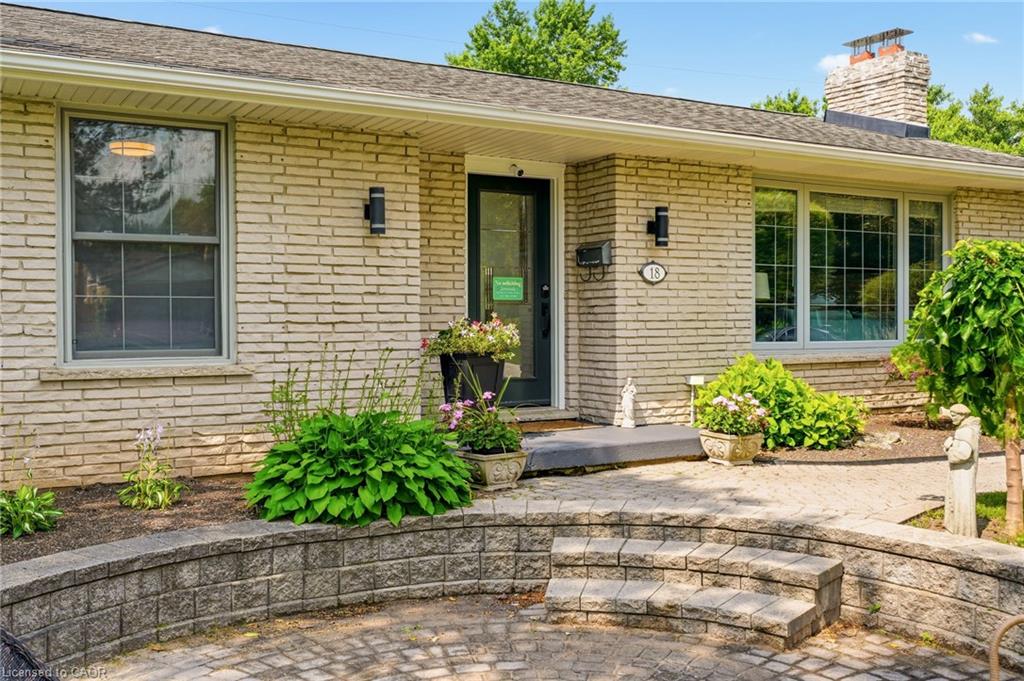
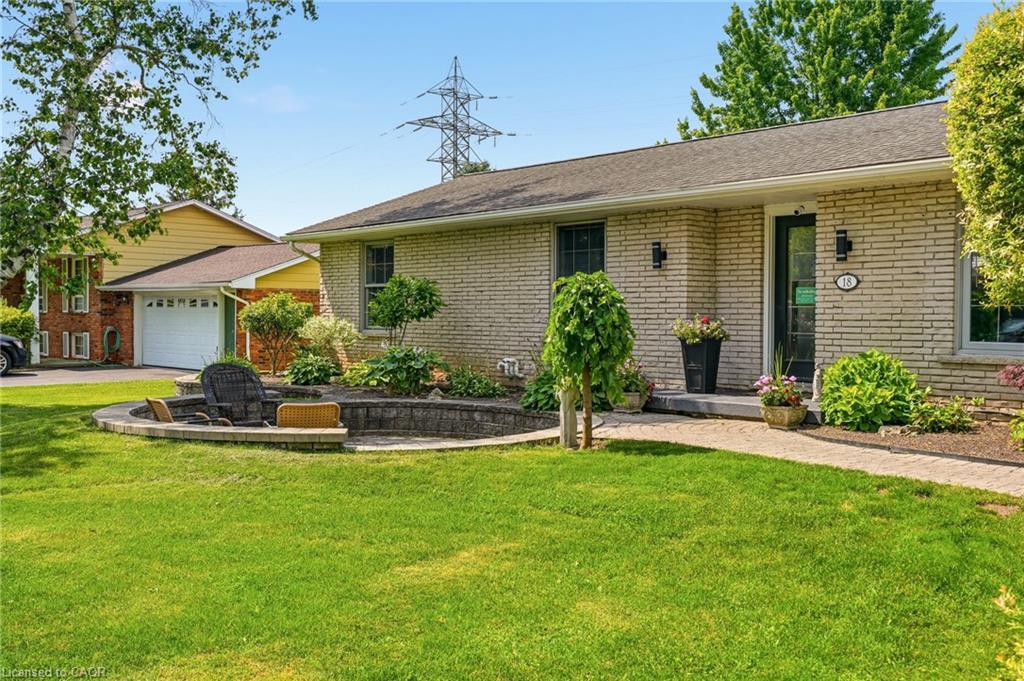
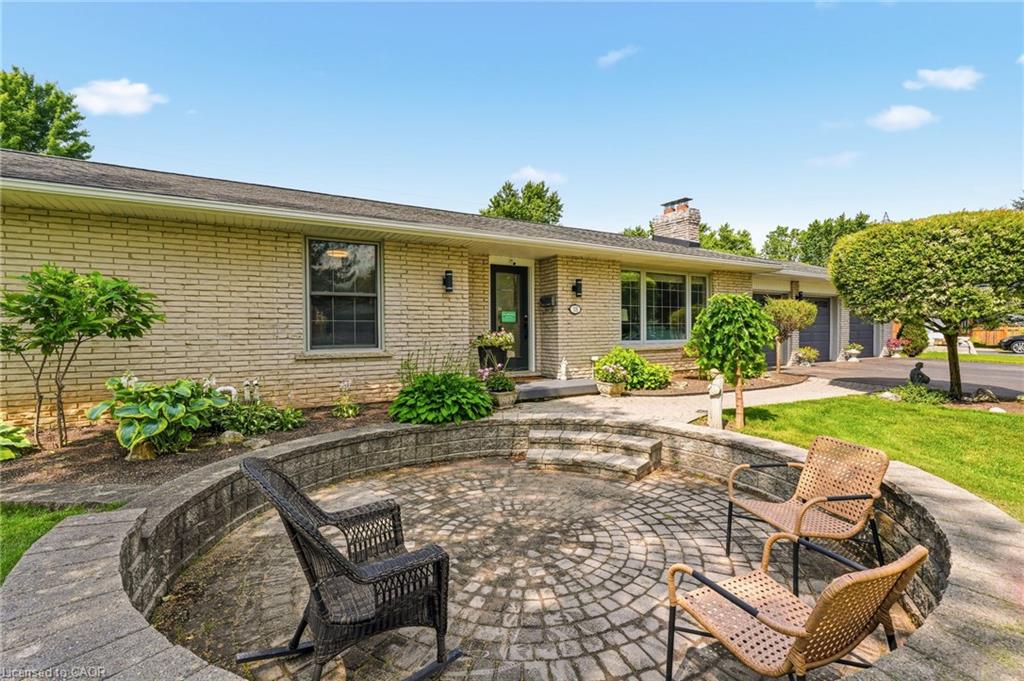
Welcome to this exceptional executive bungalow in the highly sought-after Wildan Estates, one of Flamborough's most prestigious communities. Situated on a beautifully landscaped half-acre lot with an impressive 100-foot frontage, this extensively renovated home has a rare combination of luxury, space, and functionality. The stunning curb appeal is matched by an equally impressive interior, featuring elegant finishes, thoughtfully updated living spaces, and a fully finished basement that provides exceptional versatility for family living and entertaining. Completing this remarkable property is the highly coveted 3-car garage-an increasingly rare feature that sets this home apart. Surrounded by executive homes and just minutes from shopping, dining, schools, and major commuter routes, this is a rare opportunity to own a turnkey bungalow in one of Flamborough's most desirable neighbourhoods.

Save
Ask
Tour
Hide
Share
Listing Snapshot
Price 
$1,289,999
Days On Site 
64 Days
Bedrooms 
3
Inside Area (SqFt) 
1,367 sqft
Total Baths 
2
Full Baths 
2
Partial Baths 
N/A
Lot Size 
N/A
Year Built 
1975
MLS® Number 
40844429
Status 
Active
Property Tax 
$6,447.81
HOA/Condo/Coop Fees 
N/A
Sq Ft Source 
Plans
Friends & Family
Recent Activity
2 months agoListing first seen on site
2 months agoListing updated with changes from the MLS®
General Features
Attached Garage 
Yes
Cross Street 
Highway 6 and Huntsman Gate
Garage 
Yes
Garage Spaces 
3
Parking 
Attached
Parking Spaces 
7
Property Sub Type 
Single Family Residence
SqFt Above 
1367
SqFt Below 
1255
SqFt Total 
2622
Style 
Bungalow
Water Source 
Public
Zoning 
S1
Interior Features
Appliances 
CooktopDishwasherDryerMicrowaveRefrigeratorWasher
Basement 
FullFinished
Heating 
Forced AirNatural Gas
Main Level Bedrooms 
2
Save
Ask
Tour
Hide
Share
Exterior Features
Construction Details 
Brick
Frontage 
100.52
Roof 
Asphalt
Community Features
HOA Fee Frequency 
Monthly
MLS Area 
43 - Flamborough
Schools
School District
Unknown
Elementary School
Balaclava/Our Lady Of Mount Carmel
Middle School
Unknown
High School
Waterdown District/St. Mary

Neighborhood & Commute
Source: Walkscore
Save
Ask
Tour
Hide
Share