130 Bridge Crescent, Minto, ON, N0G 2P0

Save
Ask
Tour
Hide
Share
$650,000
10 Days On Site

130 Bridge Crescent
Minto, ON N0G 2P0

For Sale|Single Family Residence|Active
3
Beds
3
Total Baths
2
Full Baths
1
Partial Bath
1,325
SqFt
$491
/SqFt
2019
Built
County:
Wellington
Call Now: (226) 907 4448
Is this the listing for you? We can help make it yours.
(226) 907 4448
130 Bridge Crescent130 Bridge Crescent130 Bridge Crescent130 Bridge Crescent
Save
Ask
Tour
Hide
Share

Mortgage Calculator

Monthly Payment (Est.)

$2,966
Calculator powered by Showcase IDX, a Constellation1 Company. Copyright ©2026 Information is deemed reliable but not guaranteed.

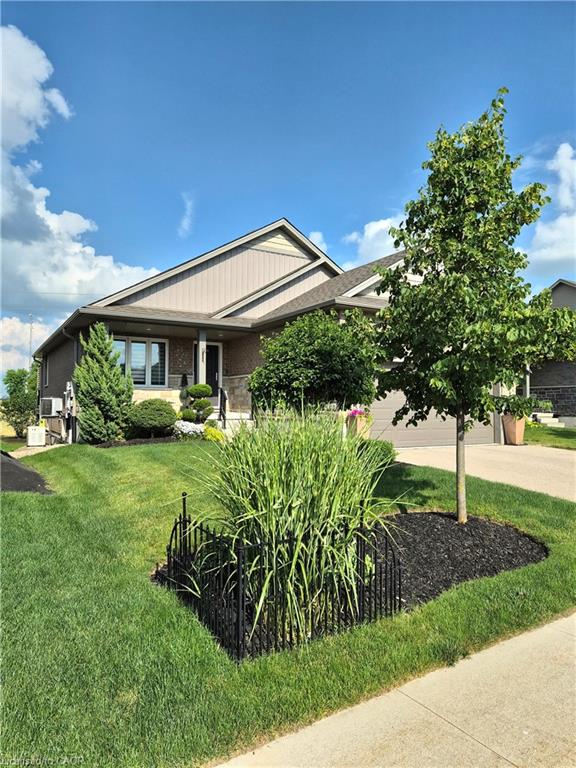
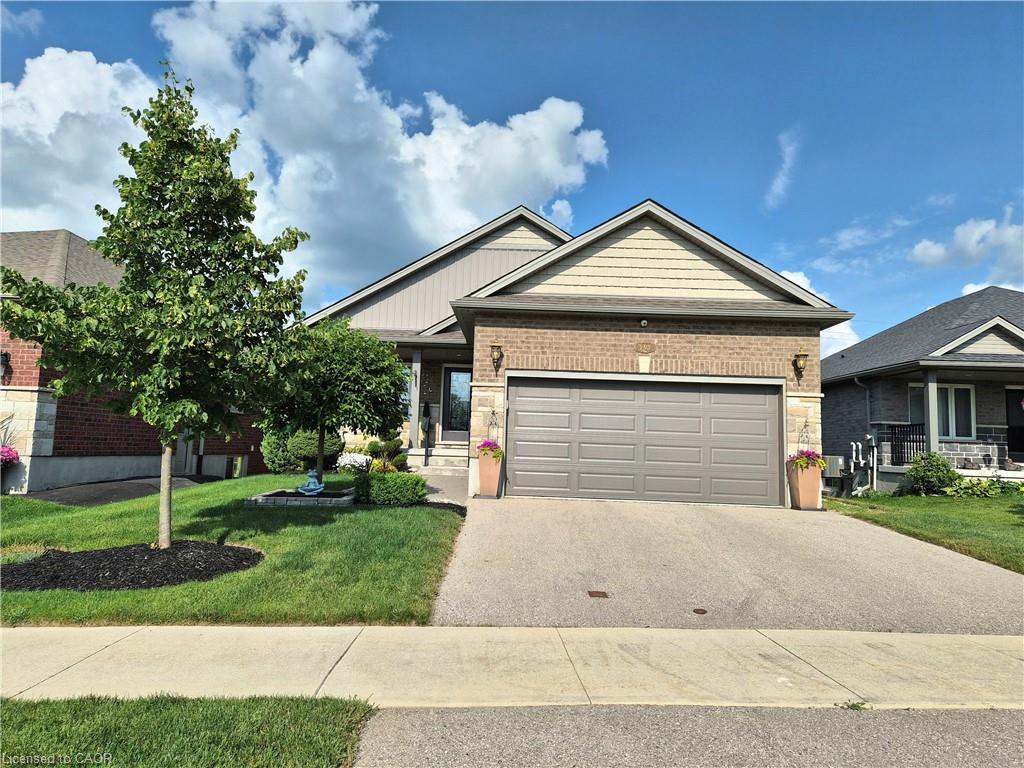
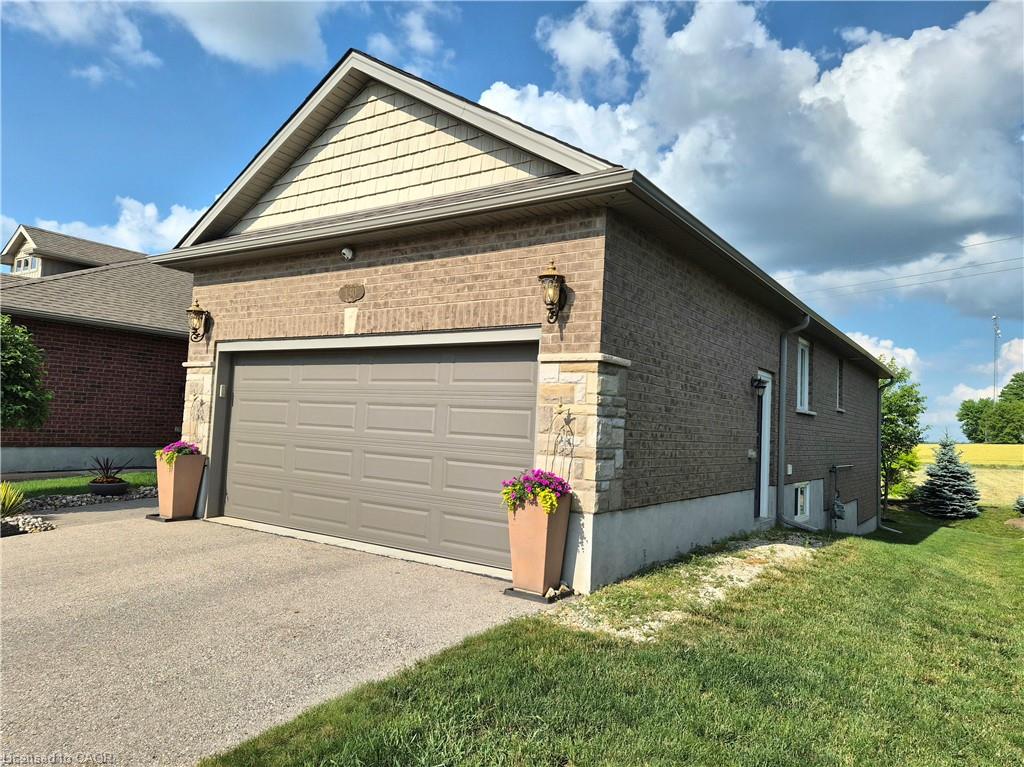
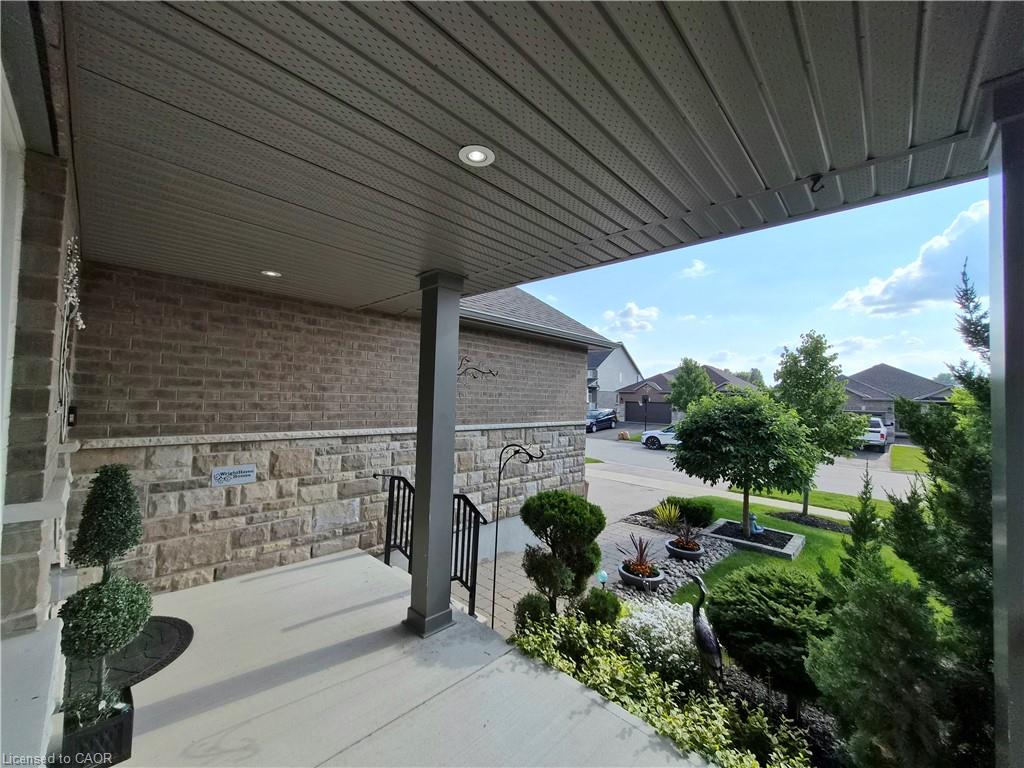
Welcome home to this 2019 built, Energy Star Certified bungalow - thoughtfully upgraded and made for easy main floor living. A covered porch and glass entry lead into a bright, open space with vaulted ceilings, an oversized window, and a cozy electric fireplace. The kitchen impresses with granite counters, soft close cabinetry with crown moulding, and peninsula seating for four - flowing right into the dining and living areas. Extended hardwood adds warmth throughout. All three bedrooms are on the main floor with custom closet built-ins. The primary suite features a private ensuite with quartz vanity, upgraded fixtures, and a walk-in glass shower. A four-piece bath with deep soaker tub serves the other bedrooms. Main floor laundry and direct garage access add everyday ease. Outside, enjoy a 35 x 13' two-tier deck with gas BBQ hookup and included fire table - perfect for entertaining. The lower level offers a huge rec room, office space, 2pc bath, and large storage room (insulated, ceiling-ready). Extras include remote-control blind, all appliances, central vac, Wi-Fi garage door opener, HRV, UV-C air treatment, water filtration, and a 22kW Generac whole home generator. Meticulously maintained and move-in ready - this one checks every box.

Save
Ask
Tour
Hide
Share
Listing Snapshot
Price 
$650,000
Days On Site 
10 Days
Bedrooms 
3
Inside Area (SqFt) 
1,325 sqft
Total Baths 
3
Full Baths 
2
Partial Baths 
1
Lot Size 
0.1299 Acres
Year Built 
2019
MLS® Number 
40844442
Status 
Active
Property Tax 
$4,389.36
HOA/Condo/Coop Fees 
N/A
Sq Ft Source 
N/A
Friends & Family
Recent Activity
a week agoListing first seen on site
a week agoListing updated with changes from the MLS®
General Features
Attached Garage 
Yes
Cross Street 
Main Street & Bridge Cres
Garage 
Yes
Garage Spaces 
2
Parking 
Garage Door OpenerAsphaltAttached
Parking Spaces 
6
Property Sub Type 
Single Family Residence
Security 
Smoke Detector(s)Carbon Monoxide Detector(s)Security System
SqFt Above 
1325
SqFt Total 
1325
Style 
Bungalow
Utilities 
Natural Gas AvailableElectricity ConnectedNatural Gas Connected
Water Source 
Public
Zoning 
R2
Interior Features
Appliances 
CooktopWater SoftenerDishwasherDryerRange HoodRefrigeratorWasher
Basement 
FullPartially FinishedSump Pump
Fireplace 
Yes
Fireplace Features 
ElectricLiving Room
Fireplaces 
1
Heating 
Forced AirNatural Gas
Interior 
Central VacuumCeiling Fan(s)
Laundry Features 
Electric Dryer HookupLaundry RoomMain LevelSinkWasher Hookup
Main Level Bedrooms 
3
Window Features 
Window Coverings
Save
Ask
Tour
Hide
Share
Exterior Features
Construction Details 
BrickStoneVinyl SidingOther
Exterior 
Lighting
Frontage 
49.25
Lot Features 
City LotLandscapedRectangular Lot
Patio And Porch 
DeckPorch
Roof 
Asphalt
Windows/Doors 
Window Coverings
Community Features
HOA Fee Frequency 
Monthly
MLS Area 
Minto
Schools
School District
Unknown
Elementary School
Palmerston Public
Middle School
Unknown
High School
Norwell District Secondary School

Neighborhood & Commute
Source: Walkscore
Save
Ask
Tour
Hide
Share