

151 Hungerford Road, Cambridge, ON, N3C 2P9
Save
Ask
Tour
Hide
$575,000
7 Days On Site
151 Hungerford RoadCambridge, ON N3C 2P9
Single Family Residence|Pending
2
Beds
2
Total Baths
2
Full Baths
858
SqFt
$670
/SqFt
1948
Built
County:
Waterloo
Call Now: (226) 907 4448
Is this the listing for you? We can help make it yours.
(226) 907 4448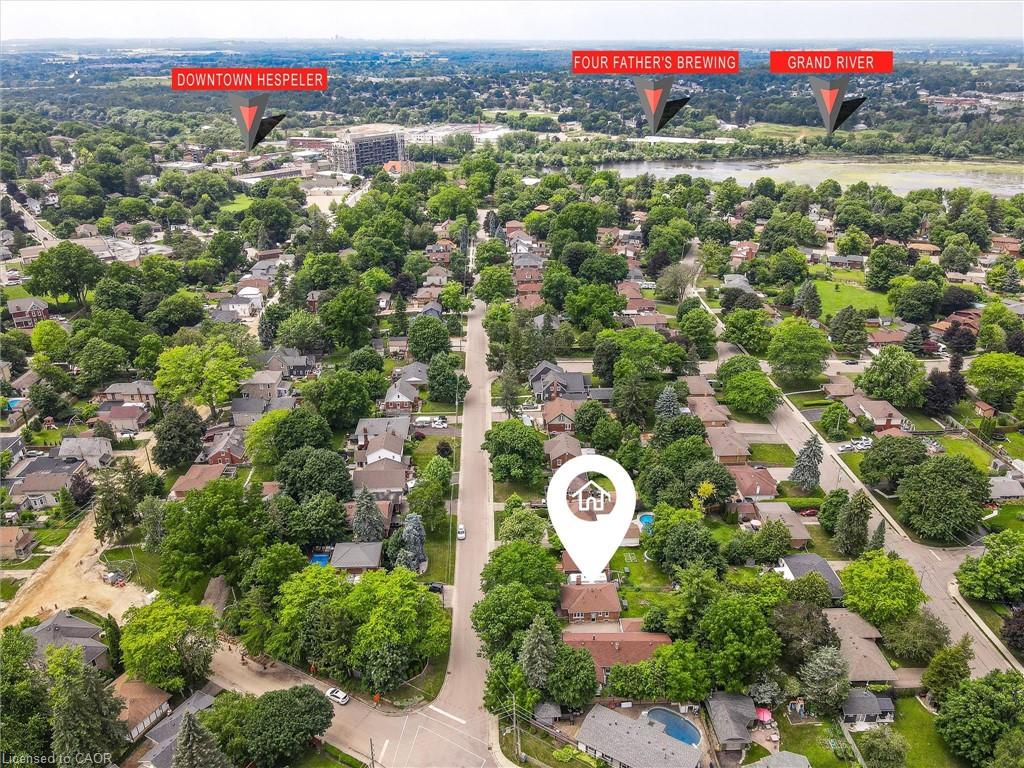
Save
Ask
Tour
Hide
Mortgage Calculator
Monthly Payment (Est.)
$2,623Calculator powered by Showcase IDX, a Constellation1 Company. Copyright ©2026 Information is deemed reliable but not guaranteed.
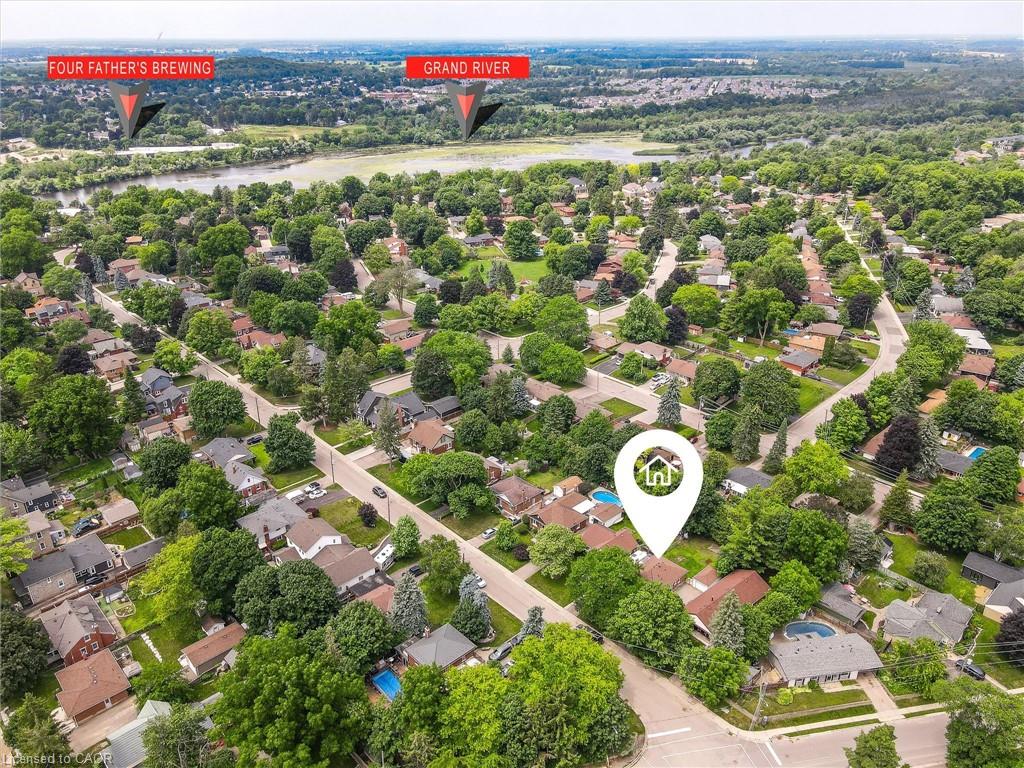
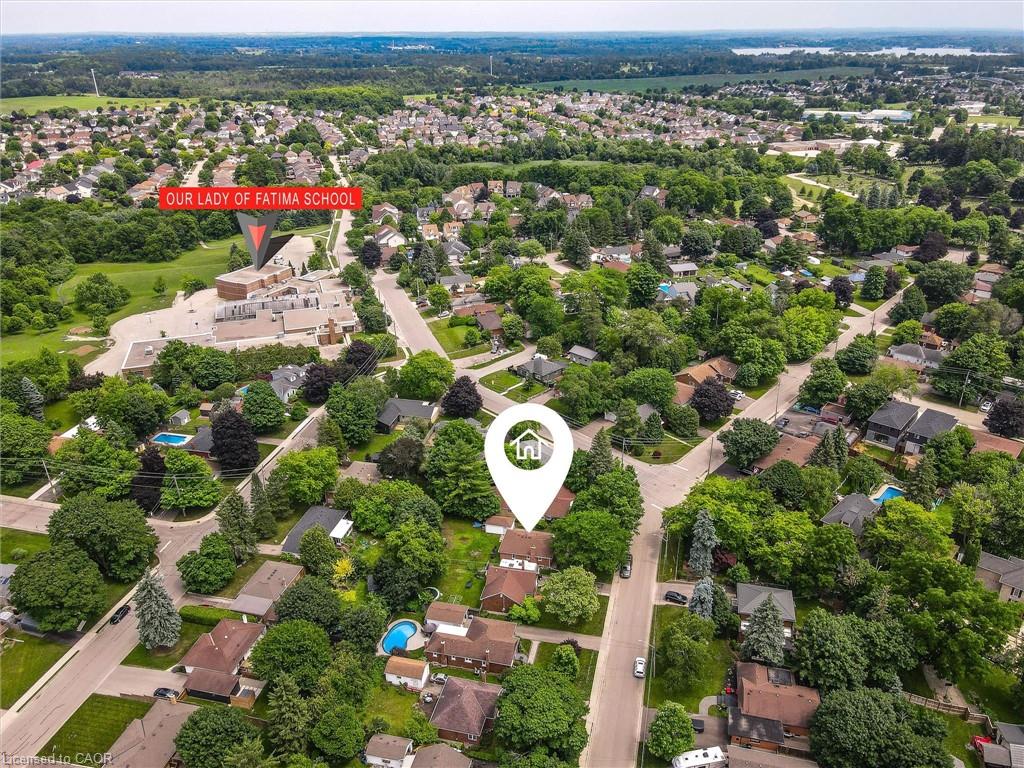
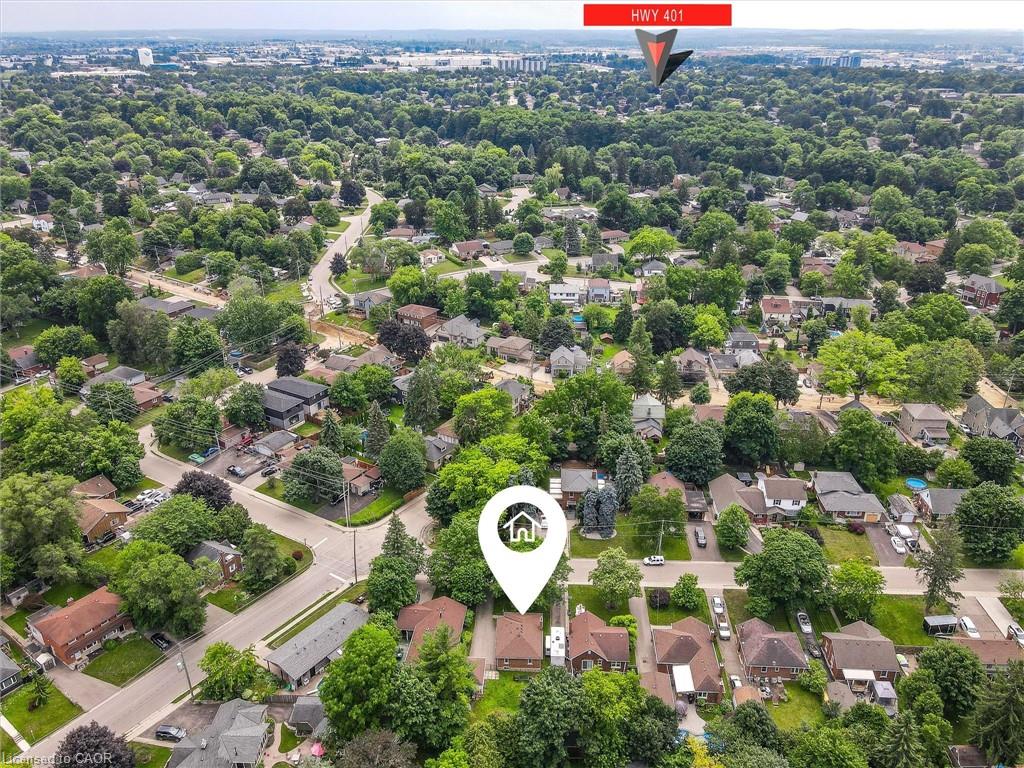
Hespeler bungalow with detached garage on a large 50 x 125 ft lot! Most of the main level has been updated – newer kitchen with gleaming white cabinetry, stone counters, pot lights and island with breakfast bar that opens to the large living room/dining room with laminate flooring. There are two bedrooms and a 4-piece bath also on this level (extra flooring on-site ready to be laid in the bedrooms for next owner). There is a separate side entrance to the basement with recently updated 3-piece bath, large family room and plenty of storage in the unfinished section. Just a stroll away from picturesque downtown Hespeler, with easy access to the 401, central to Cambridge, Guelph and Kitchener.
Save
Ask
Tour
Hide
Listing Snapshot
Price
$575,000
Days On Site
7 Days
Bedrooms
2
Inside Area (SqFt)
858 sqft
Total Baths
2
Full Baths
2
Partial Baths
N/A
Lot Size
N/A
Year Built
1948
MLS® Number
40844472
Status
Pending
Property Tax
$3,801
HOA/Condo/Coop Fees
N/A
Sq Ft Source
Other
Friends & Family
Recent Activity
| a week ago | Listing first seen on site | |
| a week ago | Listing updated with changes from the MLS® |
General Features
Garage
Yes
Garage Spaces
1
Parking Spaces
4
Property Sub Type
Single Family Residence
SqFt Above
858
SqFt Below
806
SqFt Total
1664
Style
Bungalow
Water Source
Public
Zoning
R4
Interior Features
Appliances
CooktopWater HeaterDishwasherDryerRefrigeratorWasherMicrowave
Basement
FullFinishedExterior Entry
Heating
Forced AirNatural Gas
Laundry Features
In Unit
Main Level Bedrooms
2
Save
Ask
Tour
Hide
Exterior Features
Construction Details
Brick
Frontage
50.00
Roof
Asphalt
Community Features
HOA Fee Frequency
Monthly
MLS Area
14 - Hespeler
Neighborhood & Commute
Source: Walkscore
Save
Ask
Tour
Hide
Did you know? You can invite friends and family to your search. They can join your search, rate and discuss listings with you.