24 Kenyon Crescent 44, Grimsby, ON, L3M 5S4

Save
Ask
Tour
Hide
Share
$489,900
18 Days On Site

24 Kenyon Crescent 44
Grimsby, ON L3M 5S4

For Sale|Townhouse|Active
2
Beds
2
Total Baths
2
Full Baths
903
SqFt
$543
/SqFt
County:
Niagara
Call Now: (226) 907 4448
Is this the listing for you? We can help make it yours.
(226) 907 4448
24 Kenyon Crescent 4424 Kenyon Crescent 4424 Kenyon Crescent 4424 Kenyon Crescent 44
Save
Ask
Tour
Hide
Share

Mortgage Calculator

Monthly Payment (Est.)

$2,235
Calculator powered by Showcase IDX, a Constellation1 Company. Copyright ©2026 Information is deemed reliable but not guaranteed.

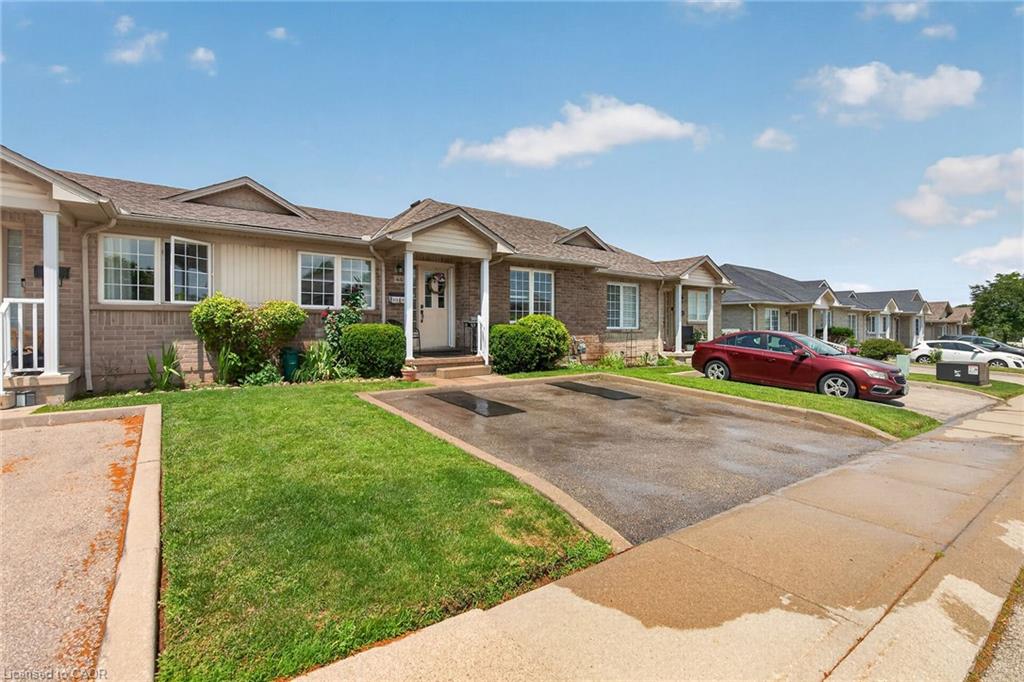
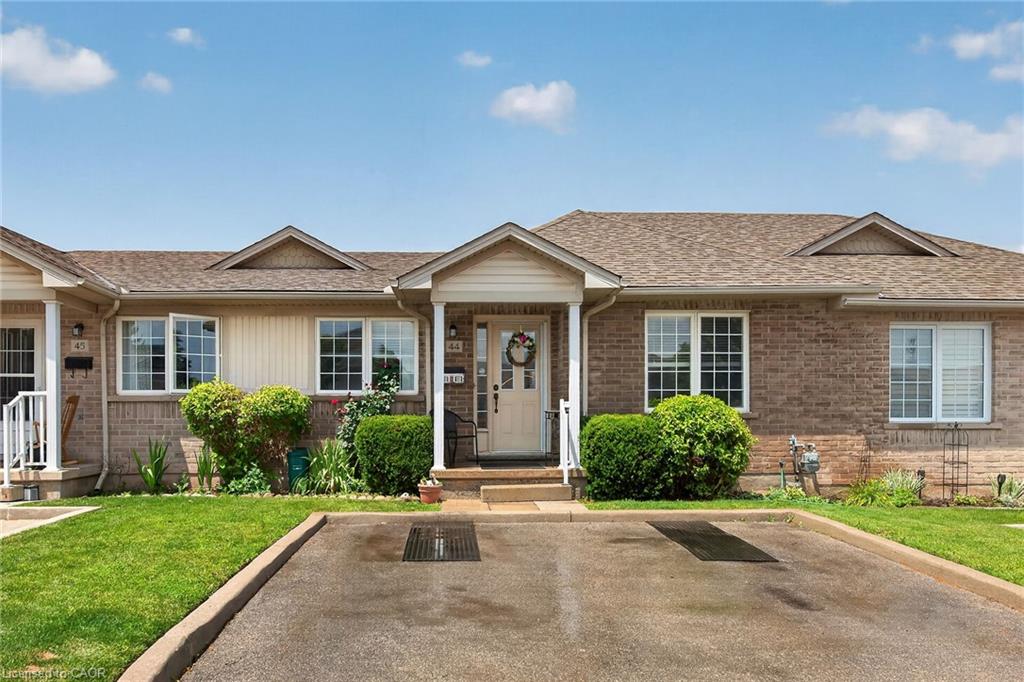
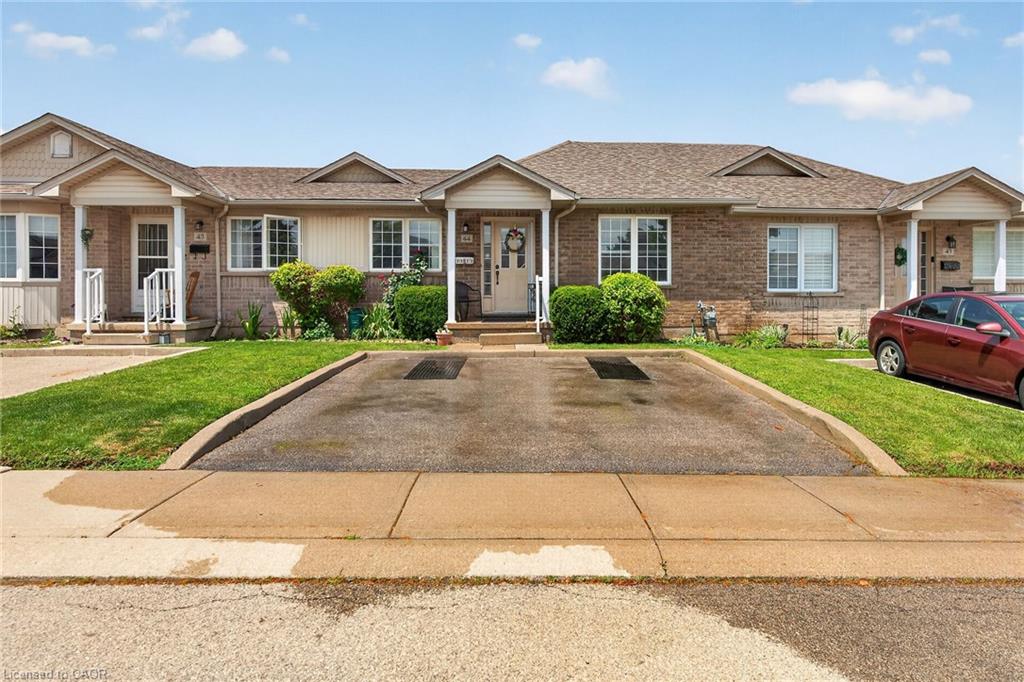
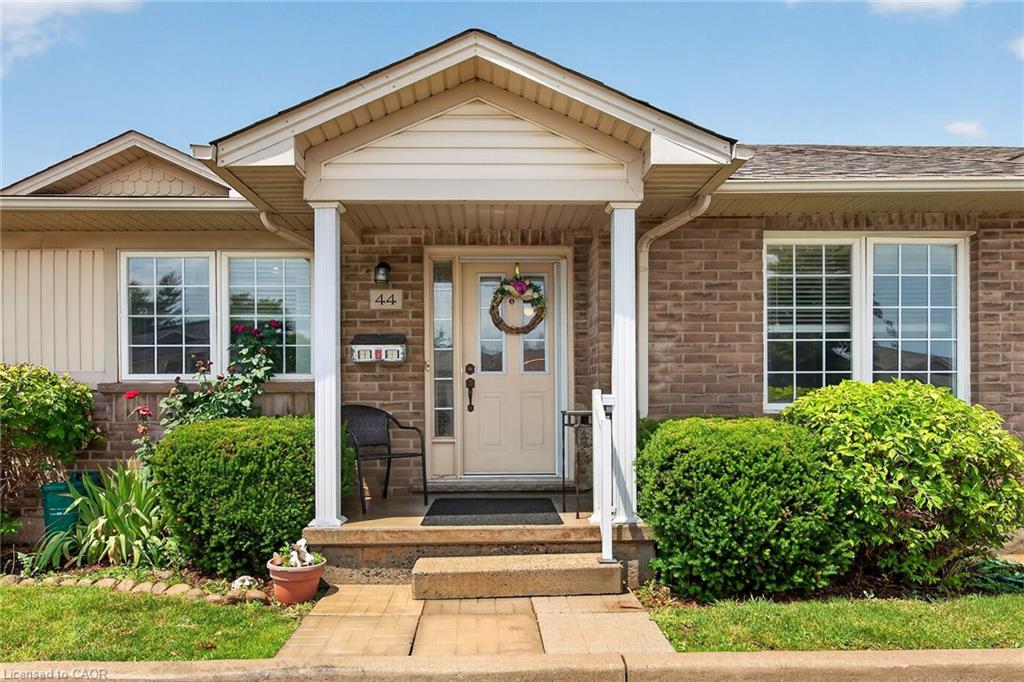
Delightful one level living without the stress of property maintenance! Welcome to #44 - 24 Kenton Cres. Located in one of Grimsby's most charming neighborhoods steps to schools and parks. This spacious bungalow townhome offers 2 bedrooms and 2 bathrooms. The sun filled kitchen features abundant cabinetry and convenient patio door access to the back deck and yard. Bright, spacious living room / dining room area with gleaming hardwood floors. Large primary bedroom. The second bedroom is ideal for guests or can be used as home office or hobby room. The partially finished lower level offers an additional 340 sq/ft of additional living space. The unfinished portion of the basement cold easily become a third bedroom. Low condo fees include lawn maintenance, window cleaning and snow removal. Private parking for 2 vehicles directly in front of the unit. Ideal location for commuters with easy access to the QEW. Freshly painted and in move in condition. Don't miss out.

Save
Ask
Tour
Hide
Share
Listing Snapshot
Price 
$489,900
Days On Site 
18 Days
Bedrooms 
2
Inside Area (SqFt) 
903 sqft
Total Baths 
2
Full Baths 
2
Partial Baths 
N/A
Lot Size 
N/A
Year Built 
N/A
MLS® Number 
40844879
Status 
Active
Property Tax 
$3,215
HOA/Condo/Coop Fees 
$297 monthly
Sq Ft Source 
N/A
Friends & Family
Recent Activity
3 days agoPrice changed to $489,900
3 days agoListing updated with changes from the MLS®
3 weeks agoListing first seen on site
General Features
Parking 
Asphalt
Parking Spaces 
2
Pets 
Yes
Property Sub Type 
Townhouse
Security 
Smoke Detector(s)
SqFt Above 
903
SqFt Below 
340
SqFt Total 
1243
Style 
Bungalow
Water Source 
Public
Zoning 
R3
Interior Features
Appliances 
CooktopDishwasherDryerRefrigeratorWasher
Basement 
FullPartially Finished
Heating 
Forced AirNatural Gas
Main Level Bedrooms 
2
Window Features 
Window Coverings
Save
Ask
Tour
Hide
Share
Exterior Features
Construction Details 
Brick VeneerVinyl Siding
Roof 
Asphalt
Windows/Doors 
Window Coverings
Community Features
Association Amenities 
Parking
Association Dues 
297
HOA Fee Frequency 
Monthly
MLS Area 
Grimsby

Neighborhood & Commute
Source: Walkscore
Save
Ask
Tour
Hide
Share