23 Richard Crescent, Smithville, ON, L0R 2A0

Save
Ask
Tour
Hide
Share
$649,000
28 Days On Site

23 Richard Crescent
Smithville, ON L0R 2A0

For Sale|Single Family Residence|Active
2
Beds
2
Total Baths
1
Full Bath
1
Partial Bath
1,050
SqFt
$618
/SqFt
2018
Built
County:
Niagara
Call Now: (226) 907 4448
Is this the listing for you? We can help make it yours.
(226) 907 4448
23 Richard Crescent23 Richard Crescent23 Richard Crescent23 Richard Crescent
Save
Ask
Tour
Hide
Share

Mortgage Calculator

Monthly Payment (Est.)

$2,961
Calculator powered by Showcase IDX, a Constellation1 Company. Copyright ©2026 Information is deemed reliable but not guaranteed.

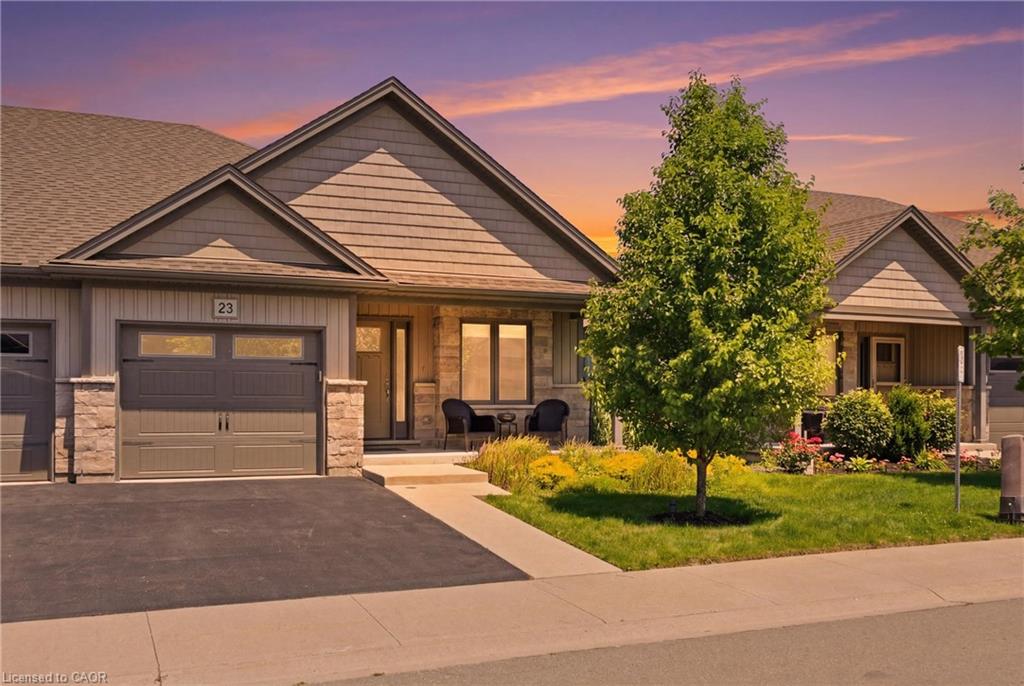
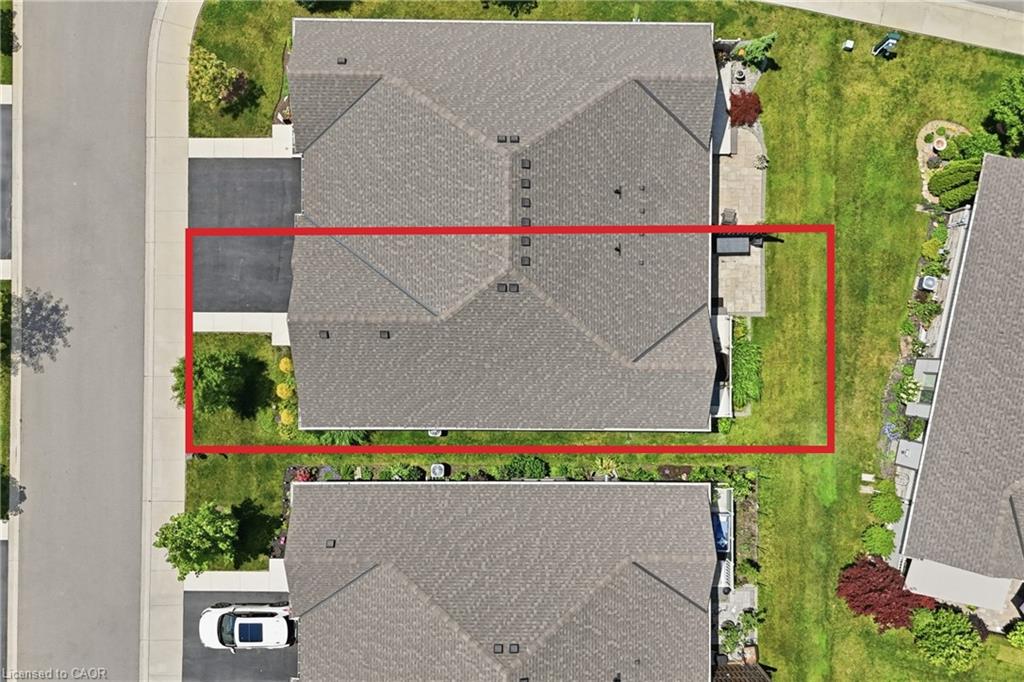
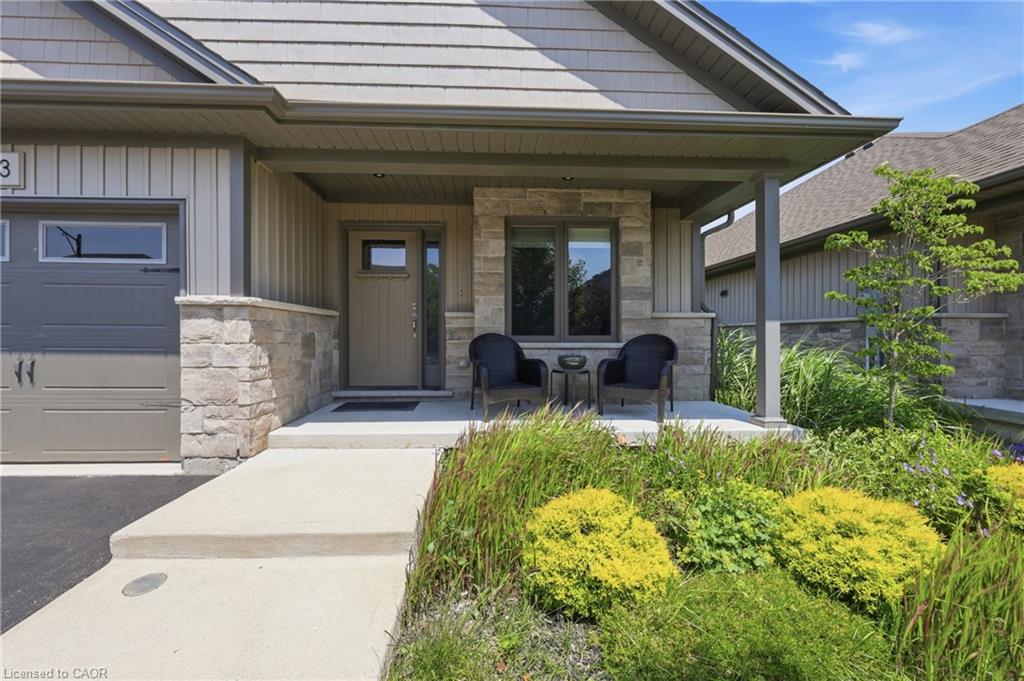
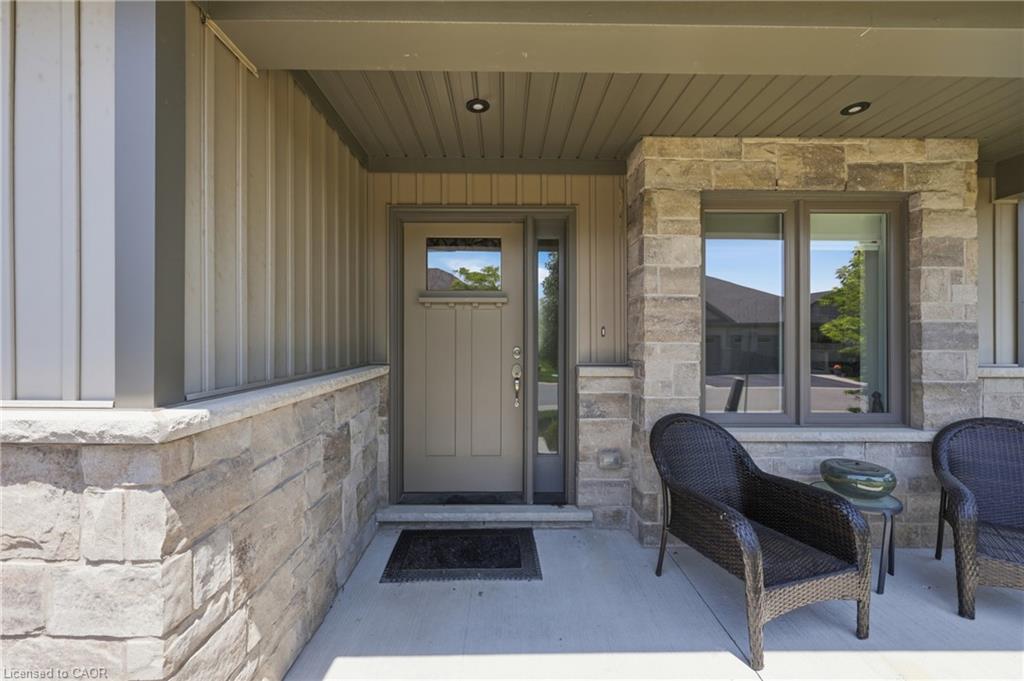
Pride of ownership is evident the moment you step into this beautifully maintained SEMI-DETACHED home located in a quiet Smithville enclave. Built in 2018, this home offers 1,093 sq ft of thoughtfully designed living space perfect for low-maintenance living. The light-filled main floor boasts an open-concept layout featuring engineered hardwood flooring throughout the main living areas and a cozy gas fireplace in the living room. The well-appointed kitchen features rich granite countertops, ample cabinetry, and seamless flow into the dining space—ideal for entertaining! A convenient main floor laundry room and powder room complete this level. Up, the generous primary bedroom serves as a comfortable retreat with its own private 3-piece ensuite. Outside, step out to a private backyard with a 2-tiered patio and modern glass railings. The unfinished basement offers endless potential to build your dream space. Enjoy hassle-free living with extremely low monthly fees covering grass cutting, driveway and road snow removal, and sprinkler system maintenance! This is one that will sure to impress!

Save
Ask
Tour
Hide
Share
Listing Snapshot
Price 
$649,000
Days On Site 
28 Days
Bedrooms 
2
Inside Area (SqFt) 
1,050 sqft
Total Baths 
2
Full Baths 
1
Partial Baths 
1
Lot Size 
N/A
Year Built 
2018
MLS® Number 
40844892
Status 
Active
Property Tax 
$4,393
HOA/Condo/Coop Fees 
N/A
Sq Ft Source 
Plans
Friends & Family
Recent Activity
4 weeks agoListing first seen on site
4 weeks agoListing updated with changes from the MLS®
General Features
Attached Garage 
Yes
Cross Street 
Townline and Shurie Rd
Garage 
Yes
Garage Spaces 
1
Parking 
Garage Door OpenerAttached
Parking Spaces 
2
Property Sub Type 
Single Family Residence
SqFt Above 
1050
SqFt Total 
1050
Style 
Bungalow
Water Source 
Public
Zoning 
R1
Interior Features
Appliances 
CooktopDishwasherDryerRefrigeratorWasher
Basement 
FullUnfinishedSump Pump
Fireplace 
Yes
Fireplace Features 
Gas
Fireplaces 
1
Heating 
Forced AirNatural Gas
Laundry Features 
Main Level
Main Level Bedrooms 
2
Window Features 
Window Coverings
Save
Ask
Tour
Hide
Share
Exterior Features
Construction Details 
StoneVinyl Siding
Frontage 
29.99
Patio And Porch 
Deck
Roof 
Asphalt
Windows/Doors 
Window Coverings
Community Features
Association Dues 
195
HOA Fee Frequency 
Monthly
MLS Area 
West Lincoln

Neighborhood & Commute
Source: Walkscore
Save
Ask
Tour
Hide
Share