LOT 1 4968 Greenlane Road, Beamsville, ON, L0R 1B5

Save
Ask
Tour
Hide
Share
$799,900
20 Days On Site

LOT 1 4968 Greenlane Road
Beamsville, ON L0R 1B5

For Sale|Single Family Residence|Active
2
Beds
2
Total Baths
2
Full Baths
1,350
SqFt
$593
/SqFt
County:
Niagara
Call Now: (226) 907 4448
Is this the listing for you? We can help make it yours.
(226) 907 4448
LOT 1 4968 Greenlane RoadLOT 1 4968 Greenlane RoadLOT 1 4968 Greenlane RoadLOT 1 4968 Greenlane Road
Save
Ask
Tour
Hide
Share

Mortgage Calculator

Monthly Payment (Est.)

$3,649
Calculator powered by Showcase IDX, a Constellation1 Company. Copyright ©2026 Information is deemed reliable but not guaranteed.

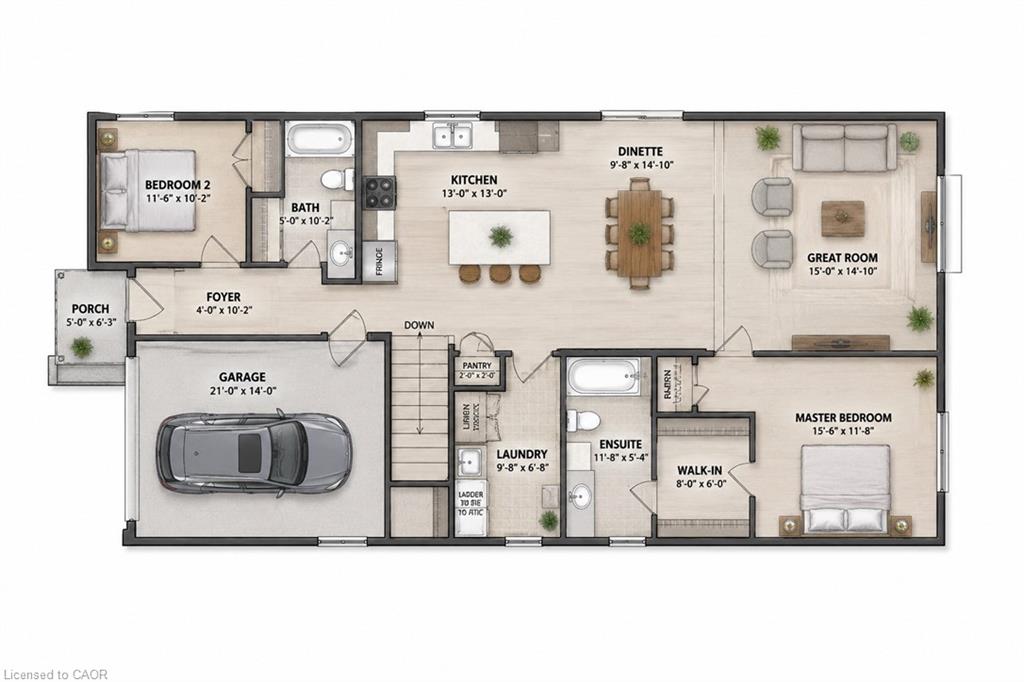
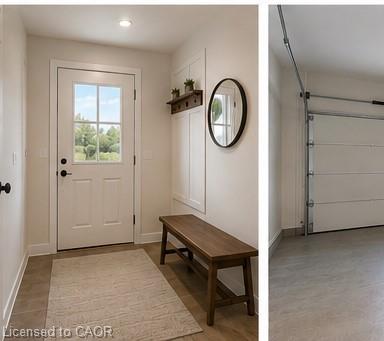
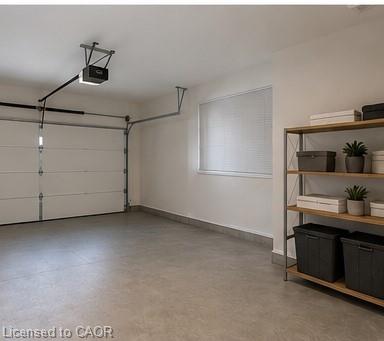
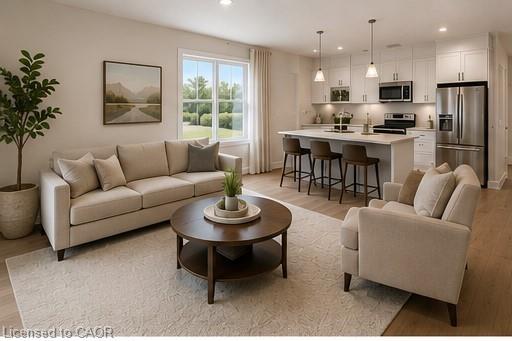
Welcome to this exceptional to-be-built detached bungalow in one of Beamsville's most desirable new communities. Situated on a premium 37.5' x 160' lot, this thoughtfully designed home offers approximately 1,350 sq. ft. of elegant main floor living featuring an open-concept layout with a spacious great room, bright dining area, and designer-inspired kitchen complete with a large centre island, pantry, and ample cabinetry. The primary suite serves as a private retreat with a generous walk-in closet and luxurious ensuite, while the second bedroom and full bathroom provide ideal accommodations for family or guests. Additional features include convenient main floor laundry, an attached garage with inside entry, covered front porch, full basement with outstanding future development potential, forced air natural gas heating, central air conditioning, municipal water and sewer services, and Tarion Warranty for peace of mind. Ideally located just minutes from award-winning wineries, schools, parks, shopping, restaurants, and quick QEW access, this is an incredible opportunity to own a quality-built new home while still having the opportunity to personalize select finishes and make it uniquely yours.

Save
Ask
Tour
Hide
Share
Listing Snapshot
Price 
$799,900
Days On Site 
20 Days
Bedrooms 
2
Inside Area (SqFt) 
1,350 sqft
Total Baths 
2
Full Baths 
2
Partial Baths 
N/A
Lot Size 
N/A
Year Built 
N/A
MLS® Number 
40844934
Status 
Active
Property Tax 
N/A
HOA/Condo/Coop Fees 
N/A
Sq Ft Source 
Builder
Friends & Family
Recent Activity
3 weeks agoListing first seen on site
3 weeks agoListing updated with changes from the MLS®
General Features
Attached Garage 
Yes
Cross Street 
Ontario St
Direction Faces 
North
Garage 
Yes
Garage Spaces 
1
Parking 
Attached
Parking Spaces 
2
Property Condition 
New Construction
Property Sub Type 
Single Family Residence
Security 
Smoke Detector(s)Carbon Monoxide Detector(s)
SqFt Above 
1350
SqFt Total 
1350
Style 
Bungalow
Utilities 
Cable AvailableNatural Gas AvailableCable ConnectedElectricity ConnectedNatural Gas ConnectedPhone Connected
Water Source 
Public
Zoning 
M19
Interior Features
Appliances 
Water Heater
Basement 
FullUnfinishedSump Pump
Fireplace 
Yes
Fireplace Features 
Gas
Heating 
Forced AirNatural Gas
Interior 
High Speed Internet
Laundry Features 
Laundry RoomMain Level
Main Level Bedrooms 
2
Save
Ask
Tour
Hide
Share
Exterior Features
Construction Details 
Brick VeneerVinyl Siding
Exterior 
Lighting
Frontage 
37.50
Lot Features 
Level
Roof 
Asphalt
Community Features
HOA Fee Frequency 
Monthly
MLS Area 
Lincoln

Neighborhood & Commute
Source: Walkscore
Save
Ask
Tour
Hide
Share