557 Orchard Avenue, Delhi, ON, N4B 2H4

Save
Ask
Tour
Hide
Share
$479,000
19 Days On Site

557 Orchard Avenue
Delhi, ON N4B 2H4

For Sale|Single Family Residence|Active
3
Beds
1
Total Bath
1
Full Bath
1,274
SqFt
$376
/SqFt
1952
Built
County:
Norfolk
Call Now: (226) 907 4448
Is this the listing for you? We can help make it yours.
(226) 907 4448
557 Orchard Avenue557 Orchard Avenue557 Orchard Avenue557 Orchard Avenue
Save
Ask
Tour
Hide
Share

Mortgage Calculator

Monthly Payment (Est.)

$2,185
Calculator powered by Showcase IDX, a Constellation1 Company. Copyright ©2026 Information is deemed reliable but not guaranteed.

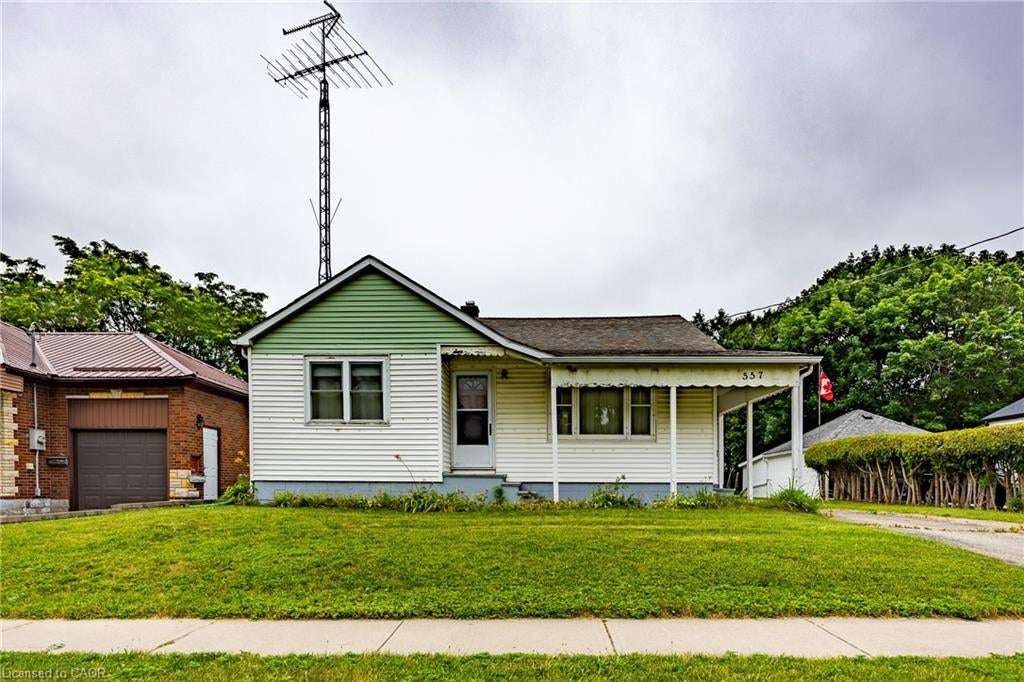
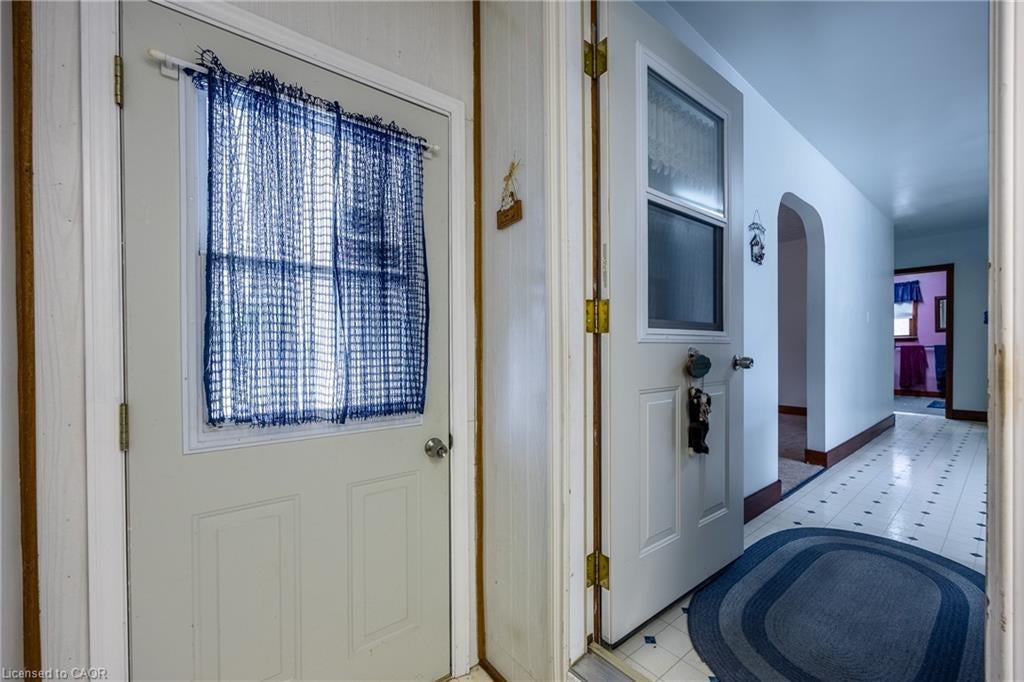
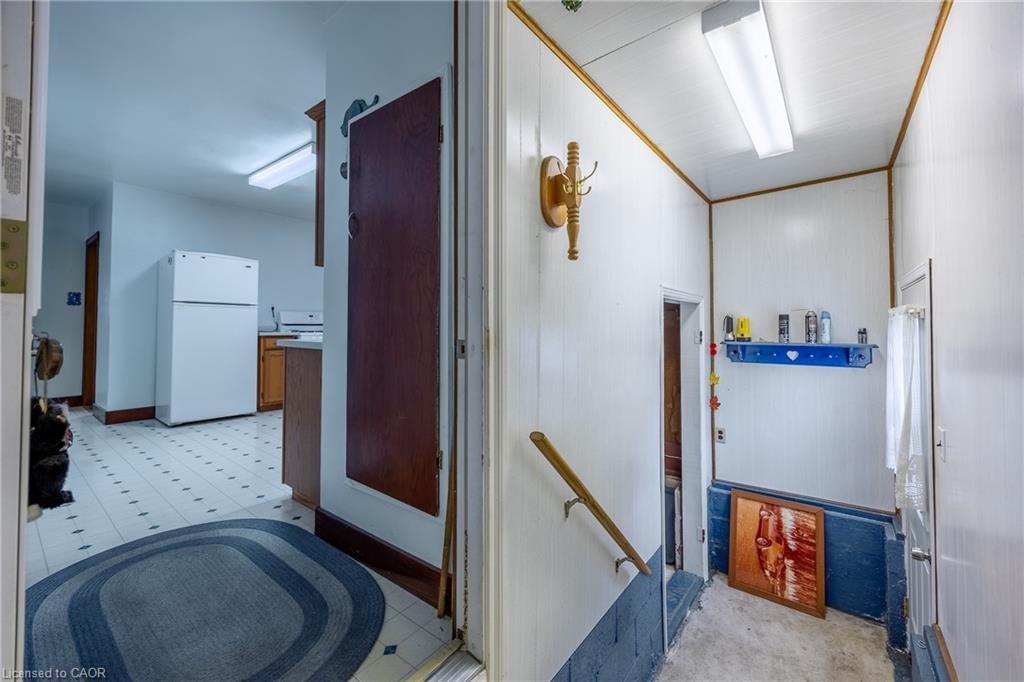
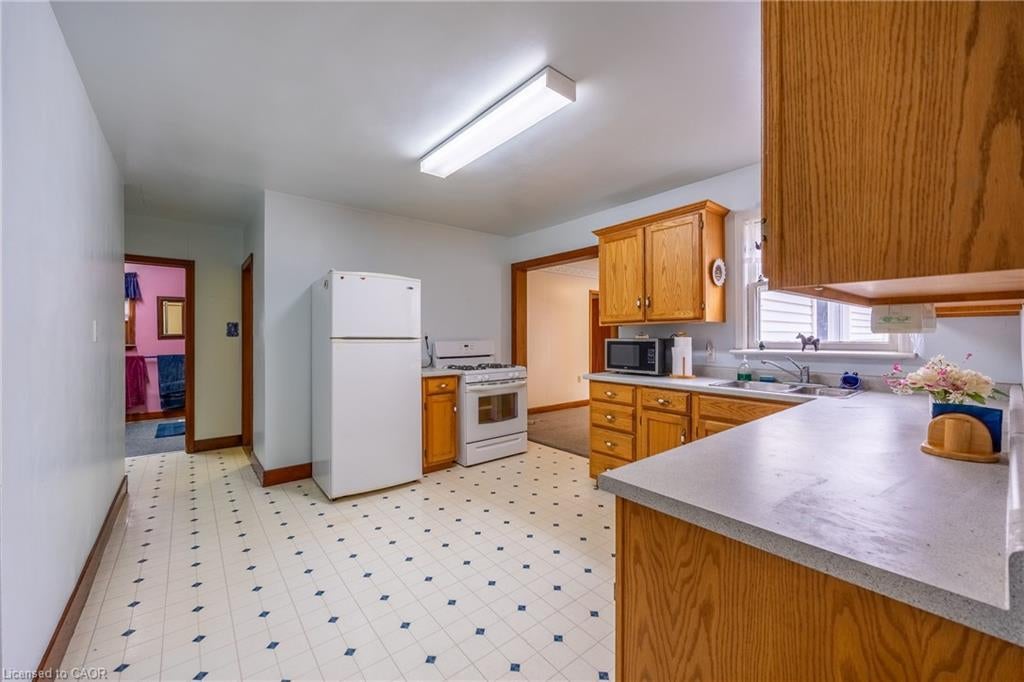
Welcome to 557 Orchard Avenue in Delhi! This well-maintained home offers an abundance of space throughout, featuring 3 bedrooms, 1 bathroom, a spacious kitchen, a separate living room, plus a rear family room/dining room combination. Main floor laundry adds to the convenience of main floor living. The current laundry room could potentially be converted into a 4th bedroom if needed. The 503 sq. ft detached garage with propane heating, serves as the optimal spot to park 2 vehicles, as well as a workshop for your latest project. Location is key! the property is located close to schools, shopping, recreation facilities, and other amenities in Delhi. Just a minute's walk from a large park and playground. This home is perfect for first-time home buyers, young families, investors or downsizers alike. Don't miss out on this great opportunity, book your showing today!

Save
Ask
Tour
Hide
Share
Listing Snapshot
Price 
$479,000
Days On Site 
19 Days
Bedrooms 
3
Inside Area (SqFt) 
1,274 sqft
Total Baths 
1
Full Baths 
1
Partial Baths 
N/A
Lot Size 
0.16 Acres
Year Built 
1952
MLS® Number 
40845109
Status 
Active
Property Tax 
$2,533.77
HOA/Condo/Coop Fees 
N/A
Sq Ft Source 
N/A
Friends & Family
Recent Activity
3 weeks agoListing first seen on site
3 weeks agoListing updated with changes from the MLS®
General Features
Acres 
0.16
Garage 
Yes
Garage Spaces 
2
Parking Spaces 
5
Property Sub Type 
Single Family Residence
SqFt Above 
1274
SqFt Total 
1274
Style 
Bungalow
Water Source 
Public
Zoning 
R1-A
Interior Features
Appliances 
CooktopDryerMicrowaveRefrigeratorWasher
Basement 
PartialUnfinished
Heating 
Forced Air
Interior 
Ceiling Fan(s)
Main Level Bedrooms 
3
Save
Ask
Tour
Hide
Share
Exterior Features
Construction Details 
Vinyl Siding
Frontage 
60.00
Roof 
Asphalt
Community Features
HOA Fee Frequency 
Monthly
MLS Area 
Delhi
Schools
School District
Unknown
Elementary School
Delhi Public And St Francis
Middle School
Unknown
High School
Ddss And Holy Trinity

Neighborhood & Commute
Source: Walkscore
Save
Ask
Tour
Hide
Share