242 Julia Drive, Welland, ON, L3C 0E7

Save
Ask
Tour
Hide
Share
$1,099,999
12 Days On Site

242 Julia Drive
Welland, ON L3C 0E7

For Sale|Single Family Residence|Active
5
Beds
4
Total Baths
3
Full Baths
1
Partial Bath
1,885
SqFt
$584
/SqFt
2021
Built
County:
Niagara
Call Now: (226) 907 4448
Is this the listing for you? We can help make it yours.
(226) 907 4448
242 Julia Drive242 Julia Drive242 Julia Drive242 Julia Drive
Save
Ask
Tour
Hide
Share

Mortgage Calculator

Monthly Payment (Est.)

$5,019
Calculator powered by Showcase IDX, a Constellation1 Company. Copyright ©2026 Information is deemed reliable but not guaranteed.

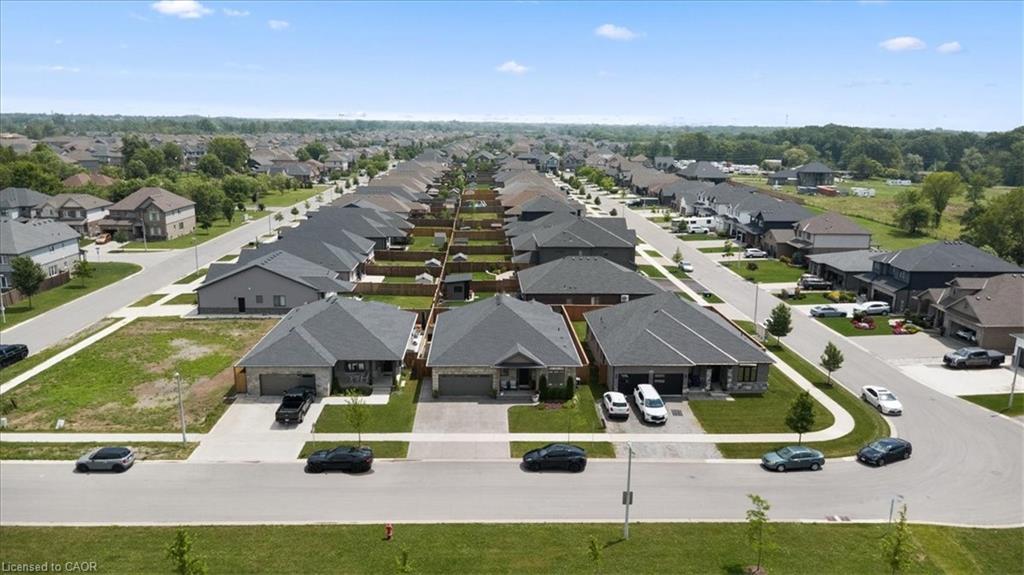
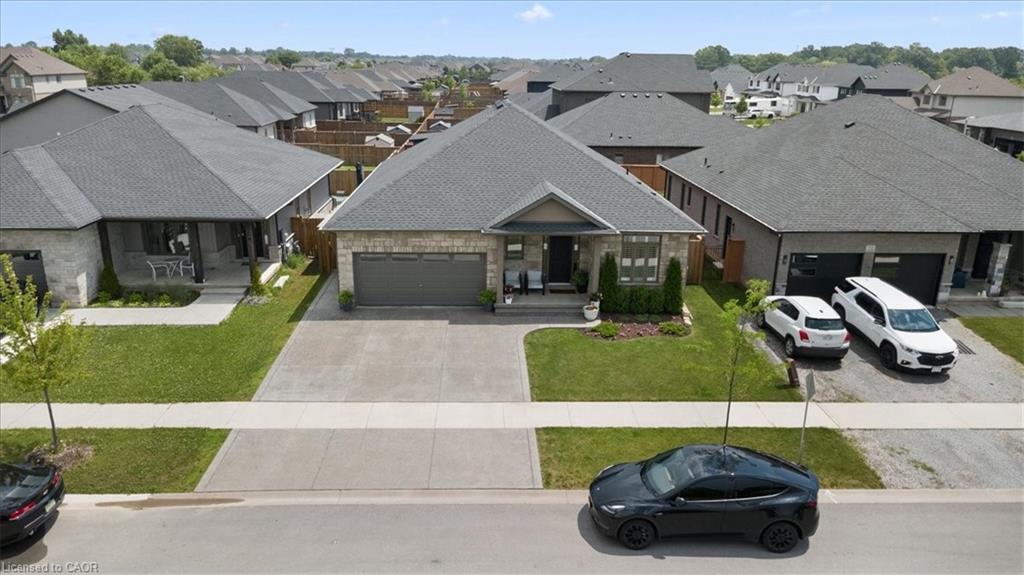
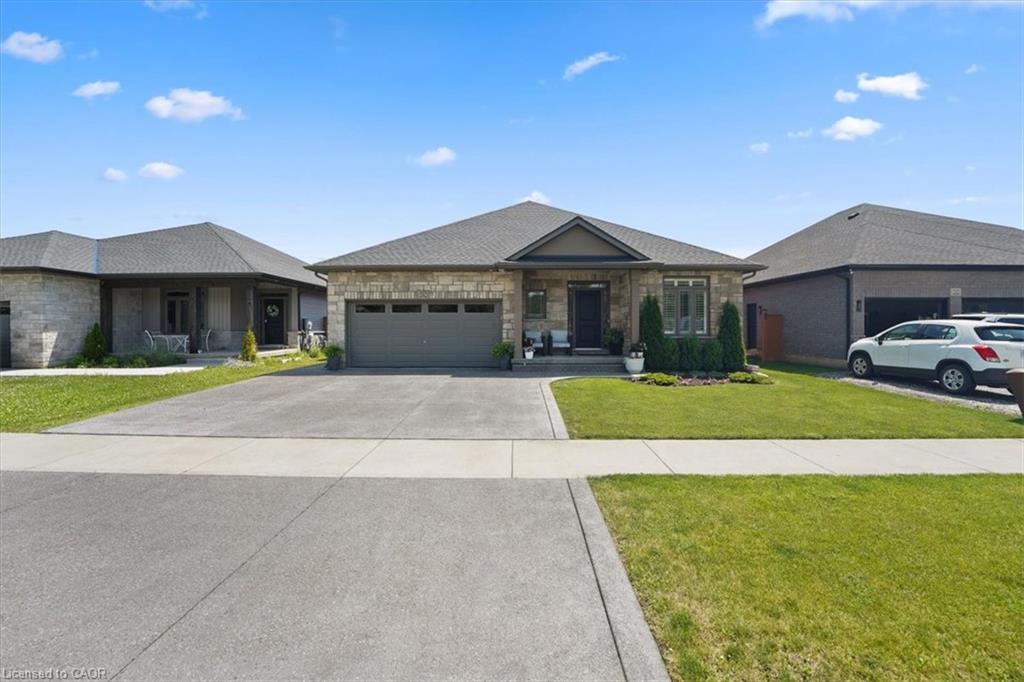
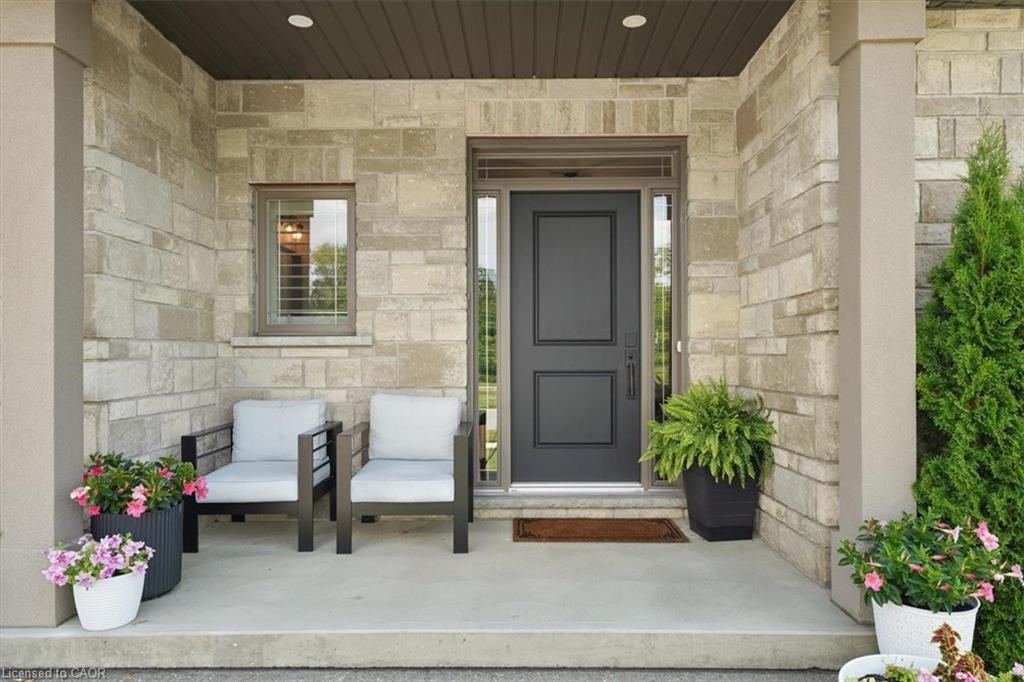
Luxury Custom Built Executive Bungalow! 3690 Sq Ft of Living Space. Welcome to WOW...a stunning custom built executive bungalow, tucked away in the back corner of the desirable Sparrow Meadows community nestled between two beautiful golf courses. Designed with luxury, comfort, and entertaining in mind, this amazing home offers 3690 square feet of finished living space with more than $200,000 in premium upgrades and luxurious finishes. Inside features include 9-foot celiings / 3+2 bedrooms / 3.5 bathrooms / an office / custom chefs kitchen w quartz counter tops / huge pantry / built in microwave island / coffee bar and pot filler / Kitchen Aid appliances / custom California shutters / 3/4 inch hardwood floors on the main floor / engineered hardwood downstairs / fully finished dream games room / full wet bar with fridge, Kitchen Aid dishwasher, and quartz countertops / private recreation room with built in ceiling speakers / a 72" linear gas fire place / 3 car driveway / 2 car garage w heat and air conditioning, a Chamberlain side mount garage door opener and my Q, and central vac with a garage attachment. Outside features include a back yard with a covered composite deck, a natural gas line for the bbq / a beautiful exposed aggregate pad with built in gas line for fire table, and 6 Person hot tub / a garden shed on a concrete pad / all professionally landscaped.

Save
Ask
Tour
Hide
Share
Listing Snapshot
Price 
$1,099,999
Days On Site 
12 Days
Bedrooms 
5
Inside Area (SqFt) 
1,885 sqft
Total Baths 
4
Full Baths 
3
Partial Baths 
1
Lot Size 
0.1345 Acres
Year Built 
2021
MLS® Number 
40845334
Status 
Active
Property Tax 
$8,283
HOA/Condo/Coop Fees 
N/A
Sq Ft Source 
N/A
Friends & Family
Recent Activity
2 weeks agoListing first seen on site
2 weeks agoListing updated with changes from the MLS®
General Features
Attached Garage 
Yes
Cross Street 
SOUTH PELHAM RD
Direction Faces 
West
Garage 
Yes
Garage Spaces 
2
Parking 
Garage Door OpenerAttached
Parking Spaces 
5
Property Condition 
New Construction
Property Sub Type 
Single Family Residence
Security 
Smoke Detector(s)Carbon Monoxide Detector(s)
SqFt Above 
1885
SqFt Below 
1805
SqFt Total 
3690
Style 
Bungalow
Water Source 
Public
Zoning 
RL2-35
Interior Features
Appliances 
Gas CooktopCooktopBar FridgeInstant Hot WaterDishwasherDryerRange HoodRefrigeratorWasherMicrowave
Basement 
FullFinishedSump Pump
Fireplace 
Yes
Fireplace Features 
Gas
Fireplaces 
2
Heating 
Forced AirNatural Gas
Interior 
Central VacuumWet Bar
Laundry Features 
Laundry RoomMain Level
Main Level Bedrooms 
3
Spa 
Yes
Window Features 
Window Coverings
Save
Ask
Tour
Hide
Share
Exterior Features
Construction Details 
BrickStone
Exterior 
Lighting
Frontage 
54.00
Lot Features 
On Golf CourseLevelNear Golf CourseRectangular Lot
Other Structures 
Shed(s)
Patio And Porch 
DeckPorch
Roof 
Asphalt
Spa 
Yes
Spa Features 
Heated
View 
Park/Greenbelt
Waterview 
Park/Greenbelt
Windows/Doors 
Window Coverings
Community Features
HOA Fee Frequency 
Monthly
MLS Area 
Welland

Neighborhood & Commute
Source: Walkscore
Save
Ask
Tour
Hide
Share