

34 Brooklyn Avenue, Brantford, ON, N3T 1B4
34 Brooklyn AvenueBrantford, ON N3T 1B4
Mortgage Calculator
Monthly Payment (Est.)
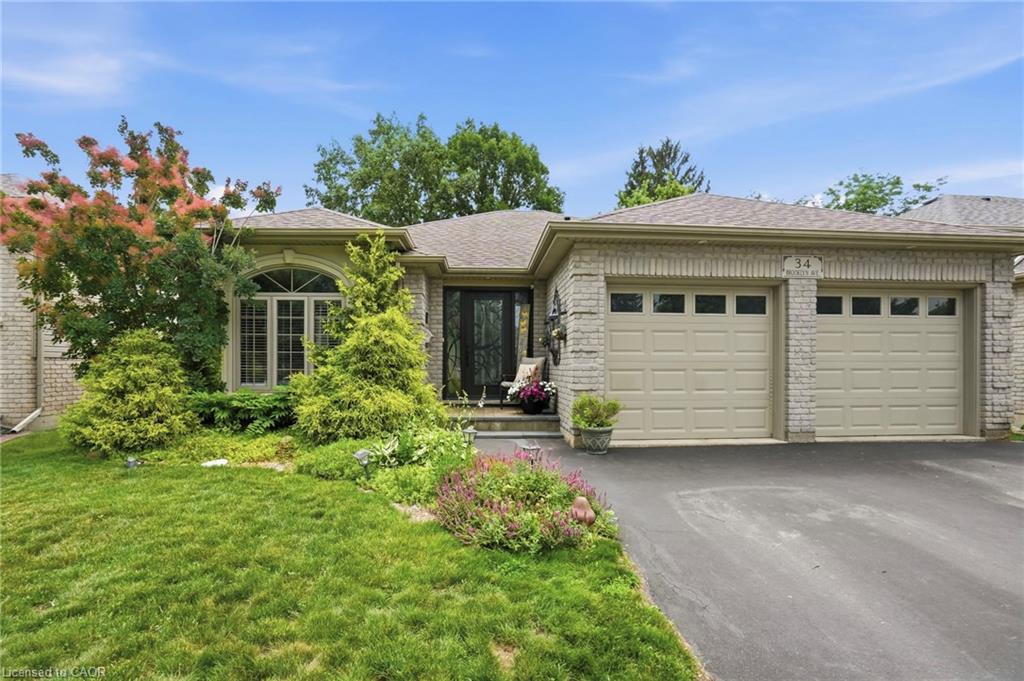
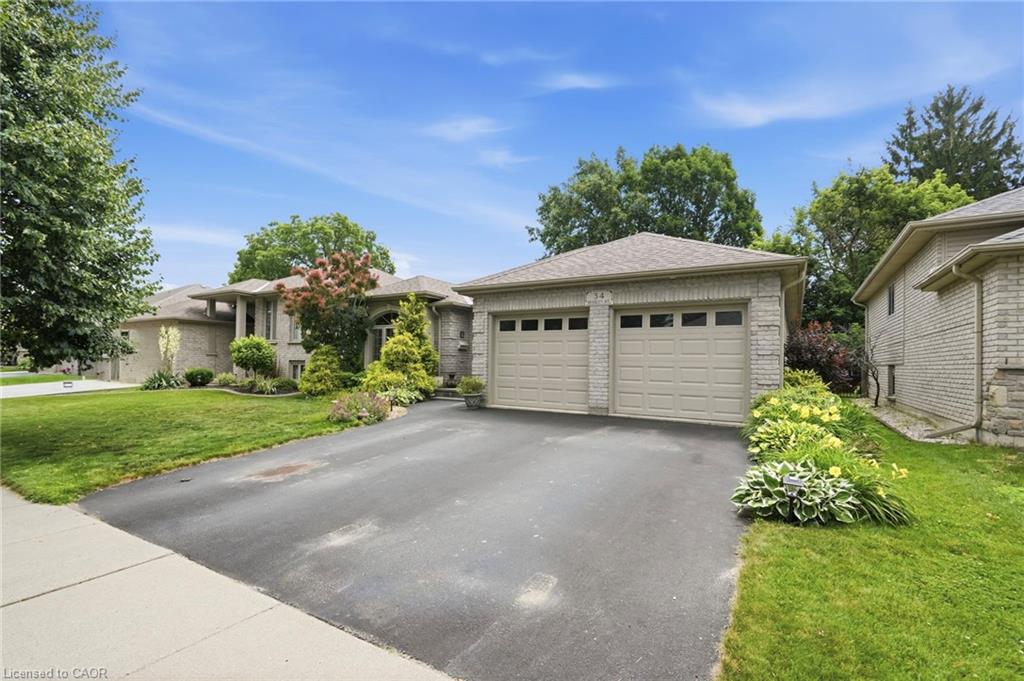
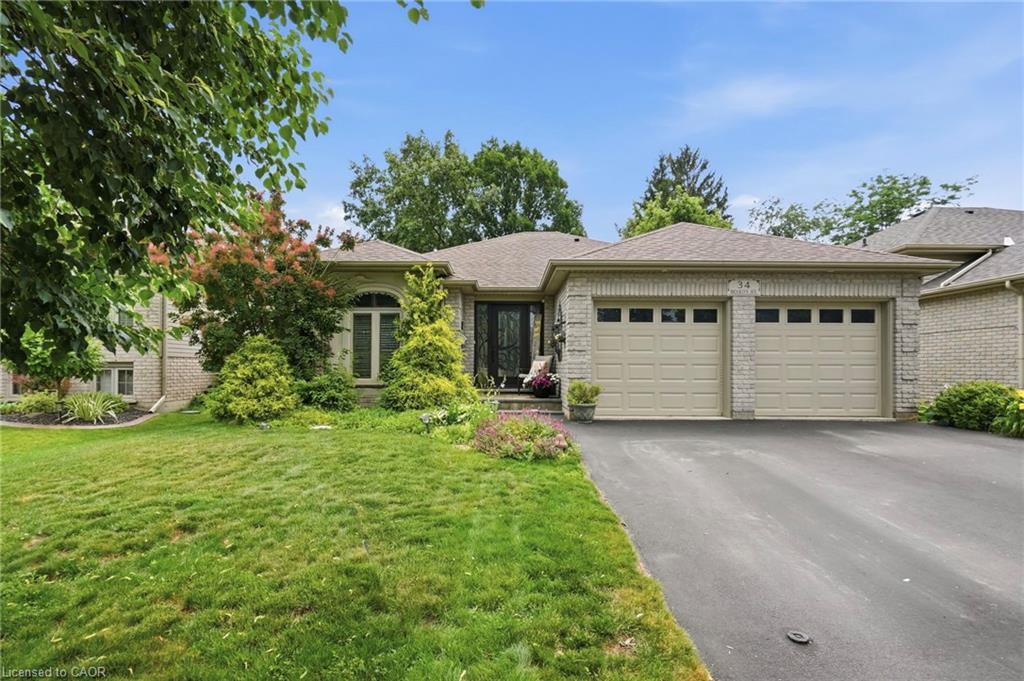
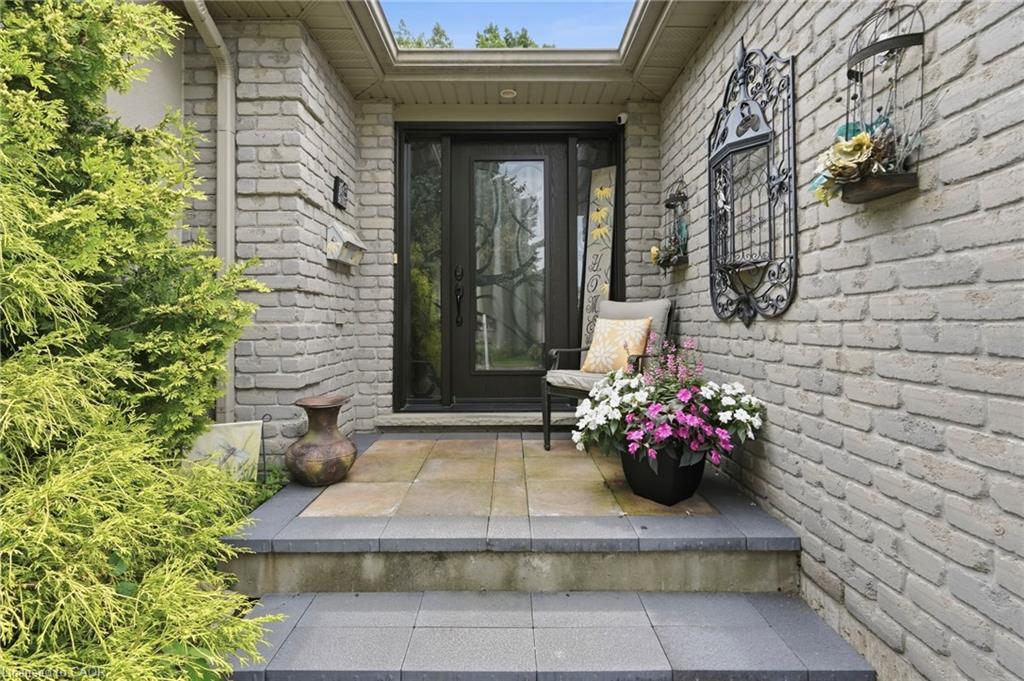
$3,330Welcome to this beautifully maintained full brick bungalow with elegant stucco accents, ideally situated in one of Brantford's most sought-after family-friendly neighbourhoods. This turn-key home offers a bright, open-concept layout featuring a spacious living and dining area enhanced by rich Brazilian hardwood flooring and a well-appointed peninsula kitchen designed for both everyday living and effortless entertaining. Step outside to your private, meticulously landscaped backyard oasis, complete with a large deck, built-in hot tub, and mature greenery providing exceptional privacy—an ideal space to relax or host family and friends. The main level offers two generously sized bedrooms and a well-appointed full bathroom. The fully finished lower level expands your living space with a large family room, a third bedroom, a second full bathroom, and a spacious laundry room, making it perfect for growing families, guests, or multi-generational living. Completing the home is an oversized double car garage offering plenty of room for parking, storage, or a workshop. Conveniently located close to parks, schools, shopping, and everyday amenities, this exceptional home combines comfort, functionality, and pride of ownership in one outstanding package.
| 4 weeks ago | Listing first seen on site | |
| 4 weeks ago | Listing updated with changes from the MLS® |
Did you know? You can invite friends and family to your search. They can join your search, rate and discuss listings with you.