244 Dundas Street W 22, Paris, ON, N3L 0B4

Save
Ask
Tour
Hide
Share
$699,900
19 Days On Site

244 Dundas Street W 22
Paris, ON N3L 0B4

For Sale|Townhouse|Active
3
Beds
3
Total Baths
2
Full Baths
1
Partial Bath
1,025
SqFt
$683
/SqFt
2013
Built
County:
Brant
Call Now: (226) 907 4448
Is this the listing for you? We can help make it yours.
(226) 907 4448
244 Dundas Street W 22244 Dundas Street W 22244 Dundas Street W 22244 Dundas Street W 22
Save
Ask
Tour
Hide
Share

Mortgage Calculator

Monthly Payment (Est.)

$3,193
Calculator powered by Showcase IDX, a Constellation1 Company. Copyright ©2026 Information is deemed reliable but not guaranteed.

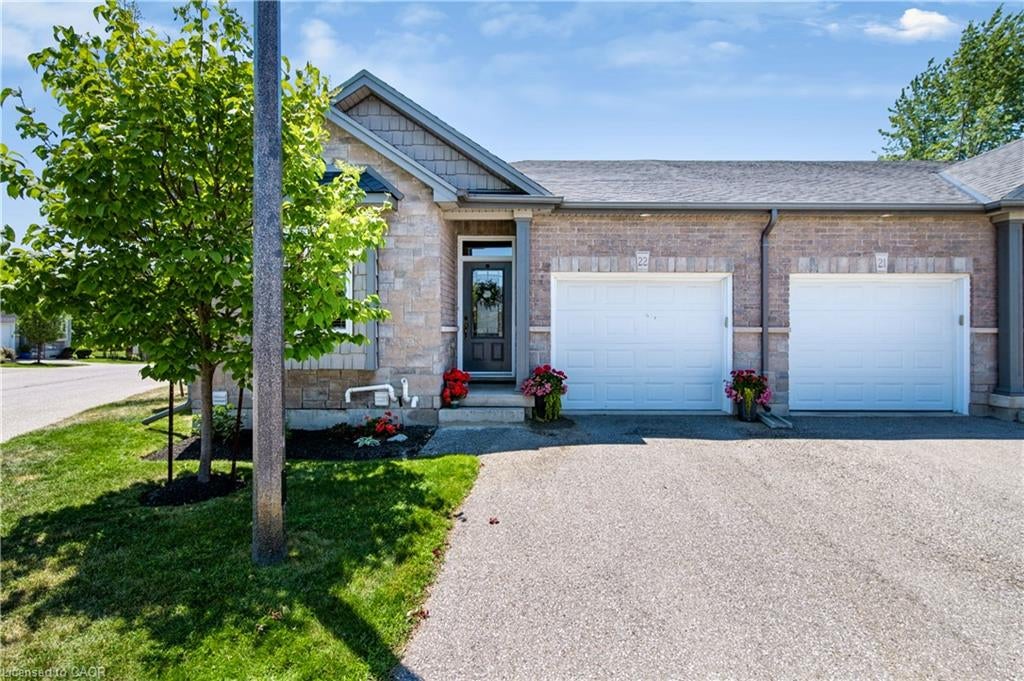
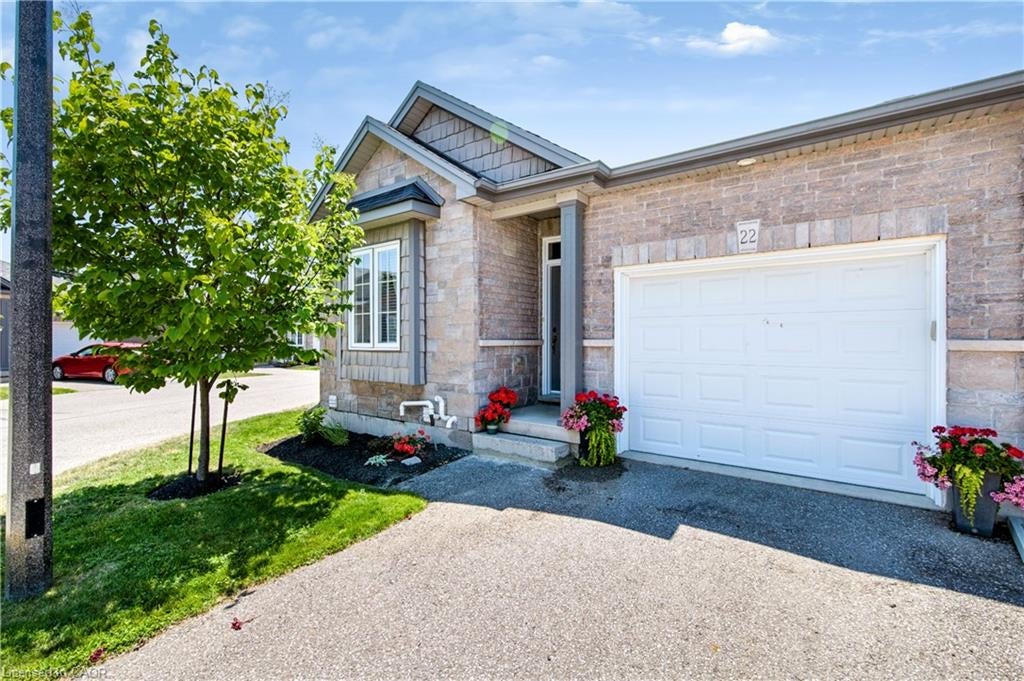
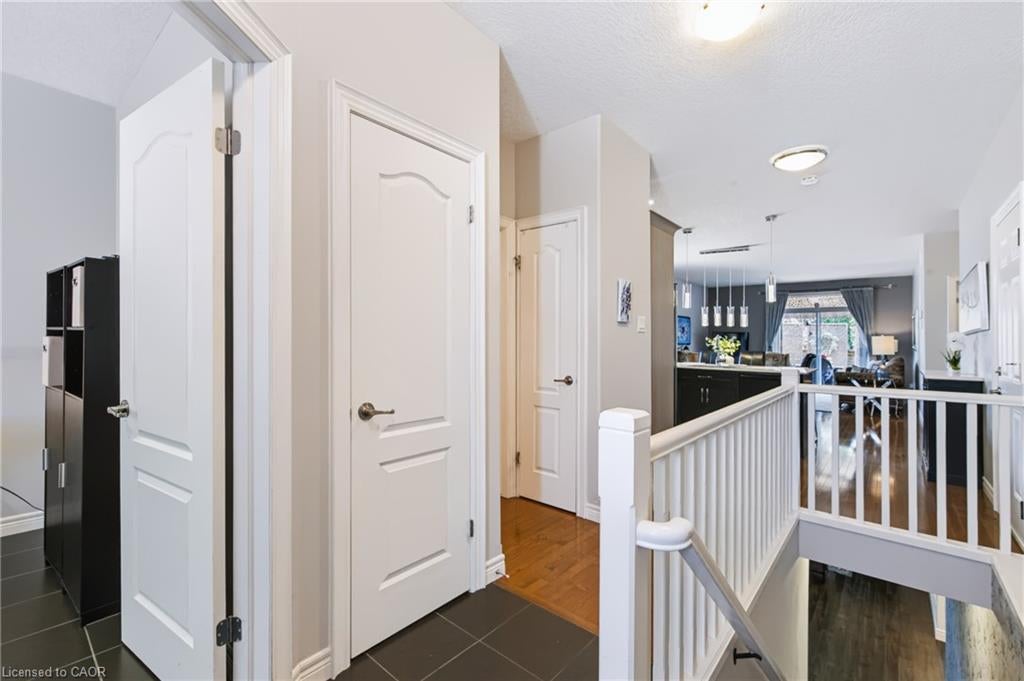
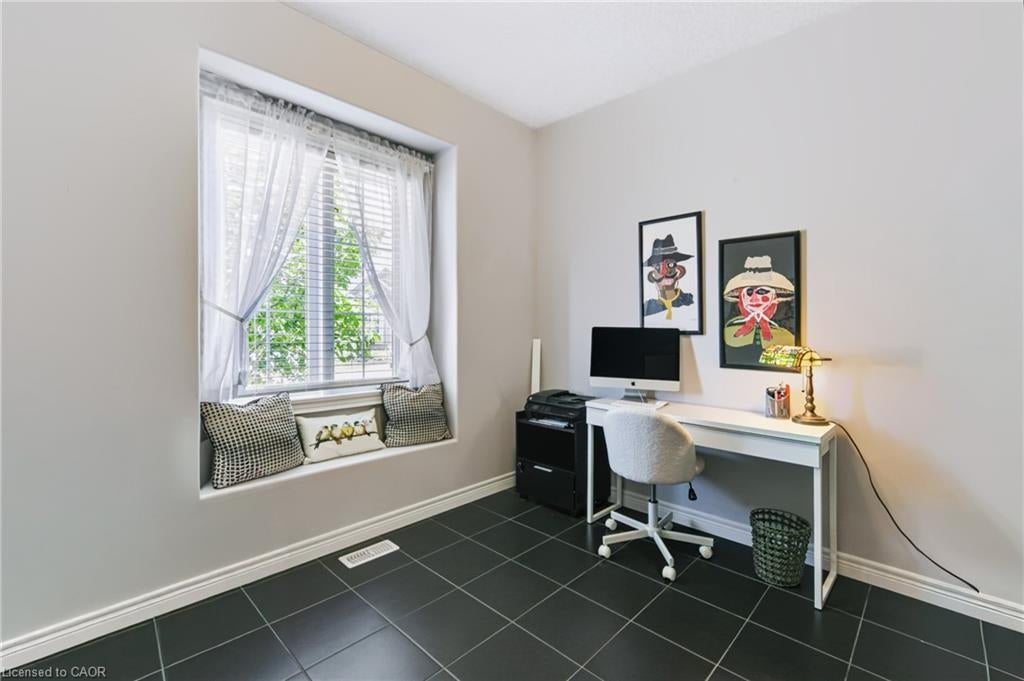
Welcome to Unit 22 at 244 Dundas Street West, a beautifully maintained end unit bungalow townhome nestled within one of Paris' most desirable and well kept condominium communities. Offering 2+1 bedrooms, 2.5 bathrooms, and low maintenance living, this home combines comfort, style, and privacy in an exceptional location. Step inside to a bright, open concept layout where the kitchen, dining, and living areas flow seamlessly together, creating the perfect space for both everyday living and entertaining. The modern kitchen is beautifully appointed with quartz countertops, a large island, under cabinet motion sensor lighting, and plenty of storage. Convenient main floor laundry adds to the home's thoughtful design. The finished lower level provides additional living space with a generous recreation room, a third bedroom, and a full bathroom, making it ideal for guests, a home office, or extended family. As an end unit, you'll enjoy extra windows, added natural light, and one of the most private backyards in the complex. Complete with a retractable awning and BBQ permitted, it's the perfect outdoor retreat for relaxing or hosting family and friends. This move in ready home offers the perfect opportunity to enjoy carefree bungalow living without compromising on space, privacy, or modern finishes.

Save
Ask
Tour
Hide
Share
Listing Snapshot
Price 
$699,900
Days On Site 
19 Days
Bedrooms 
3
Inside Area (SqFt) 
1,025 sqft
Total Baths 
3
Full Baths 
2
Partial Baths 
1
Lot Size 
N/A
Year Built 
2013
MLS® Number 
40846427
Status 
Active
Property Tax 
$4,092
HOA/Condo/Coop Fees 
$460.79 monthly
Sq Ft Source 
Other
Friends & Family
Recent Activity
3 weeks agoListing first seen on site
3 weeks agoListing updated with changes from the MLS®
General Features
Attached Garage 
Yes
Cross Street 
King Edward
Garage 
Yes
Garage Spaces 
1
Parking 
Attached
Parking Spaces 
2
Property Sub Type 
Townhouse
SqFt Above 
1025
SqFt Below 
979
SqFt Total 
2004
Style 
Bungalow
Water Source 
Public
Zoning 
RM2
Interior Features
Appliances 
CooktopWater SoftenerDishwasherDryerRefrigeratorWasher
Basement 
FullFinishedSump Pump
Fireplace 
Yes
Fireplaces 
1
Heating 
Natural Gas
Laundry Features 
Main Level
Main Level Bedrooms 
2
Window Features 
Window Coverings
Save
Ask
Tour
Hide
Share
Exterior Features
Construction Details 
BrickStone
Lot Features 
Greenbelt
Roof 
Asphalt
Waterfront 
Yes
Waterfront Features 
River Front
Windows/Doors 
Window Coverings
Community Features
Association Amenities 
Parking
Association Dues 
460.79
HOA Fee Frequency 
Monthly
MLS Area 
2105 - Paris
Schools
School District
Unknown
Elementary School
Cobblestone; Sacret Hearts
Middle School
Unknown
High School
Paris Dhs; St. John's

Neighborhood & Commute
Source: Walkscore
Save
Ask
Tour
Hide
Share