327 Grangewood Drive, Waterloo, ON, N2K 2E4

Save
Ask
Tour
Hide
Share
$599,900
New Listing

327 Grangewood Drive
Waterloo, ON N2K 2E4

For Sale|Single Family Residence|Active
3
Beds
1
Total Bath
1
Full Bath
1,197
SqFt
$501
/SqFt
1974
Built
County:
Waterloo
Call Now: (226) 907 4448
Is this the listing for you? We can help make it yours.
(226) 907 4448
Upcoming Open Houses
Sat, Jul 18, 2:00 PM - 4:00 PM
327 Grangewood Drive327 Grangewood Drive327 Grangewood Drive327 Grangewood Drive
Save
Ask
Tour
Hide
Share

Mortgage Calculator

Monthly Payment (Est.)

$2,737
Calculator powered by Showcase IDX, a Constellation1 Company. Copyright ©2026 Information is deemed reliable but not guaranteed.

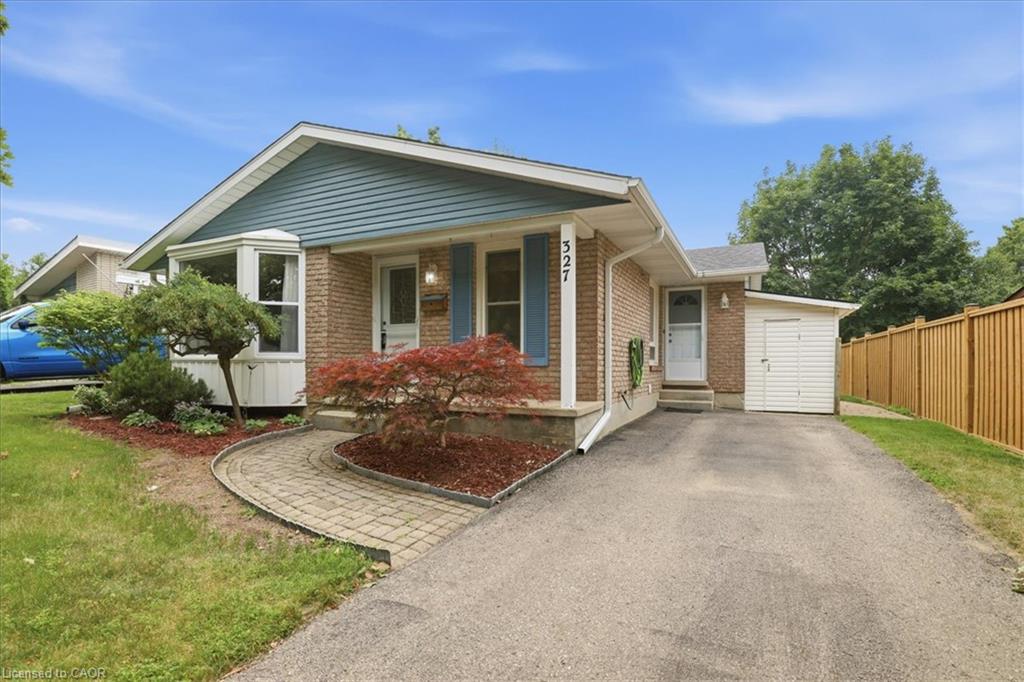
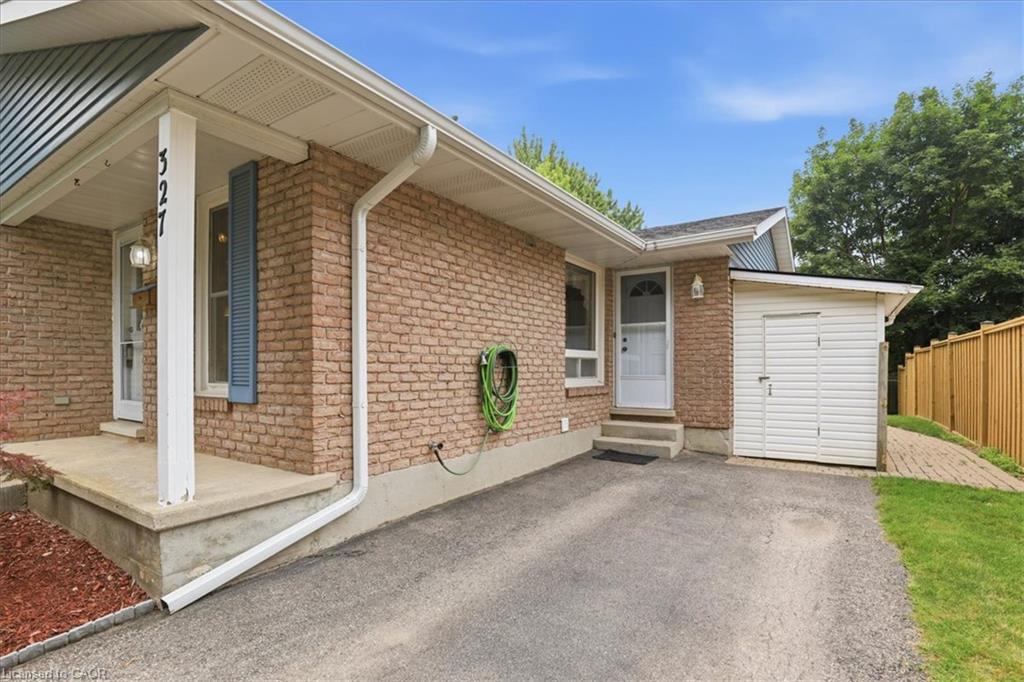
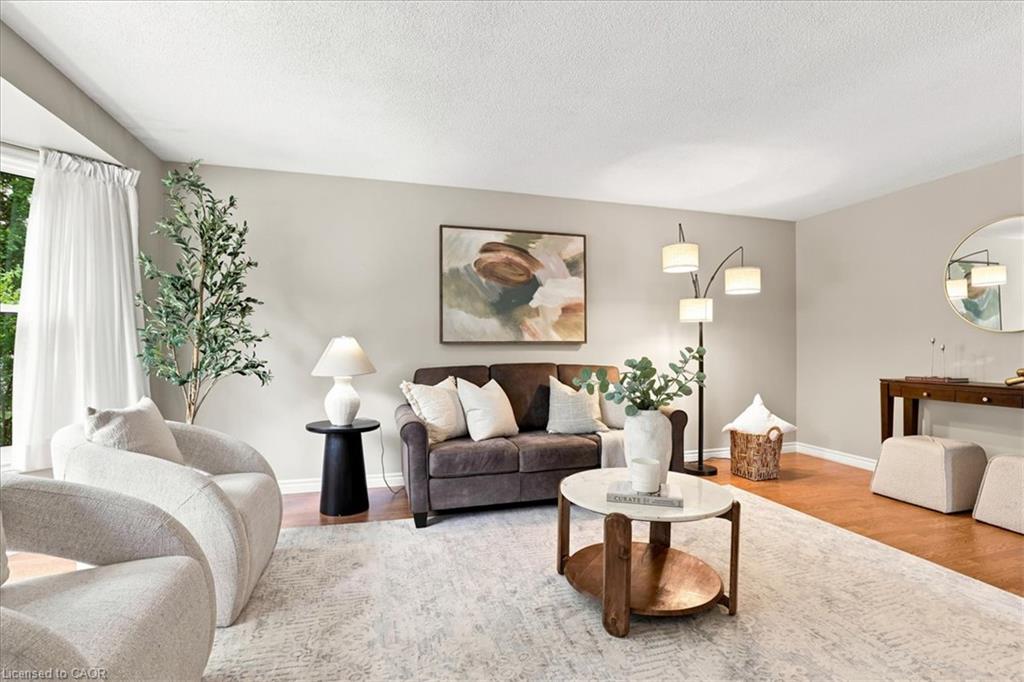
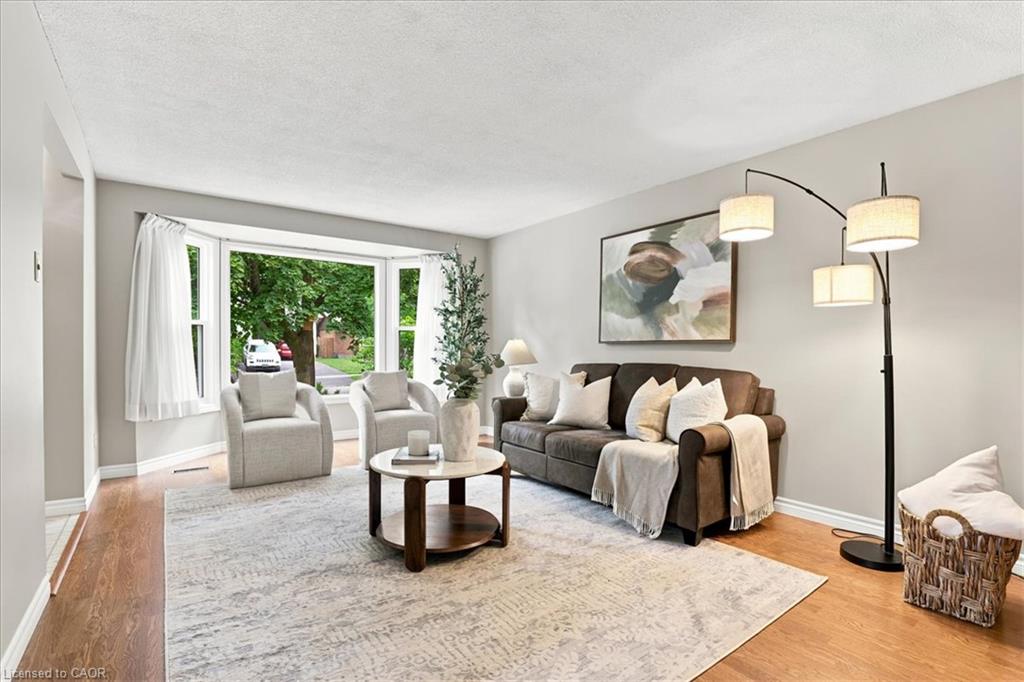
Welcome to 327 Grangewood Drive! This adorable 3-bedroom home is nestled in one of Waterloo's established family-friendly neighbourhoods. Bright and inviting, the spacious kitchen with dining area features large windows that fill the home with natural light, while the oversized living room offers plenty of space for family gatherings and entertaining. Ideal for first-time buyers, young families, or those looking to downsize. A convenient second entrance to the main floor includes additional closet space and provides easy access to the basement. Enjoy the private backyard with plenty of room to relax, entertain, or let children and pets play among the mature surroundings. Located close to excellent schools, parks, walking trails, shopping, public transit, and with quick access to the expressway, this home offers an exceptional lifestyle in a sought-after Waterloo community. Many updates have already been completed, including large windows, roof, kitchen, furnace, central air conditioning, water softener, and front door.

Save
Ask
Tour
Hide
Share
Listing Snapshot
Price 
$599,900
Days On Site 
0 Days
Bedrooms 
3
Inside Area (SqFt) 
1,197 sqft
Total Baths 
1
Full Baths 
1
Partial Baths 
N/A
Lot Size 
N/A
Year Built 
1974
MLS® Number 
40846494
Status 
Active
Property Tax 
$4,153.56
HOA/Condo/Coop Fees 
N/A
Sq Ft Source 
Other
Friends & Family
Recent Activity
2 hours agoListing first seen on site
2 hours agoListing updated with changes from the MLS®
General Features
Cross Street 
Dunvegan
Parking 
Asphalt
Parking Spaces 
3
Property Sub Type 
Single Family Residence
SqFt Above 
1197
SqFt Total 
1197
Style 
Bungalow
Water Source 
Public
Zoning 
SR1-10
Interior Features
Appliances 
CooktopWater SoftenerDishwasherDryerRange HoodRefrigeratorWasher
Basement 
FullPartially Finished
Fireplace 
Yes
Fireplace Features 
Other
Fireplaces 
1
Heating 
Forced AirNatural Gas
Interior 
Ceiling Fan(s)
Main Level Bedrooms 
3
Window Features 
Window Coverings
Save
Ask
Tour
Hide
Share
Exterior Features
Construction Details 
BrickOther
Frontage 
43.57
Lot Features 
On Golf CourseNear Golf CourseGreenbelt
Patio And Porch 
Deck
Roof 
Asphalt
Windows/Doors 
Window Coverings
Community Features
HOA Fee Frequency 
Monthly
MLS Area 
1 - Waterloo East

Neighborhood & Commute
Source: Walkscore
Save
Ask
Tour
Hide
Share