

74 Balmoral Drive, Brantford, ON, N3R 5B9
74 Balmoral DriveBrantford, ON N3R 5B9
Mortgage Calculator
Monthly Payment (Est.)
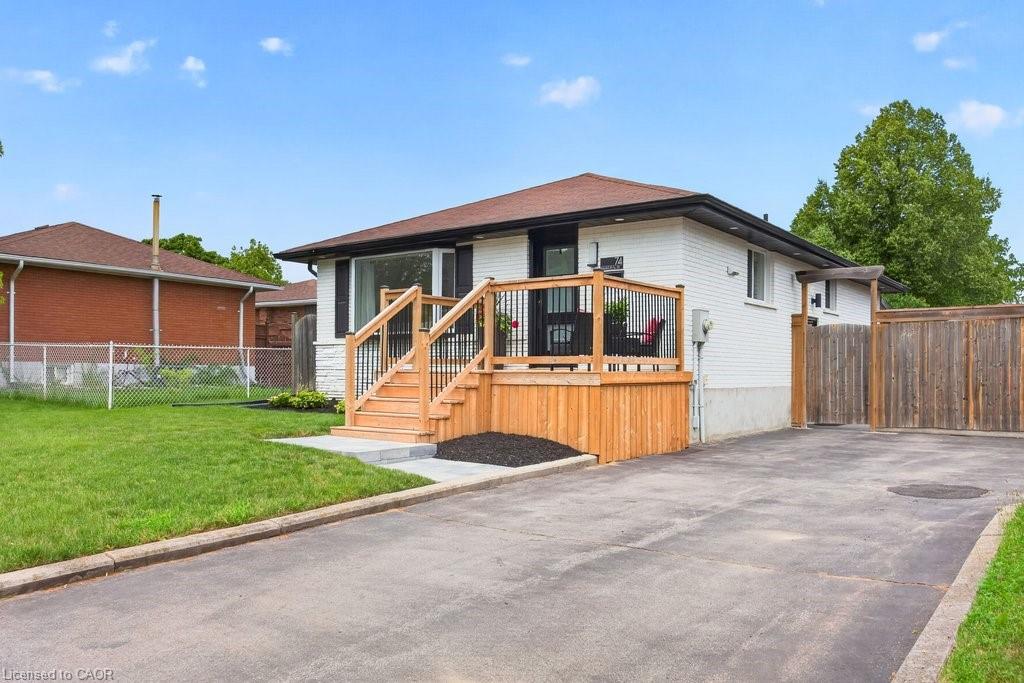
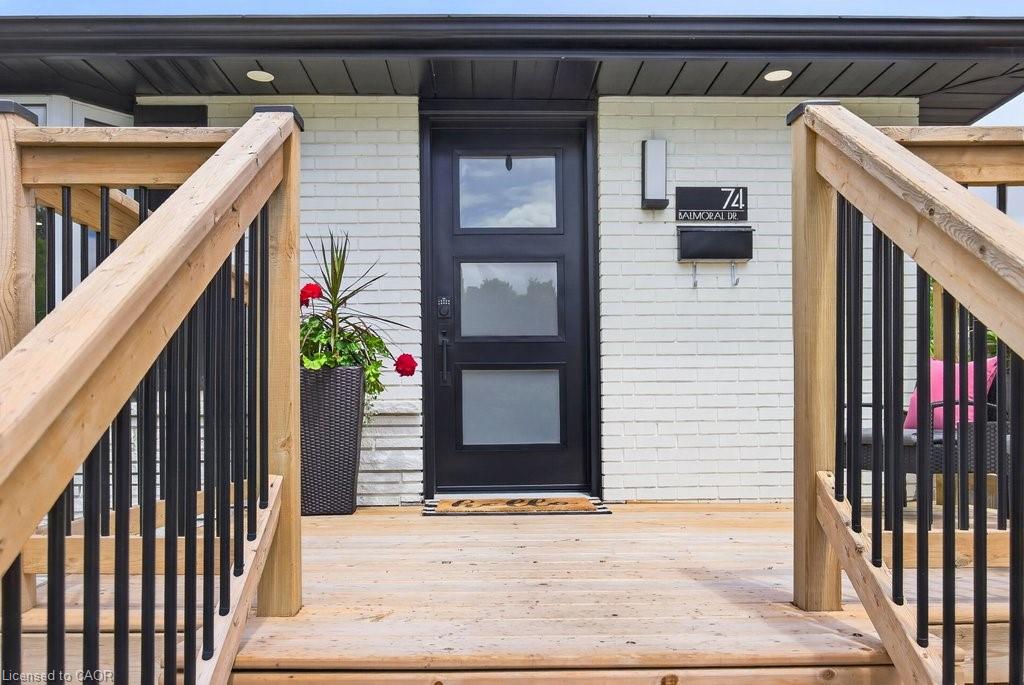
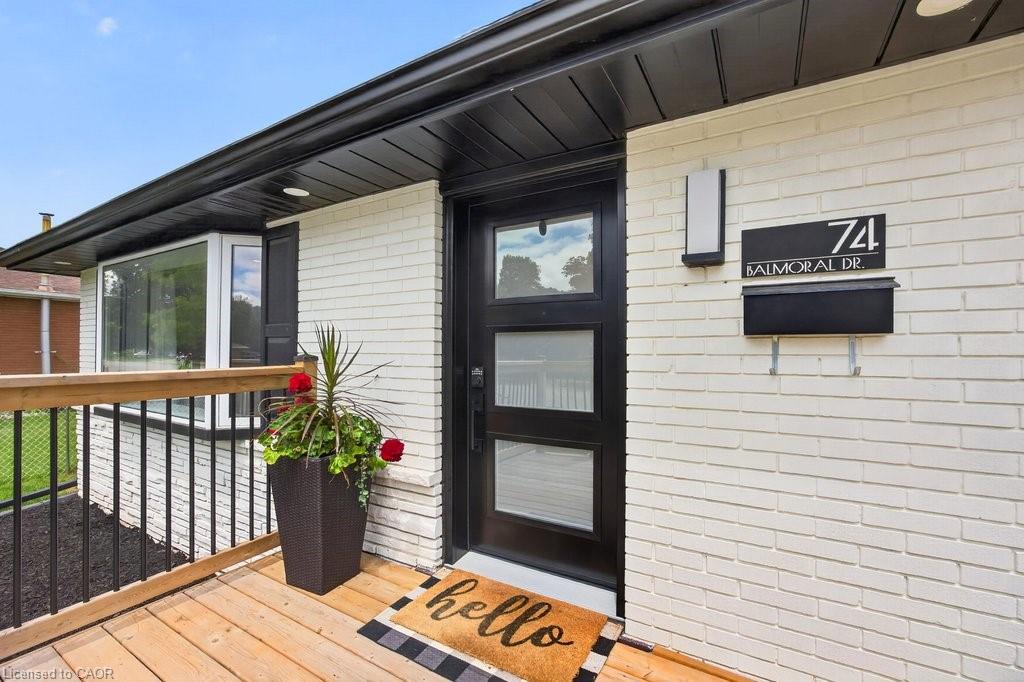
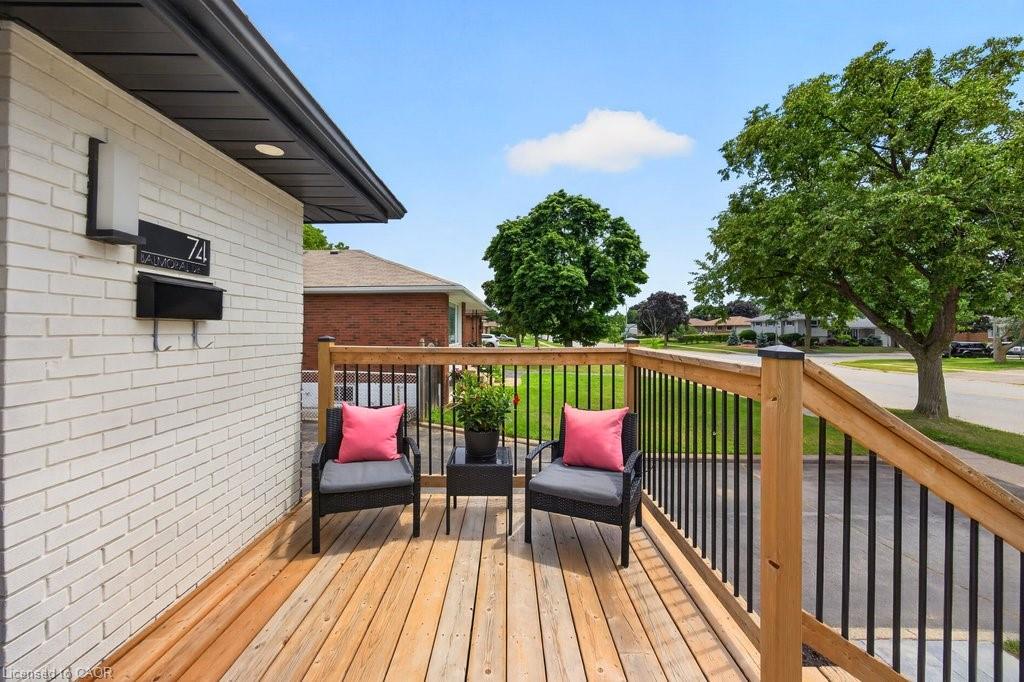
$2,988Welcome home. Beautifully updated 3+1 bedroom, 2 bathroom solid brick bungalow has undergone numerous improvements over the past few years, modern stylish, move-in ready living both inside and out. Main level features hardwood flooring throughout with no carpet, an open-concept kitchen showcasing modern white cabinetry, quartz countertops, updated appliances, and a new sink and faucet. All 3 main-floor bedrooms offer hardwood flooring and updated light fixtures. The main 4-pc bathroom features a new vanity, sink, faucet, and flooring. Fully finished lower level provides additional living space, complete with a spacious recreation room, a 4th bedroom, and an updated 3-piece bathroom—ideal for overnight guests, extended family, or a growing household. Step outside to a backyard that's truly an extension of the home. Designed for entertaining, it features a covered patio, beautiful stone patio, cozy firepit area, natural gas BBQ hookup, hydro for an outdoor TV or movie nights, and thoughtfully placed accent lighting that creates a warm and inviting atmosphere long after the sun goes down.
| 4 weeks ago | Listing first seen on site | |
| 4 weeks ago | Listing updated with changes from the MLS® |
Did you know? You can invite friends and family to your search. They can join your search, rate and discuss listings with you.