190 Laschinger Boulevard, New Hamburg, ON, N3A 2G9

Save
Ask
Tour
Hide
Share
$959,900
New Listing

190 Laschinger Boulevard
New Hamburg, ON N3A 2G9

For Sale|Single Family Residence|Active
5
Beds
3
Total Baths
3
Full Baths
1,819
SqFt
$528
/SqFt
County:
Waterloo
Call Now: (226) 907 4448
Is this the listing for you? We can help make it yours.
(226) 907 4448
Upcoming Open Houses
Sat, Jul 25, 12:00 PM - 2:00 PM
190 Laschinger Boulevard190 Laschinger Boulevard190 Laschinger Boulevard190 Laschinger Boulevard
Save
Ask
Tour
Hide
Share

Mortgage Calculator

Monthly Payment (Est.)

$4,379
Calculator powered by Showcase IDX, a Constellation1 Company. Copyright ©2026 Information is deemed reliable but not guaranteed.

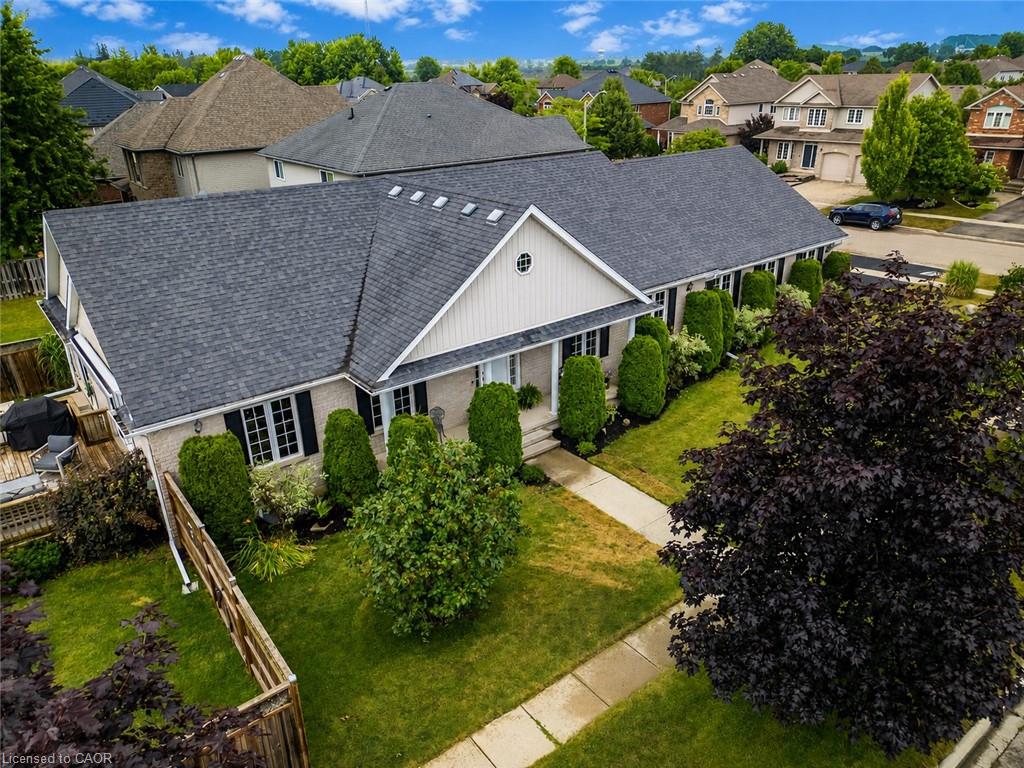
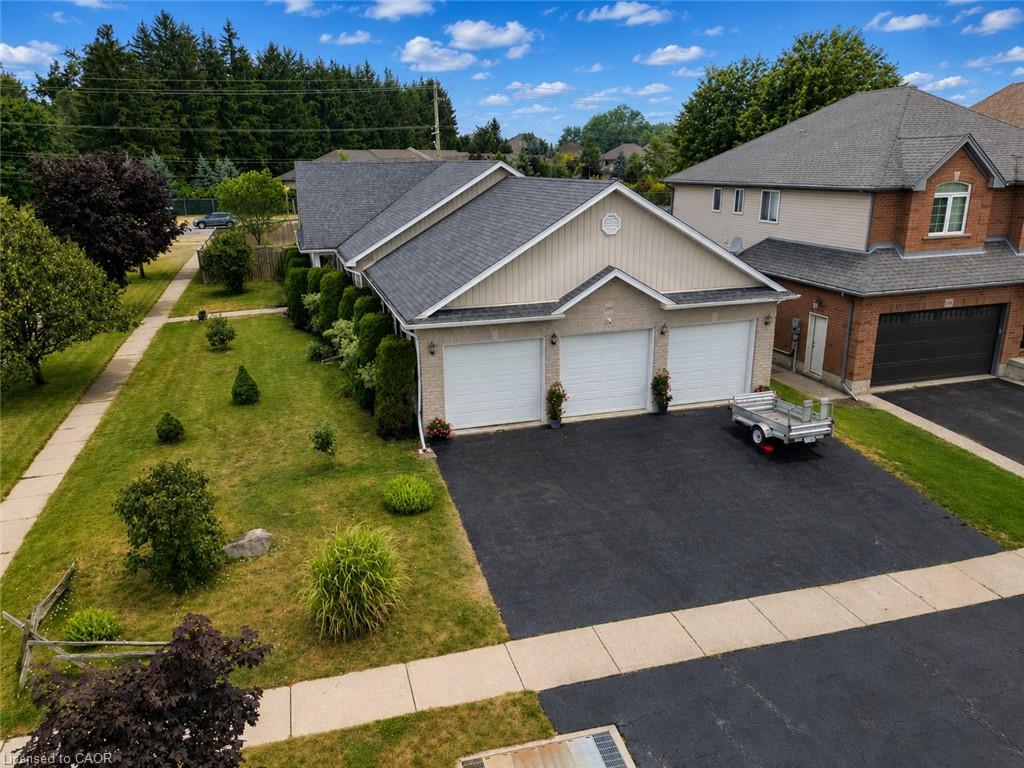
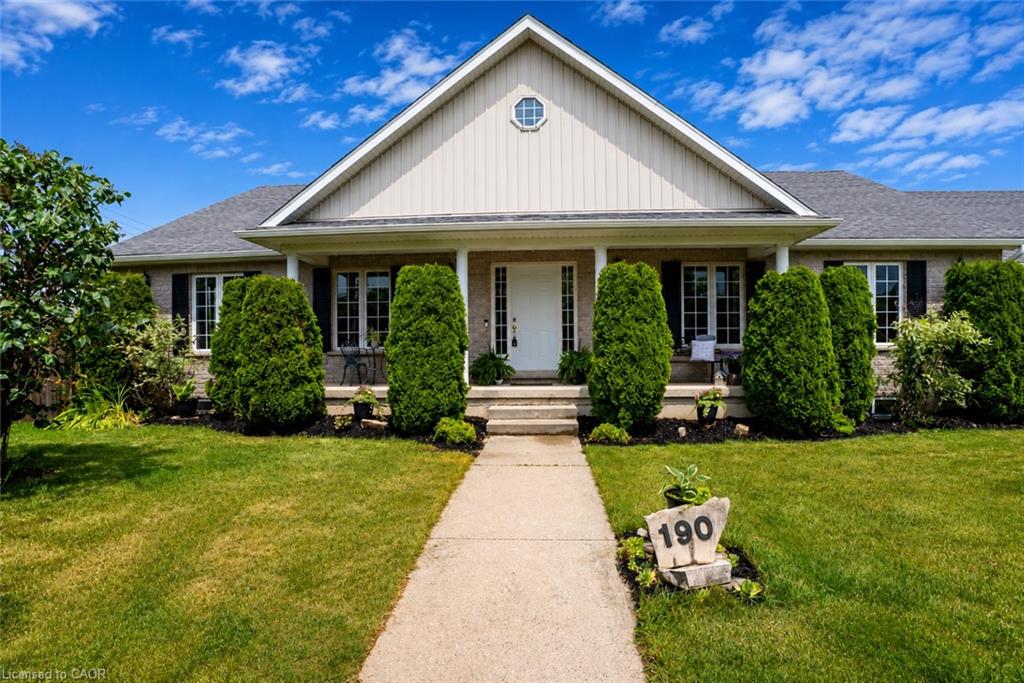
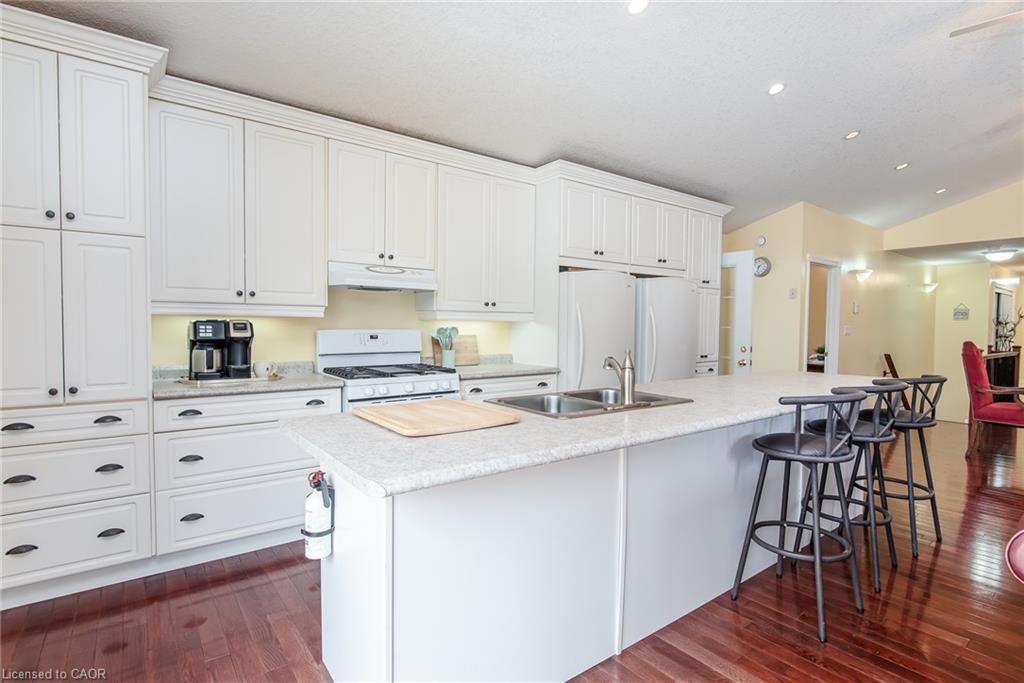
Located on one of New Hamburg's most desirable streets, this well-maintained bungalow offers outstanding curb appeal, a rare three-car garage, and a spacious layout designed for comfortable living. The bright, open-concept main floor features soaring cathedral ceilings, main-floor laundry, and generous principal rooms with plenty of opportunity to make the space your own. A custom sunroom with walls of windows provides a beautiful extension of the living space, offering the perfect place to relax while overlooking the backyard. The finished lower-level features in-floor heating, direct garage access, and excellent potential for an in-law suite or multigenerational living. Outside, enjoy a fully fenced backyard complete with a deck featuring a motorized sun awning, a patio, vegetable gardens, and a garden shed—creating a wonderful space for entertaining, gardening, or simply unwinding. If you're looking for the convenience of bungalow living without compromising on space, this home is one you won't want to miss.

Save
Ask
Tour
Hide
Share
Listing Snapshot
Price 
$959,900
Days On Site 
0 Days
Bedrooms 
5
Inside Area (SqFt) 
1,819 sqft
Total Baths 
3
Full Baths 
3
Partial Baths 
N/A
Lot Size 
N/A
Year Built 
N/A
MLS® Number 
40846839
Status 
Active
Property Tax 
$6,384
HOA/Condo/Coop Fees 
N/A
Sq Ft Source 
Other
Friends & Family
Recent Activity
7 hours agoListing first seen on site
7 hours agoListing updated with changes from the MLS®
General Features
Attached Garage 
Yes
Cross Street 
Waterloo Street
Foundation 
Concrete Perimeter
Garage 
Yes
Garage Spaces 
3
Parking 
Attached
Parking Spaces 
9
Property Sub Type 
Single Family Residence
SqFt Above 
1819
SqFt Below 
2116
SqFt Total 
3935
Style 
Bungalow
Water Source 
Public
Zoning 
R1
Interior Features
Appliances 
CooktopWater SoftenerDishwasherDryerFreezerRefrigeratorWasher
Basement 
FullFinishedSump PumpExterior Entry
Fireplace 
Yes
Fireplace Features 
Living RoomGas
Fireplaces 
1
Heating 
Forced AirNatural Gas
Interior 
Ceiling Fan(s)
Laundry Features 
Main Level
Main Level Bedrooms 
3
Window Features 
Window Coverings
Save
Ask
Tour
Hide
Share
Exterior Features
Construction Details 
Brick
Exterior 
Awning(s)
Fencing 
FencedFull
Frontage 
47.66
Lot Features 
On Golf CourseNear Golf CourseRectangular Lot
Other Structures 
Shed(s)
Patio And Porch 
DeckPatioPorch
Roof 
Asphalt
Windows/Doors 
Window Coverings
Community Features
HOA Fee Frequency 
Monthly
MLS Area 
6 - Wilmot Township

Neighborhood & Commute
Source: Walkscore
Save
Ask
Tour
Hide
Share