

95 Mountford Drive, Guelph, ON, N1E 6E7
95 Mountford DriveGuelph, ON N1E 6E7
Mortgage Calculator
Monthly Payment (Est.)
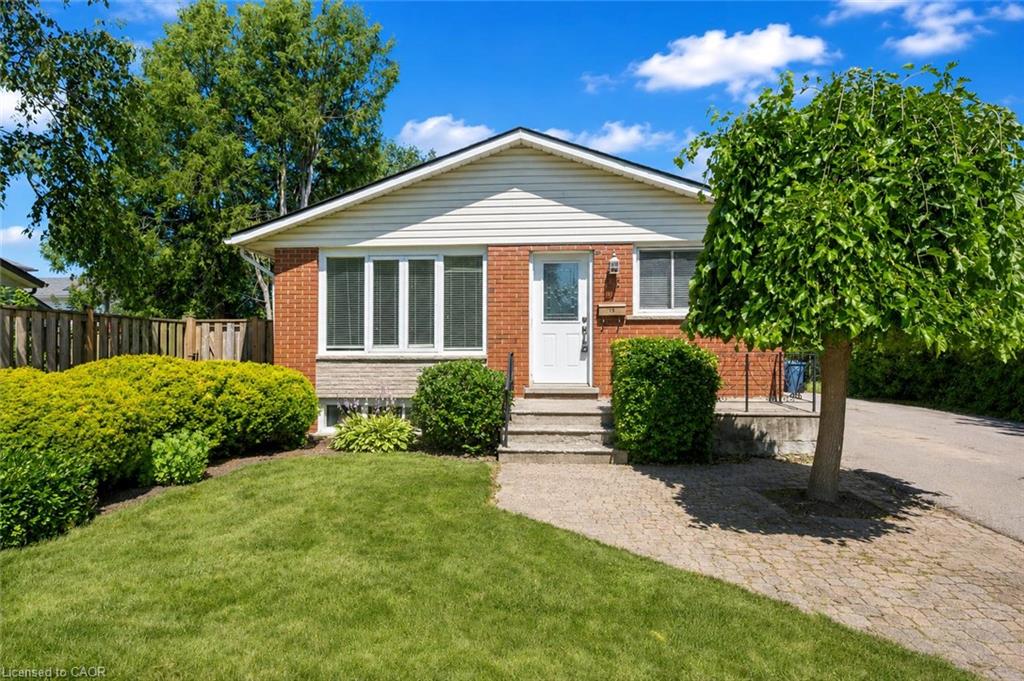
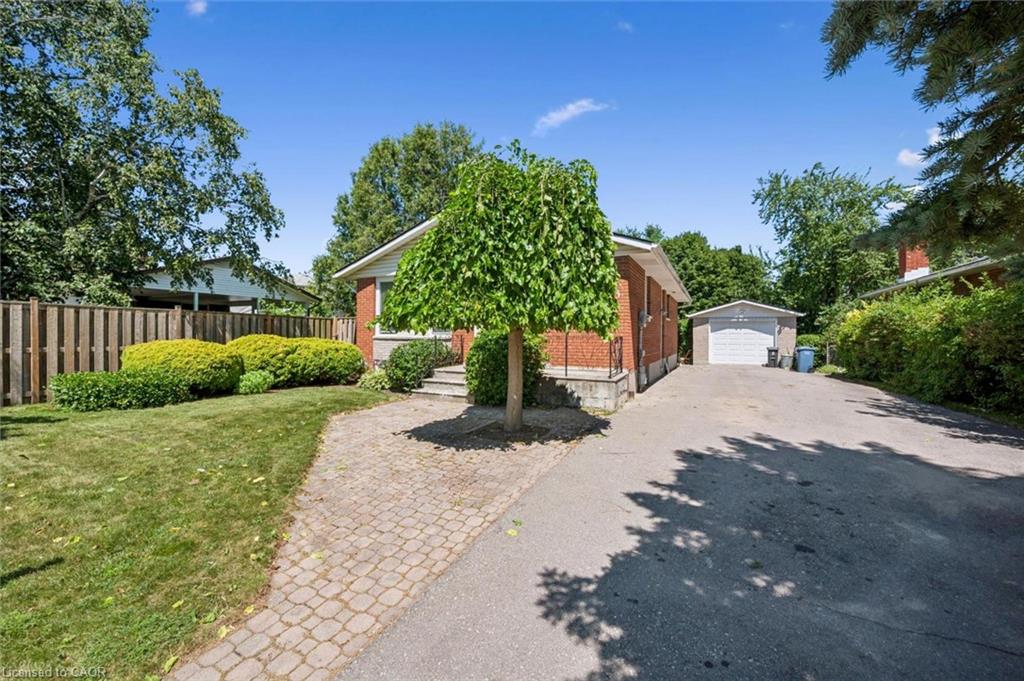
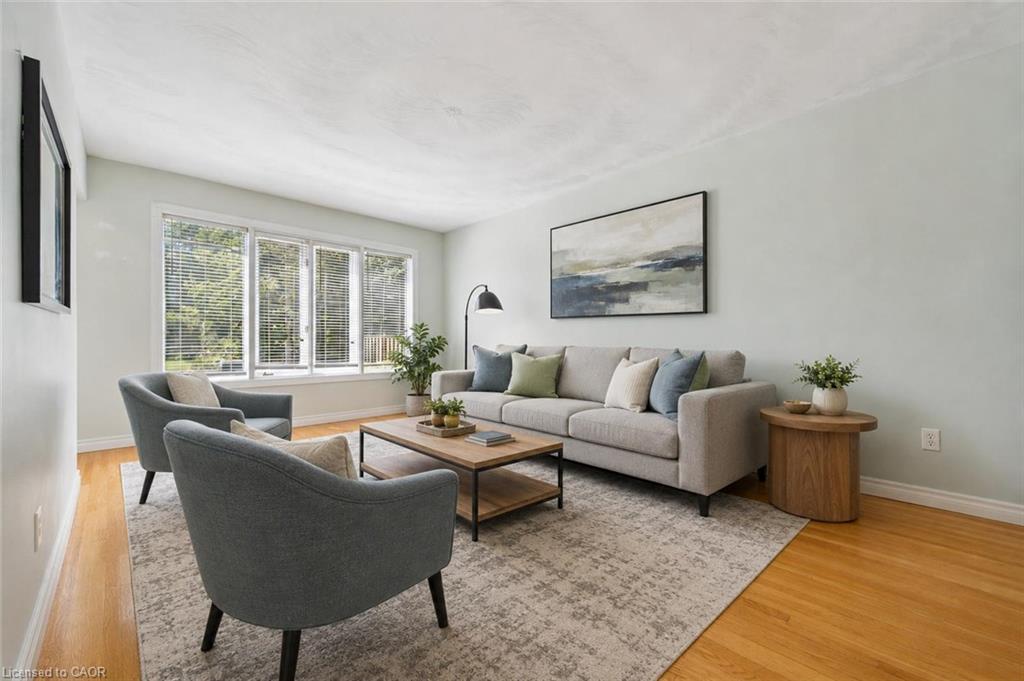
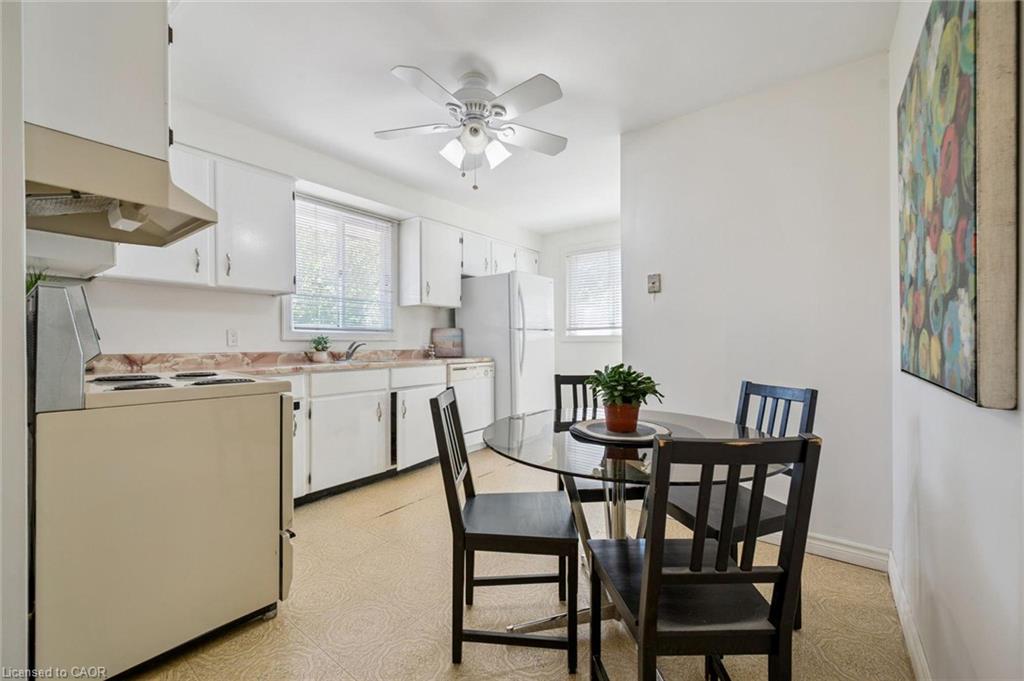
$3,193Welcome to 95 Mountford Drive, a fantastic 6-bedroom bungalow featuring a 3-bedroom basement apartment nestled on a generous 50' X 144' lot with a detached garage/workshop! The inviting living room features a large window that fills the space with natural light, creating a comfortable setting for relaxing with family or entertaining guests. The bright eat-in kitchen offers white cabinetry, ample counter space & large window above the sink, along with a comfortable breakfast area for casual meals. The main level also features 3 generously sized bedrooms and 4pc bathroom with shower/tub & convenient stackable laundry. Downstairs, you’ll find a spacious 3-bedroom apartment complete with a full kitchen, living room & 3pc bathroom. This flexible setup is ideal for a professional couple or family looking to live upstairs while using rental income to help offset the mortgage. It would also work beautifully for in-laws, extended family or older kids seeking additional privacy. Outside, the detached workshop provides valuable space for hobbyists, storage or hands-on projects. The spacious yard offers plenty of room for children and pets to play & summer barbecues. Enjoy a family-friendly location just around the corner from the Victoria Road Recreation Centre, offering an indoor swimming pool & skating rink. Peter Misersky Park is located at the end of the street and features trails, sports fields and an off-leash dog park. Several schools are also nearby, including St. John Catholic School & St. James Catholic High School. With recreation, parks & everyday conveniences close at hand, this is a fantastic opportunity for families, multi-generational households or buyers looking for added income potential
| 4 days ago | Listing first seen on site | |
| 4 days ago | Listing updated with changes from the MLS® |
Did you know? You can invite friends and family to your search. They can join your search, rate and discuss listings with you.