136 Johnston Avenue, Cambridge, ON, N3C 4P4

Save
Ask
Tour
Hide
Share
$1,090,000
10 Days On Site

136 Johnston Avenue
Cambridge, ON N3C 4P4

For Sale|Single Family Residence|Active
4
Beds
3
Total Baths
3
Full Baths
1,549
SqFt
$704
/SqFt
2006
Built
County:
Waterloo
Call Now: (226) 907 4448
Is this the listing for you? We can help make it yours.
(226) 907 4448
136 Johnston Avenue136 Johnston Avenue136 Johnston Avenue136 Johnston Avenue
Save
Ask
Tour
Hide
Share

Mortgage Calculator

Monthly Payment (Est.)

$4,973
Calculator powered by Showcase IDX, a Constellation1 Company. Copyright ©2026 Information is deemed reliable but not guaranteed.

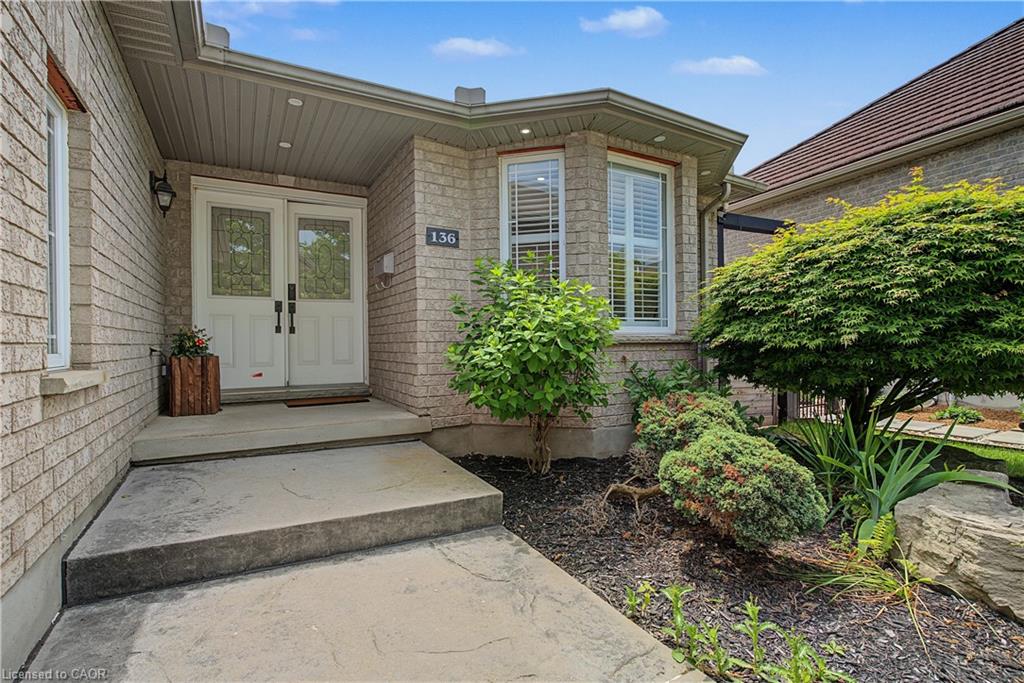
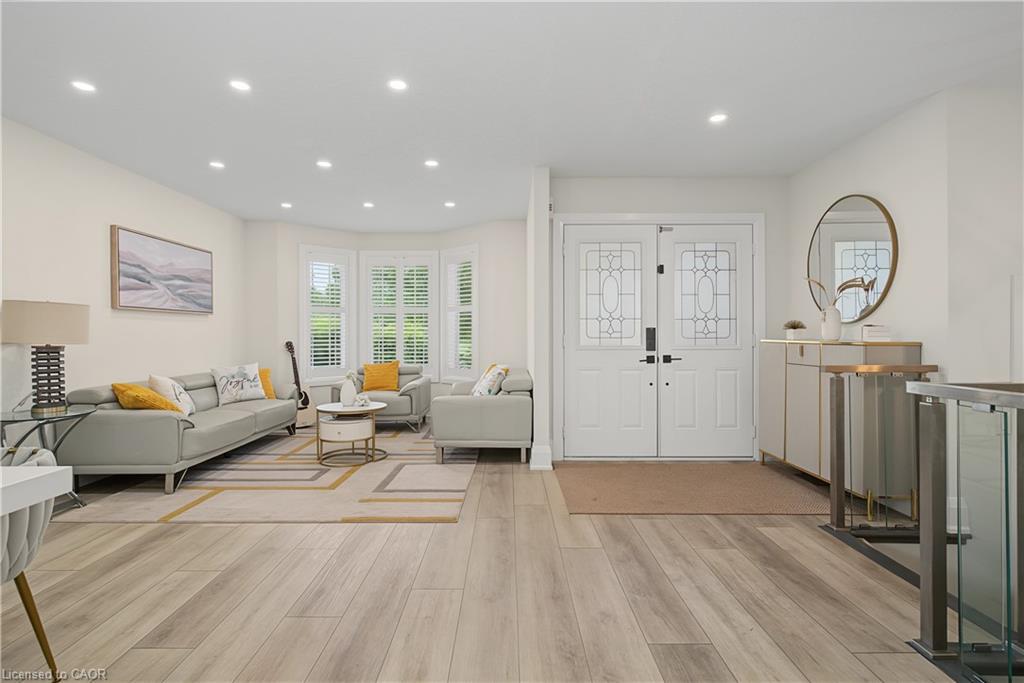
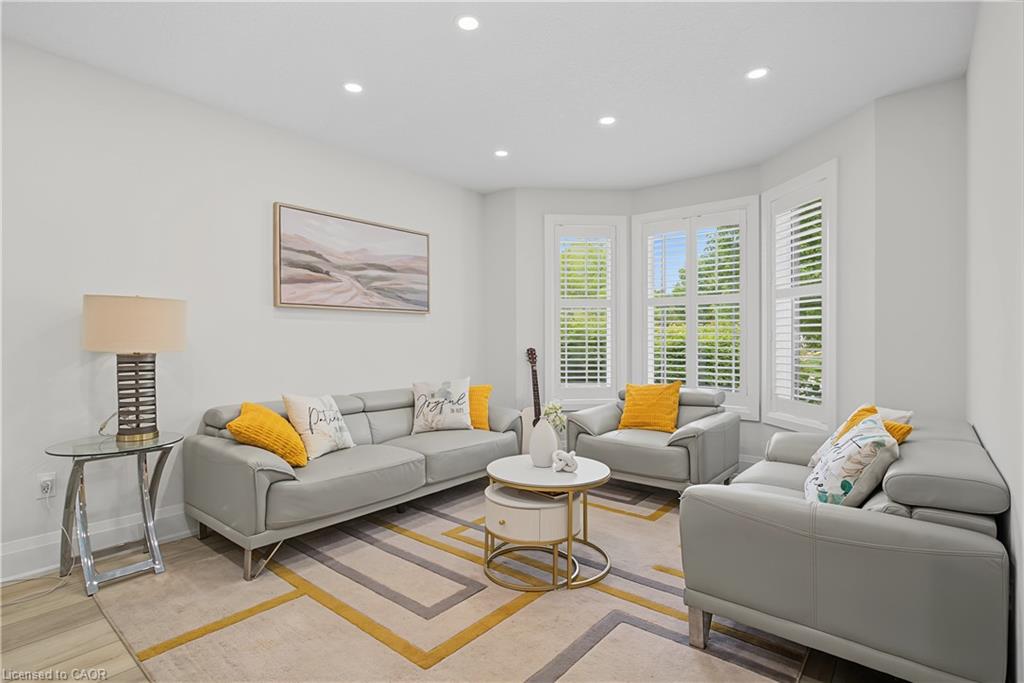
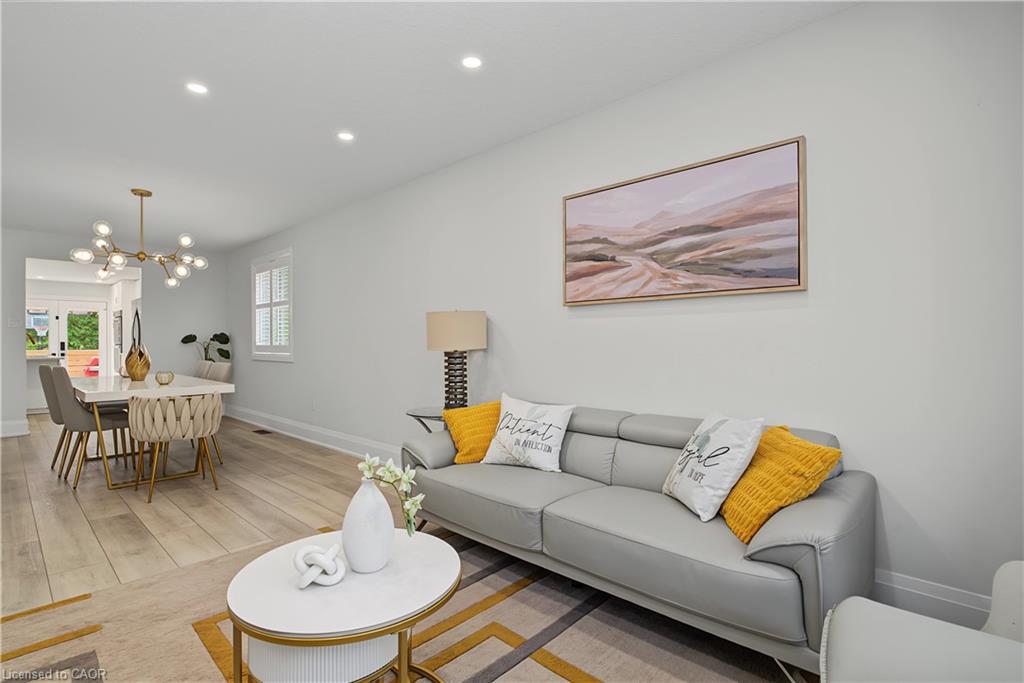
Luxury. Comfort. Style. Your Dream Home Awaits! Welcome to a beautifully renovated home where every detail has been thoughtfully upgraded. With over $200,000 invested in renovations, this property is truly move-in ready! Features You'll Love: Stunning modern kitchen with new appliances (2023), New air conditioning system (2023), Electronic blinds in the bedrooms, elegant electric fireplace, Fully finished basement with seperate entrance, Three full bathrooms, Private basketball court, Brand-new hot tub (2025), Authentic Argentine BBQ (Parrilla). Incredible backyard designed for entertaining and relaxing. Step outside into your own private oasis-a backyard that truly has it all. Whether you're hosting family and friends, enjoying the hot tub, grilling on the Argentine parrilla, or simply relaxing after a long day, this outdoor space is a dream come true. This home combines modern design, luxury finishes, and exceptional outdoor living. There isabsolutely nothing to do-just move in and enjoy!

Save
Ask
Tour
Hide
Share
Listing Snapshot
Price 
$1,090,000
Days On Site 
10 Days
Bedrooms 
4
Inside Area (SqFt) 
1,549 sqft
Total Baths 
3
Full Baths 
3
Partial Baths 
N/A
Lot Size 
N/A
Year Built 
2006
MLS® Number 
40847810
Status 
Active
Property Tax 
$6,759.44
HOA/Condo/Coop Fees 
N/A
Sq Ft Source 
Other
Friends & Family
Recent Activity
a week agoListing first seen on site
a week agoListing updated with changes from the MLS®
General Features
Attached Garage 
Yes
Foundation 
Concrete Perimeter
Garage 
Yes
Garage Spaces 
2
Parking 
Attached
Parking Spaces 
4
Property Sub Type 
Single Family Residence
Security 
Security SystemSmoke Detector(s)Carbon Monoxide Detector(s)
SqFt Above 
1549
SqFt Below 
1402
SqFt Total 
2951
Style 
Bungalow
Water Source 
Public
Zoning 
R4
Interior Features
Appliances 
CooktopWater HeaterWater SoftenerDishwasherDryerMicrowaveRefrigeratorWasher
Basement 
FullFinishedExterior Entry
Fireplace 
Yes
Fireplaces 
1
Heating 
Forced AirNatural Gas
Laundry Features 
In Basement
Main Level Bedrooms 
3
Spa 
Yes
Window Features 
Window Coverings
Save
Ask
Tour
Hide
Share
Exterior Features
Construction Details 
Brick
Frontage 
50.00
Roof 
Asphalt
Spa 
Yes
Windows/Doors 
Window Coverings
Community Features
HOA Fee Frequency 
Monthly
MLS Area 
14 - Hespeler

Neighborhood & Commute
Source: Walkscore
Save
Ask
Tour
Hide
Share