

, Waterloo, ON, N2J 1Z6
Waterloo, ON N2J 1Z6
Mortgage Calculator
Monthly Payment (Est.)
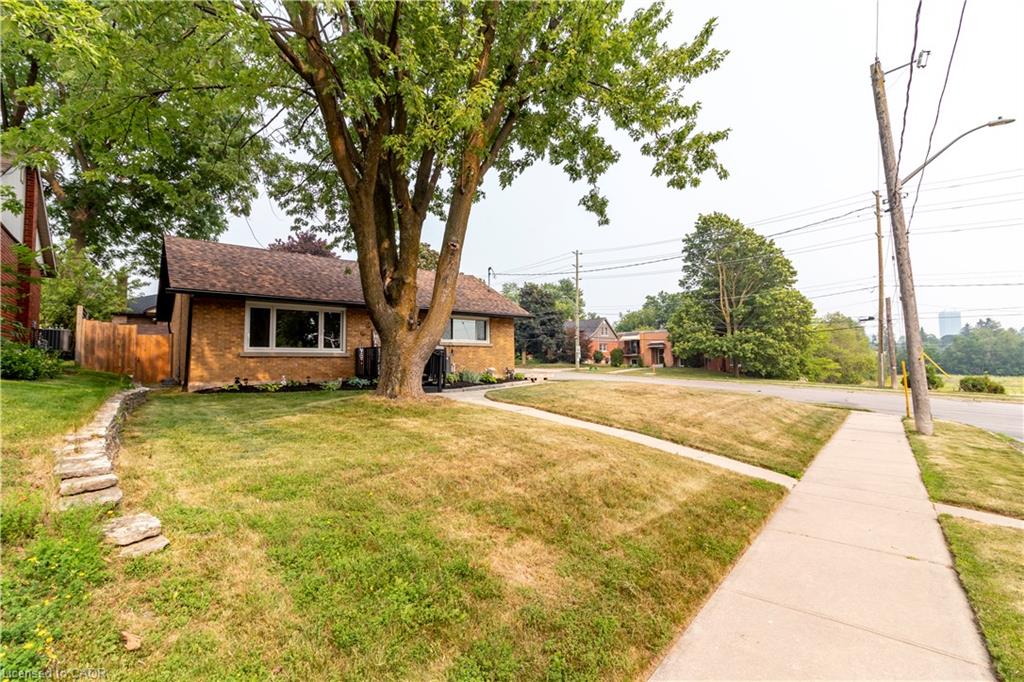
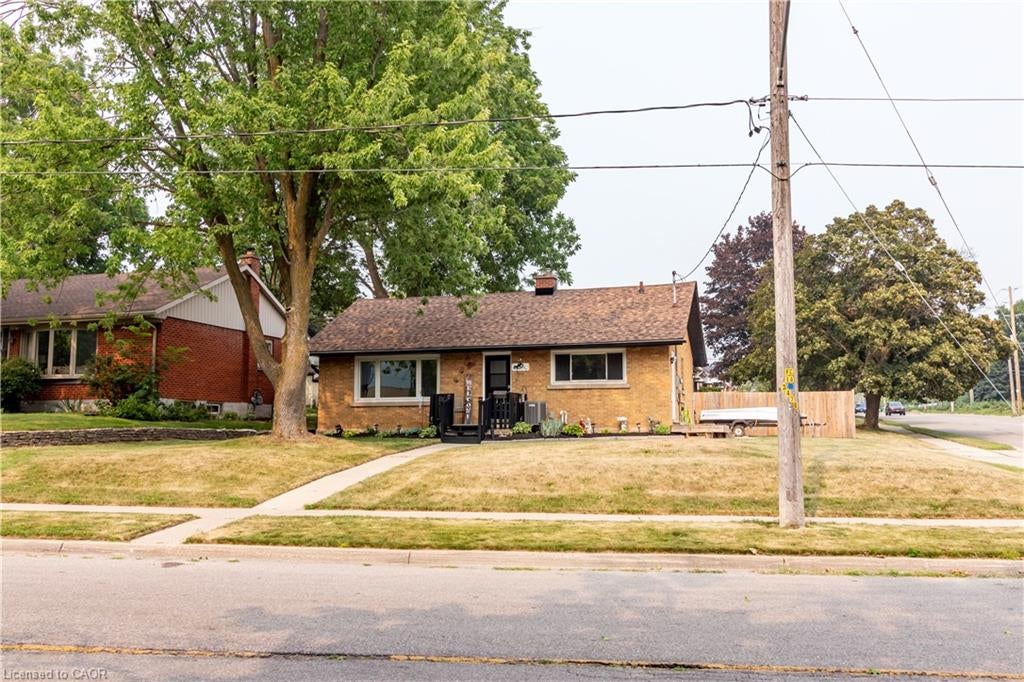
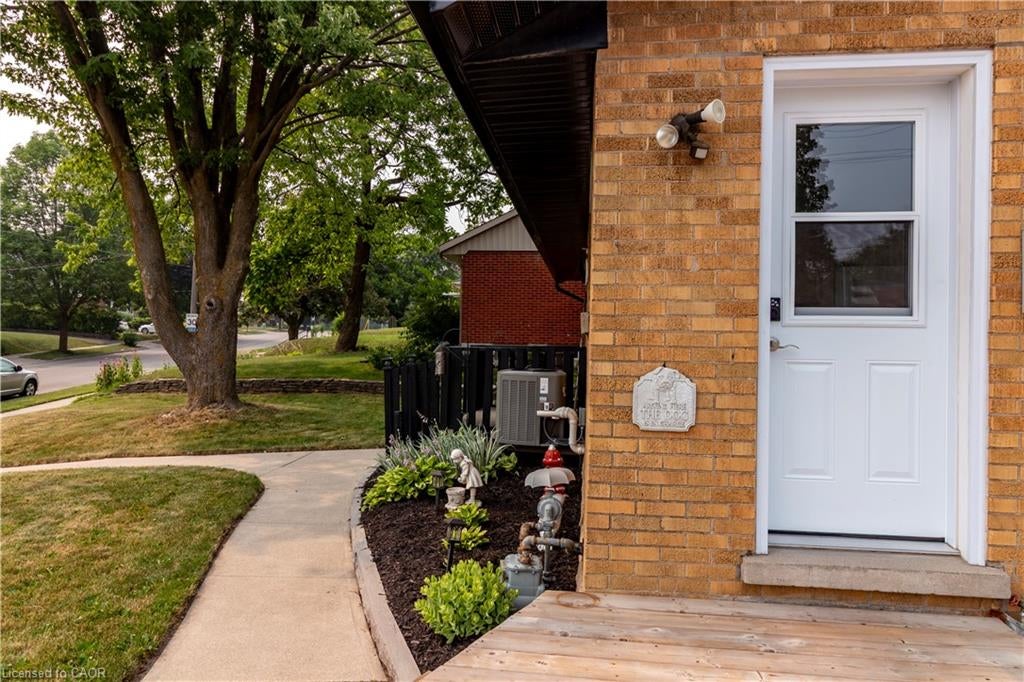
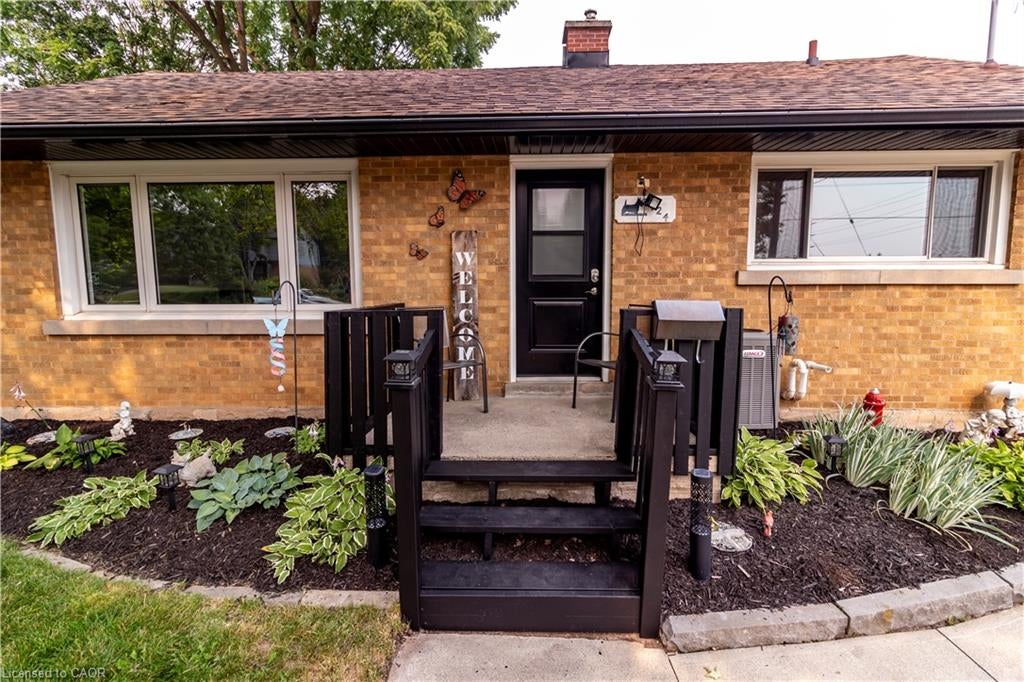
$2,965OPEN HOUSE July 25th, 2pm to 4pm. Welcome to 124 Dover Street, nestled on one of the most desirable and quiet streets in Waterloo's sought-after Mary Allen District. Situated on an impressive 65' x 100'+ lot, this property is surrounded by mature trees and beautiful gardens, offering both privacy and plenty of outdoor space. This well-maintained 3-bedroom, 1-bathroom home features over 1,100 square feet of finished living space, with a partially finished basement that provides additional storage or the opportunity to expand and make it your own. Enjoy the convenience of being just a short walk to Uptown Waterloo, the Spur Line Trail, excellent schools, grocery stores, parks, cafes/bakeries and restaurants. The home has seen many recent updates, including fresh paint, laminate flooring, new exterior doors, a new stove, new shingles, and an updated furnace and air conditioner, making it move-in ready. Step outside to a private backyard featuring a new deck and an oversized fenced yard—an ideal setting for summer barbecues, entertaining family and friends, or simply relaxing in your own outdoor retreat. Don't miss your chance to own a home in one of Waterloo's most established and sought-after neighbourhoods. Call today for your private showing.
| 7 hours ago | Listing first seen on site | |
| 7 hours ago | Listing updated with changes from the MLS® |