4430 Michael Avenue, Beamsville, ON, L3J 0E1

Save
Ask
Tour
Hide
Share
$629,000
7 Days On Site

4430 Michael Avenue
Beamsville, ON L3J 0E1

For Sale|Townhouse|Active
4
Beds
3
Total Baths
3
Full Baths
1,030
SqFt
$611
/SqFt
1994
Built
County:
Niagara
Call Now: (226) 907 4448
Is this the listing for you? We can help make it yours.
(226) 907 4448
4430 Michael Avenue4430 Michael Avenue4430 Michael Avenue4430 Michael Avenue
Save
Ask
Tour
Hide
Share

Mortgage Calculator

Monthly Payment (Est.)

$2,870
Calculator powered by Showcase IDX, a Constellation1 Company. Copyright ©2026 Information is deemed reliable but not guaranteed.

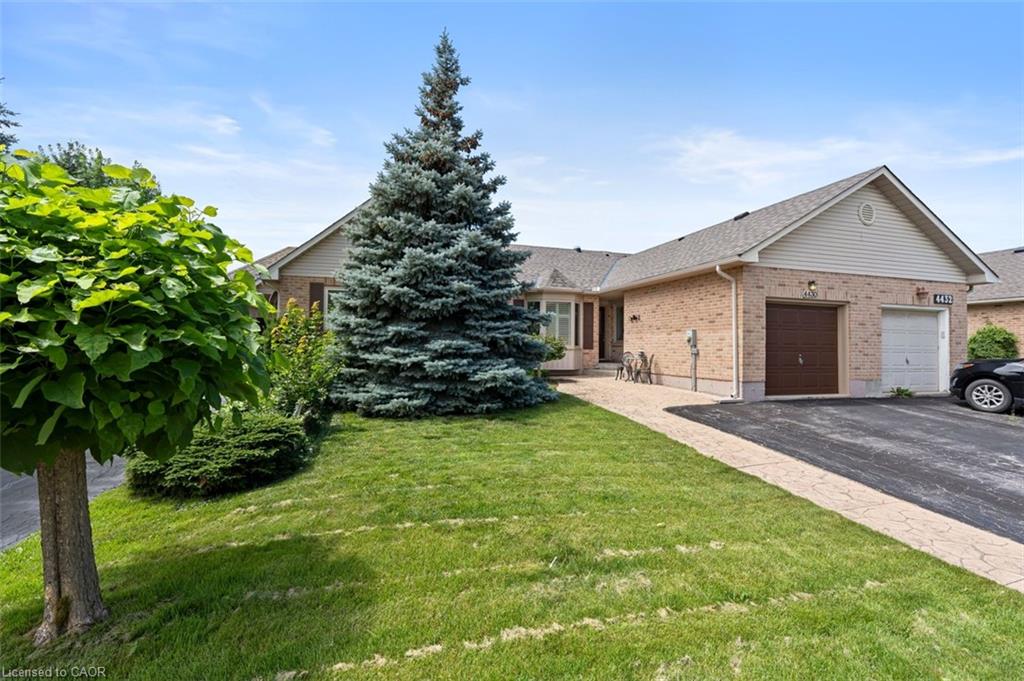
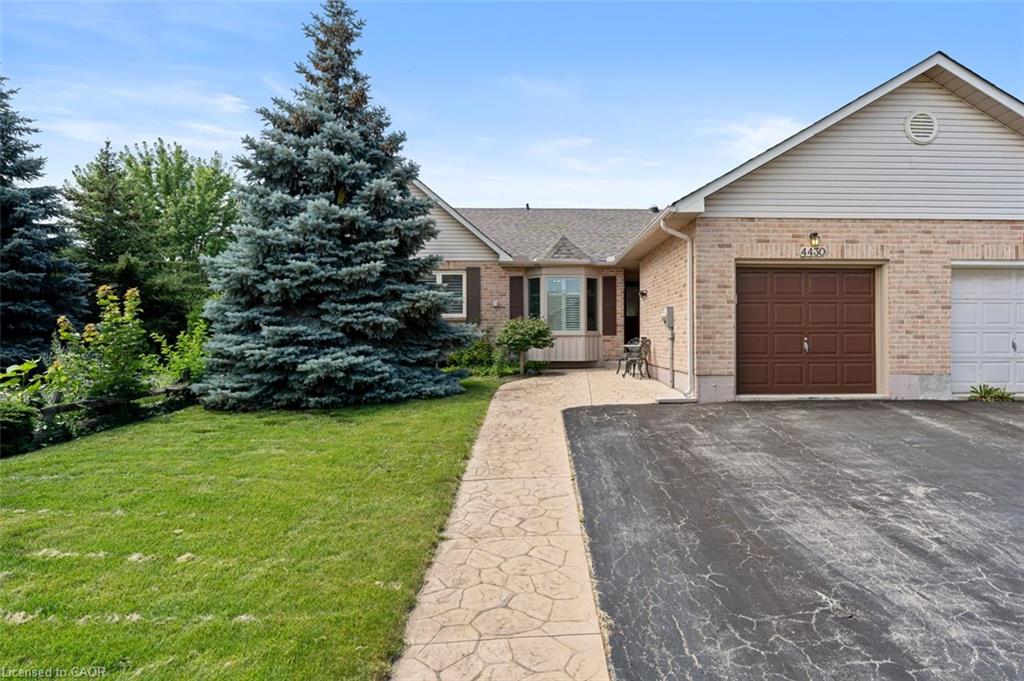
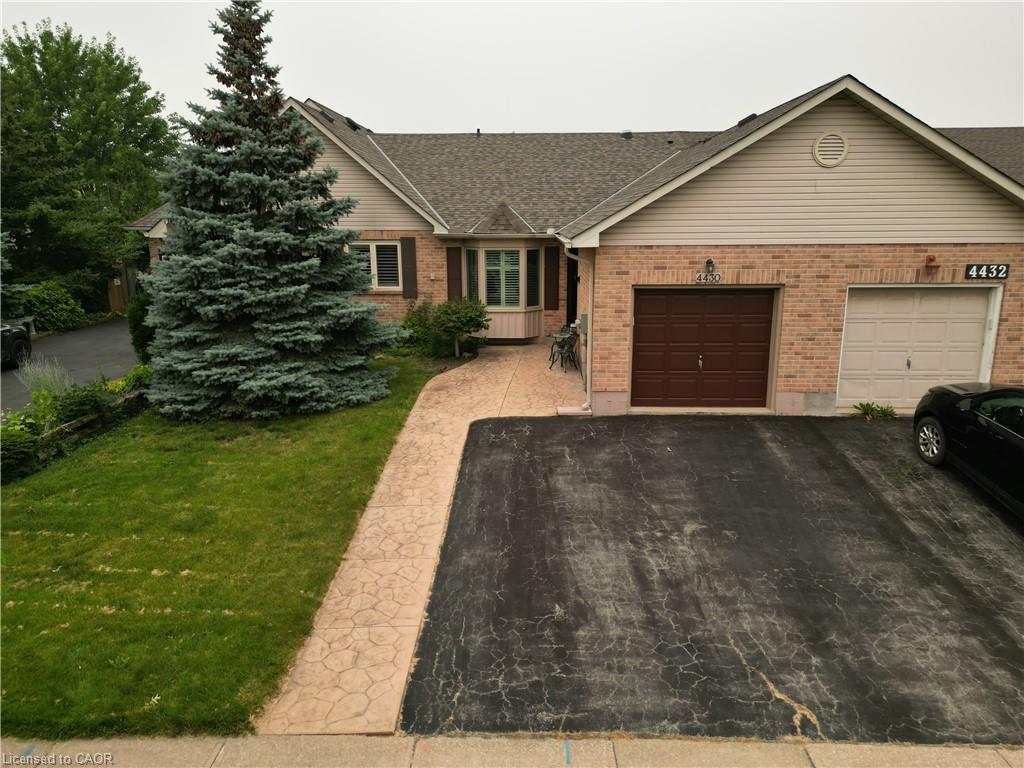
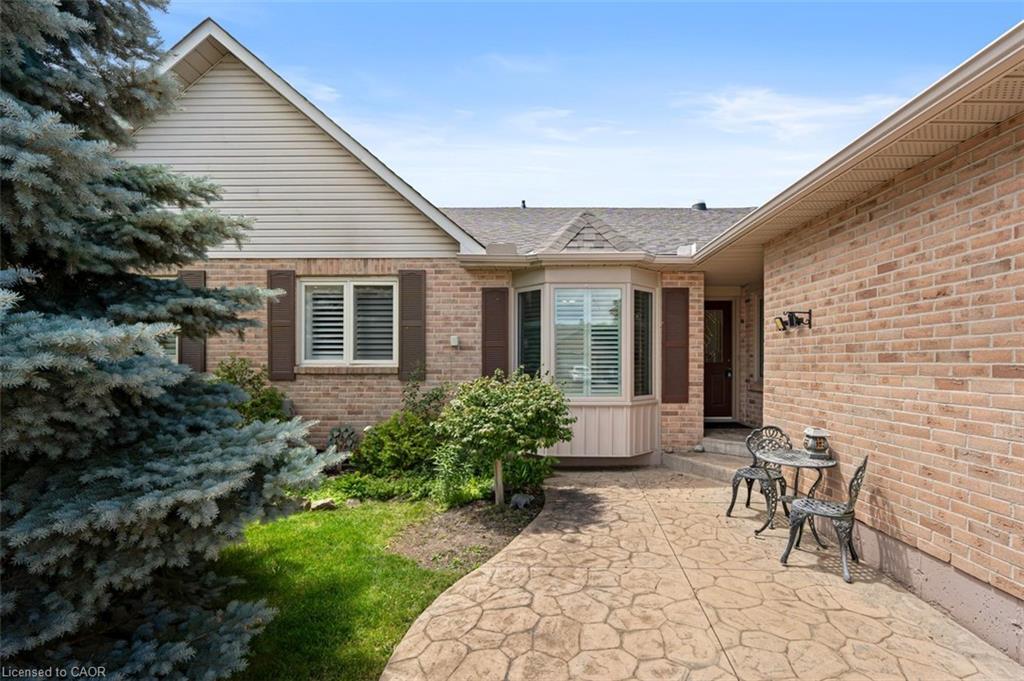
RARE 2+2 BEDROOM, 3 FULL BATH FREEHOLD BUNGALOW LUXURY! Welcome to 4430 Michael Ave, a sensational all-brick freehold townhome offering the ultimate blueprint for carefree, main-floor living with an adaptable layout. The wide, welcoming foyer leads you into a spectacular open-concept living and dining room, highlighted by soaring vaulted ceilings, gleaming pot lights, and rich hardwood floors. Elevate your culinary game in the sun-drenched modern kitchen, brilliantly illuminated by a solar tube skylight and premium stainless steel appliances. Step out through sliding doors to an oversized rear deck—your private oasis for evening wine tastings or morning coffee. The main level boasts 2 spacious bedrooms and 2 full baths, including a primary retreat with a deep soaker tub. Downstairs, the fully finished lower level doubles your footprint with a large recreation room, a dedicated hobby workshop, 3pc bath and 2 more bedrooms! Complete with a 4-year-old roof, double driveway, and inside garage entry giving you parking for 3 cars. With 4 bedrooms and 3 full baths total, this highly adaptable property is a phenomenal opportunity for downsizers looking for main floor living, larger families, or wine country investors.

Save
Ask
Tour
Hide
Share
Listing Snapshot
Price 
$629,000
Days On Site 
7 Days
Bedrooms 
4
Inside Area (SqFt) 
1,030 sqft
Total Baths 
3
Full Baths 
3
Partial Baths 
N/A
Lot Size 
N/A
Year Built 
1994
MLS® Number 
40847952
Status 
Active
Property Tax 
$4,284.5
HOA/Condo/Coop Fees 
N/A
Sq Ft Source 
Plans
Friends & Family
Recent Activity
a week agoListing first seen on site
a week agoListing updated with changes from the MLS®
General Features
Attached Garage 
Yes
Cross Street 
Ontario St/John St
Direction Faces 
East
Garage 
Yes
Garage Spaces 
1
Number Of Stories 
2
Parking 
Garage Door OpenerAttached
Parking Spaces 
3
Property Sub Type 
Townhouse
SqFt Above 
1030
SqFt Below 
1024
SqFt Total 
2054
Style 
Bungalow
Utilities 
Cable AvailableNatural Gas AvailableCable ConnectedElectricity ConnectedNatural Gas ConnectedPhone Connected
Water Source 
Public
Zoning 
R3
Interior Features
Appliances 
CooktopWater HeaterDishwasherDryerRefrigeratorWasherMicrowave
Basement 
FullFinishedSump Pump
Heating 
Forced AirNatural Gas
Interior 
High Speed InternetSolar Tube(s)
Laundry Features 
Main Level
Main Level Bedrooms 
2
Window Features 
Window Coverings
Save
Ask
Tour
Hide
Share
Exterior Features
Construction Details 
Brick
Exterior 
Private EntranceLighting
Frontage 
22.90
Lot Features 
LevelGreenbelt
Patio And Porch 
Deck
Road Frontage 
Private Road
Roof 
Asphalt
Windows/Doors 
Window Coverings
Community Features
HOA Fee Frequency 
Monthly
MLS Area 
Lincoln

Neighborhood & Commute
Source: Walkscore
Save
Ask
Tour
Hide
Share