

7823 Range Road, Smithville, ON, L0R 2A0
Save
Ask
Tour
Hide
$1,257,000
2 Days On Site
7823 Range RoadSmithville, ON L0R 2A0
For Sale|Farm|Active
3
Beds
1
Total Bath
1
Full Bath
1,300
SqFt
$967
/SqFt
County:
Niagara
Call Now: (226) 907 4448
Is this the listing for you? We can help make it yours.
(226) 907 4448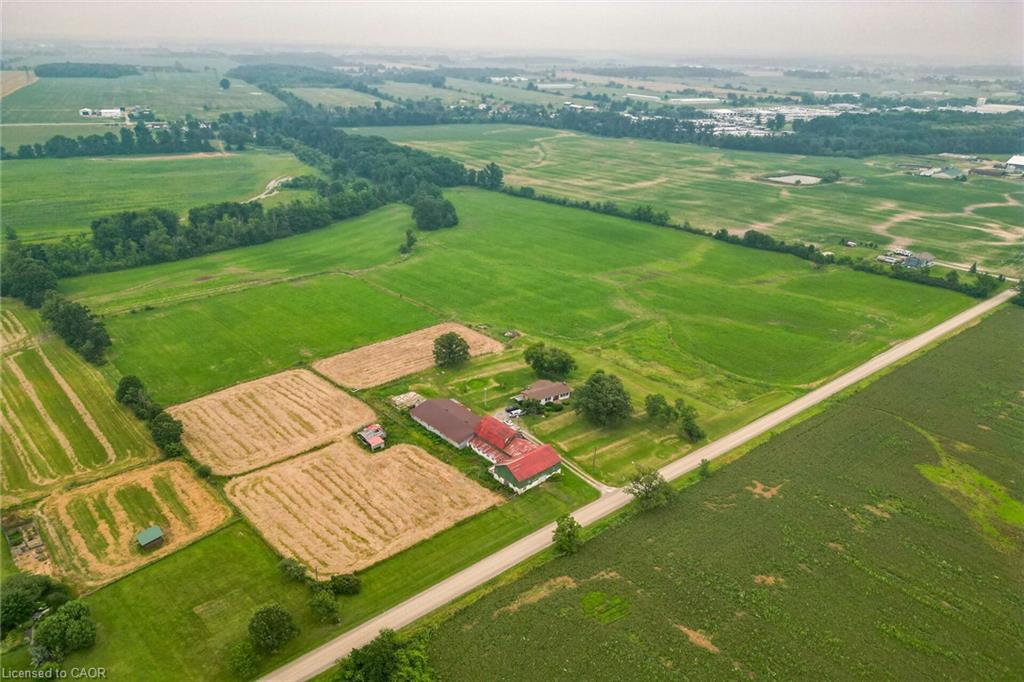
Save
Ask
Tour
Hide
Mortgage Calculator
Monthly Payment (Est.)
$5,735Calculator powered by Showcase IDX, a Constellation1 Company. Copyright ©2026 Information is deemed reliable but not guaranteed.
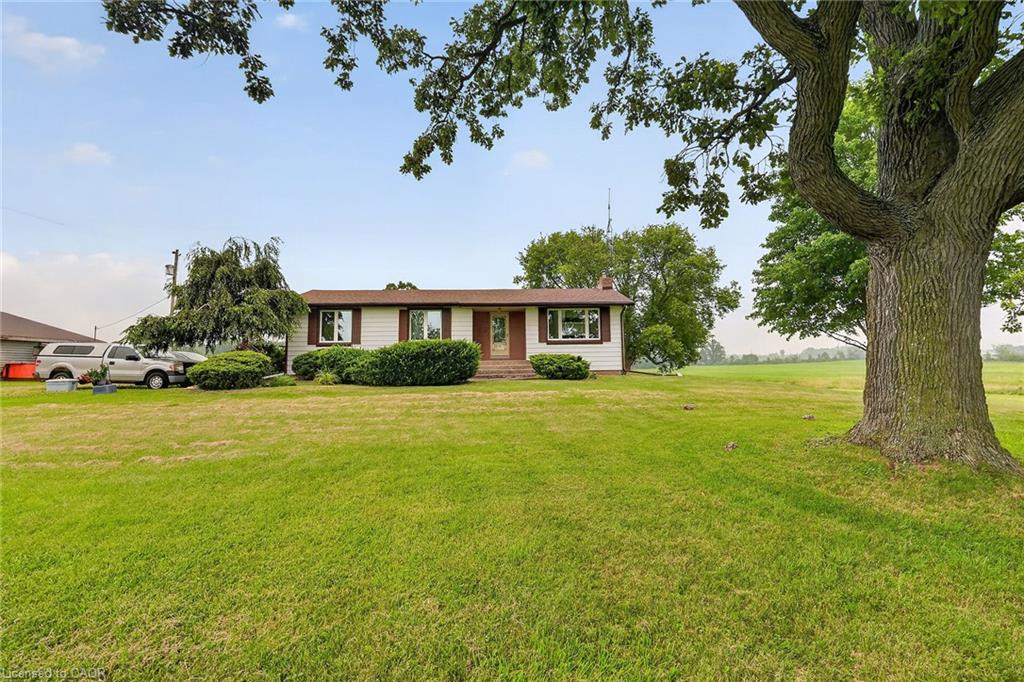
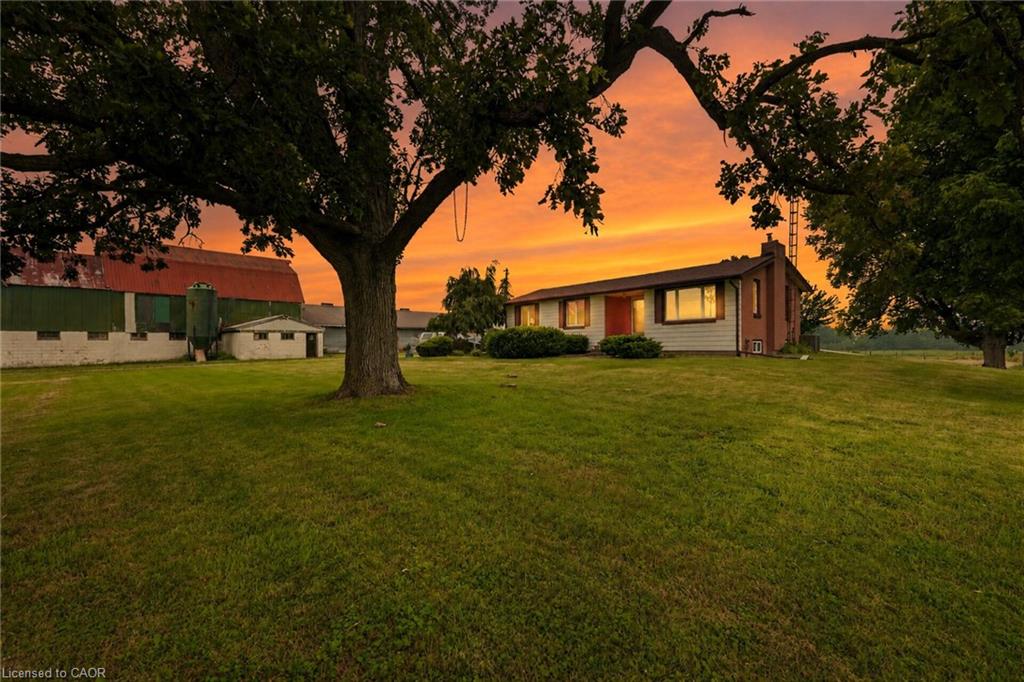
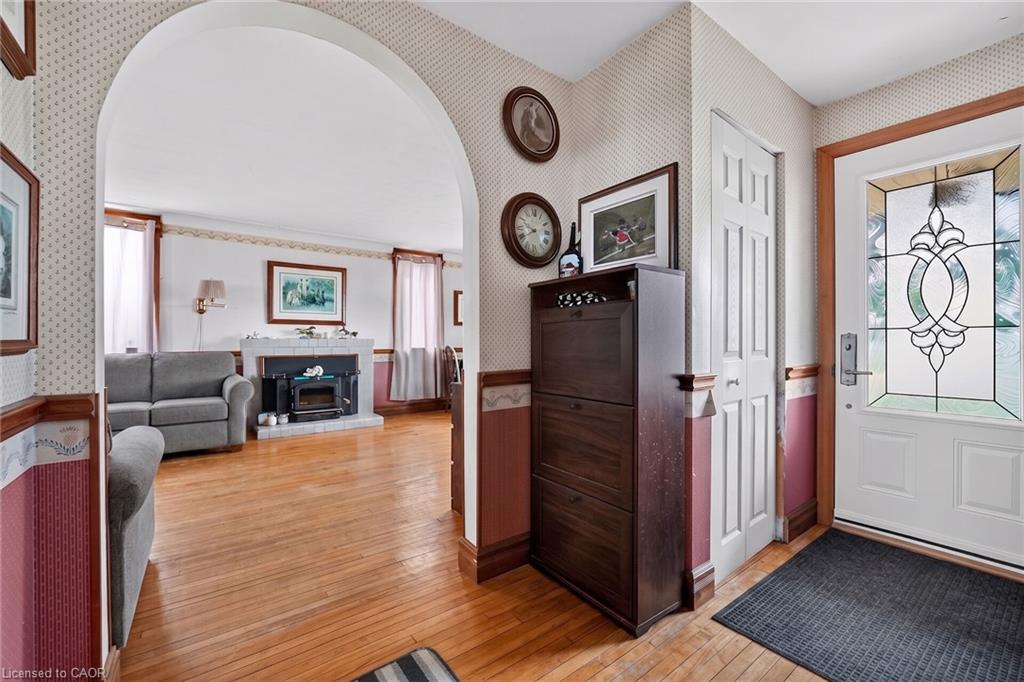
Escape to the charm of country living with beautiful 32-acre hobby farm, conveniently located within minutes to nearby towns. This picturesque property backs onto the scenic 20 mile creek and features a spacious one floor plan home (basement walkout) designed for comfortable living. Horse lovers will appreciate (4 stalls) plus , the huge barn with drive shed attached while expansive green pastures offer endless space for riding (or Hay) farming or simply enjoying the peaceful surroundings . Barn has hydro a loft and has access to water from house cistern
Save
Ask
Tour
Hide
Listing Snapshot
Price
$1,257,000
Days On Site
2 Days
Bedrooms
3
Inside Area (SqFt)
1,300 sqft
Total Baths
1
Full Baths
1
Partial Baths
N/A
Lot Size
32 Acres
Year Built
N/A
MLS® Number
40848259
Status
Active
Property Tax
$2,026
HOA/Condo/Coop Fees
N/A
Sq Ft Source
N/A
Friends & Family
Recent Activity
| 2 days ago | Listing first seen on site | |
| 2 days ago | Listing updated with changes from the MLS® |
General Features
Acres
32
Cross Street
S. GRIMBSBY RD 10
Direction Faces
South
Foundation
Block
Land Lease
Yes
Lease Amount
$60.0
Property Sub Type
Farm
Security
Carbon Monoxide Detector(s)
Sewer
Septic Tank
SqFt Above
1300
SqFt Total
1300
Style
Bungalow
Utilities
Electricity ConnectedPhone Connected
Water Source
Cistern
Zoning
A2
Interior Features
Appliances
CooktopDishwasherDryerRefrigeratorWasher
Basement
Walk-Out AccessFullUnfinished
Fireplace
Yes
Fireplace Features
InsertWood Burning Stove
Fireplaces
2
Heating
Fireplace InsertForced Air
Interior
Other
Main Level Bedrooms
3
Save
Ask
Tour
Hide
Exterior Features
Construction Details
BrickVinyl Siding
Frontage
1111.00
Lot Features
On Golf CourseWetlandsLevelIrregular LotPastureNear Golf Course
Other Structures
Barn(s)
Roof
Asphalt
Waterfront Features
Waterfront Access
Community Features
HOA Fee Frequency
Monthly
Horse Allowed
Yes
Horse Property
Paddocks
MLS Area
West Lincoln
Schools
School District
Unknown
Elementary School
St Martin Catholic
Middle School
Unknown
High School
Blessed Trinity High School
Neighborhood & Commute
Source: Walkscore
Save
Ask
Tour
Hide
Did you know? You can invite friends and family to your search. They can join your search, rate and discuss listings with you.