78 Norman Street, Brantford, ON, N3R 2Y2

Save
Ask
Tour
Hide
Share
$699,900
5 Days On Site

78 Norman Street
Brantford, ON N3R 2Y2

For Sale|Single Family Residence|Active
3
Beds
2
Total Baths
2
Full Baths
1,000
SqFt
$700
/SqFt
1958
Built
County:
Brantford
Call Now: (226) 907 4448
Is this the listing for you? We can help make it yours.
(226) 907 4448
78 Norman Street78 Norman Street78 Norman Street78 Norman Street
Save
Ask
Tour
Hide
Share

Mortgage Calculator

Monthly Payment (Est.)

$3,193
Calculator powered by Showcase IDX, a Constellation1 Company. Copyright ©2026 Information is deemed reliable but not guaranteed.

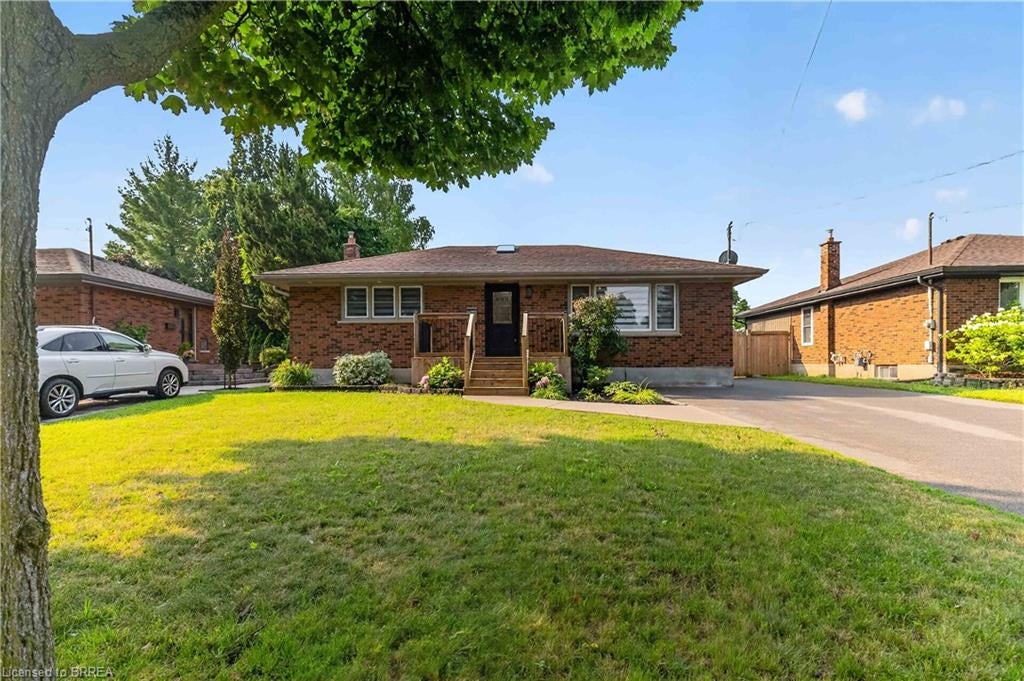
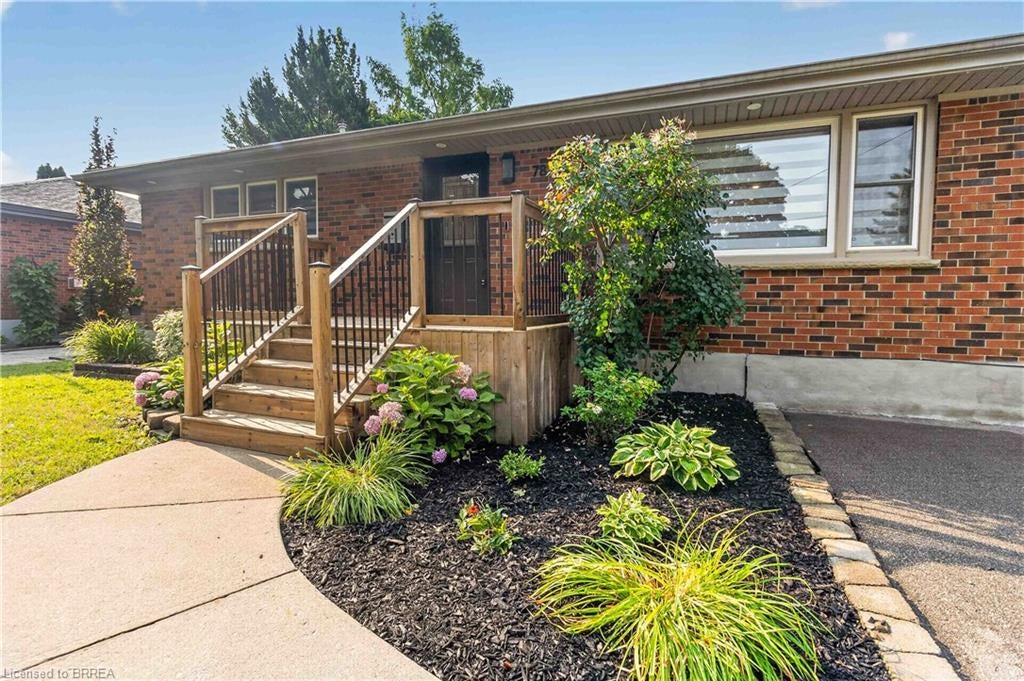
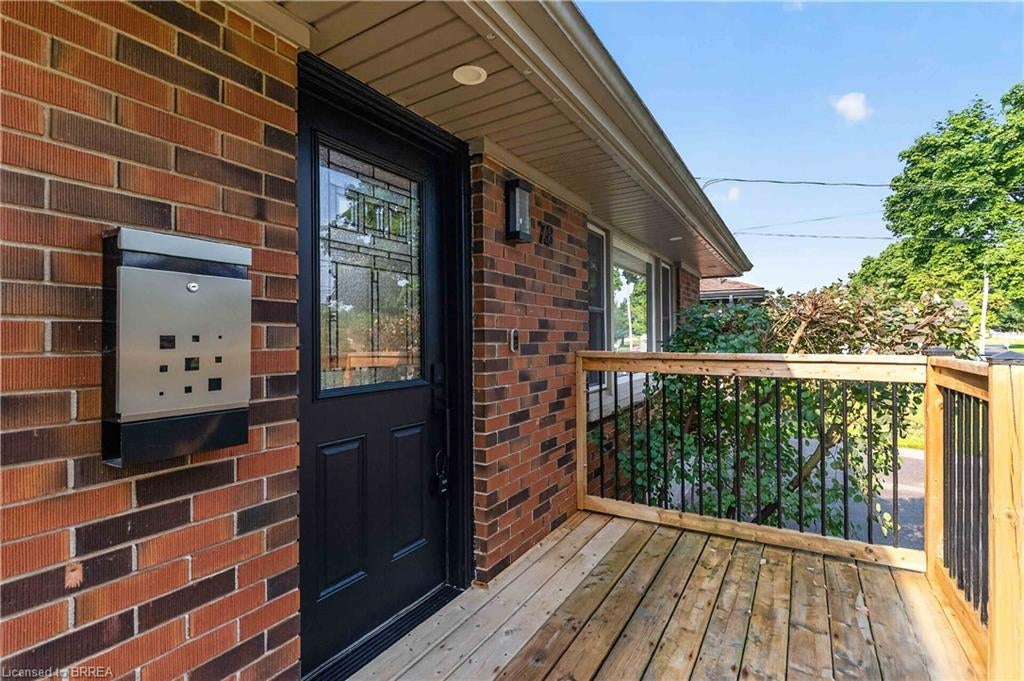
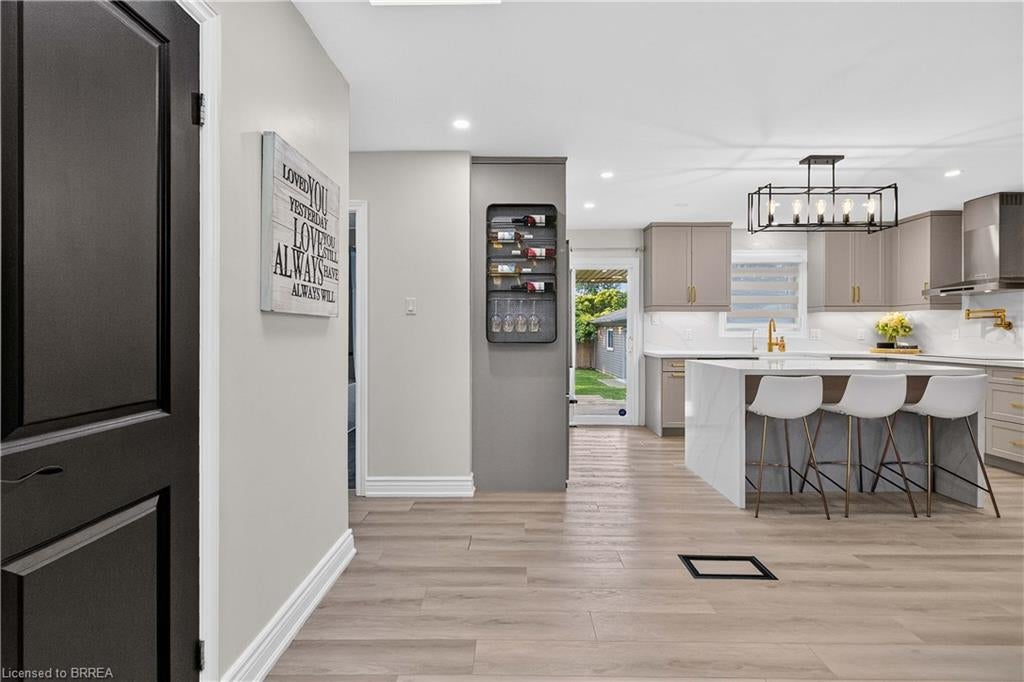
Welcome to 78 Norman Street - a beautifully updated brick bungalow in Brantford's desirable Greenbrier/Fairview neighbourhood. This inviting 3-bedroom, 2-bathroom home offers approximately 1,920 sq. ft. of finished living space, with a bright, open-concept main floor designed for everyday living and entertaining. The standout kitchen features a large island, ample cabinetry, premium quartz surfaces, stainless steel appliances, and a seamless connection to the living area with its striking fireplace feature wall. Two comfortable main-floor bedrooms and a stylish 4-piece bath complete this level. The fully finished lower level, with a separate entrance, extends the living space with a spacious recreation room, third bedroom, 3-piece bath, and laundry area - ideal for family, guests, or flexible use. The layout of this home lends itself to future In-Law, Guest/Rental suite potential ! Set on a 60' x 125' lot, the private backyard is ready to enjoy with a generous deck, covered lounge area, shed, and plenty of green space. A detached garage and double-wide private driveway provide parking for up to six vehicles. Close to schools, parks, shopping, transit, and everyday amenities, this move-in-ready home offers comfort, flexibility, and a fantastic QUIET Brantford location.

Save
Ask
Tour
Hide
Share
Listing Snapshot
Price 
$699,900
Days On Site 
5 Days
Bedrooms 
3
Inside Area (SqFt) 
1,000 sqft
Total Baths 
2
Full Baths 
2
Partial Baths 
N/A
Lot Size 
N/A
Year Built 
1958
MLS® Number 
40848293
Status 
Active
Property Tax 
$4,322.74
HOA/Condo/Coop Fees 
N/A
Sq Ft Source 
Assessor
Friends & Family
Recent Activity
5 days agoListing first seen on site
5 days agoListing updated with changes from the MLS®
General Features
Cross Street 
Sandra Street
Direction Faces 
North
Garage 
Yes
Garage Spaces 
1
Number Of Stories 
1
Parking 
Asphalt
Parking Spaces 
6
Property Sub Type 
Single Family Residence
SqFt Above 
1000
SqFt Below 
750
SqFt Total 
1750
Style 
Bungalow
Water Source 
Public
Zoning 
R1A
Interior Features
Appliances 
CooktopRangeInstant Hot WaterOvenWater PurifierWater SoftenerDishwasherDryerFreezerMicrowaveRange HoodRefrigeratorWasher
Basement 
FullFinishedExterior Entry
Fireplace 
Yes
Fireplaces 
1
Heating 
Forced AirNatural Gas
Interior 
Ceiling Fan(s)
Laundry Features 
In Basement
Main Level Bedrooms 
2
Save
Ask
Tour
Hide
Share
Exterior Features
Construction Details 
Brick
Frontage 
60.00
Lot Features 
On Golf CourseCity LotNear Golf CourseRectangular Lot
Other Structures 
Shed(s)
Roof 
Asphalt
Waterfront 
Yes
Waterfront Features 
River FrontWaterfront Access
Community Features
HOA Fee Frequency 
Monthly
MLS Area 
2010 - Brierpark/Greenbrier
Schools
School District
Unknown
Elementary School
Centennial Grandwoodlands, St Patrick's Ss
Middle School
Unknown
High School
North Park Cvs, St John's College

Neighborhood & Commute
Source: Walkscore
Save
Ask
Tour
Hide
Share