13 Wingrove Woods, Brantford, ON, N3T 0M1

Save
Ask
Tour
Hide
Share
$1,879,900
5 Days On Site

13 Wingrove Woods
Brantford, ON N3T 0M1

For Sale|Single Family Residence|Active
5
Beds
4
Total Baths
4
Full Baths
3,255
SqFt
$578
/SqFt
2013
Built
County:
Brant
Call Now: (226) 907 4448
Is this the listing for you? We can help make it yours.
(226) 907 4448
13 Wingrove Woods13 Wingrove Woods13 Wingrove Woods13 Wingrove Woods
Save
Ask
Tour
Hide
Share

Mortgage Calculator

Monthly Payment (Est.)

$8,577
Calculator powered by Showcase IDX, a Constellation1 Company. Copyright ©2026 Information is deemed reliable but not guaranteed.

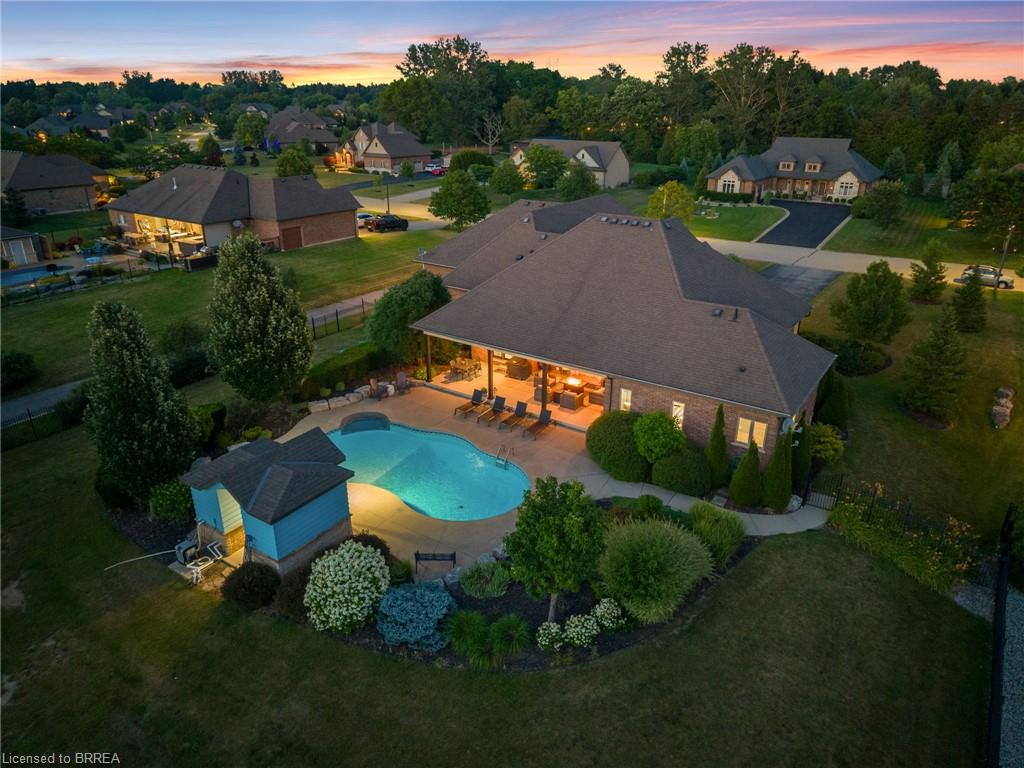
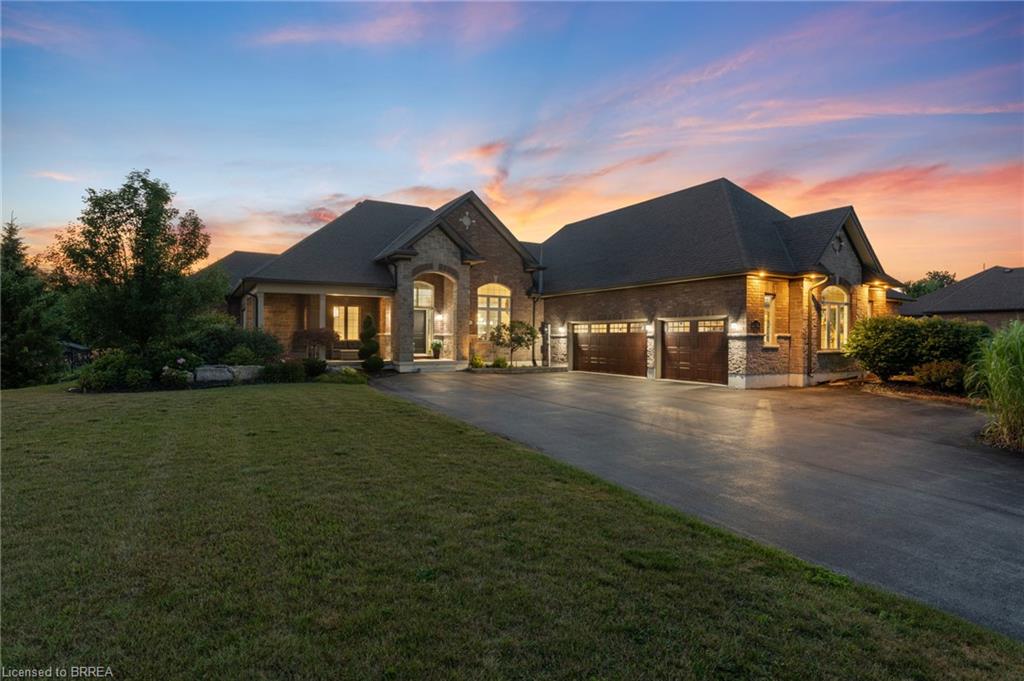
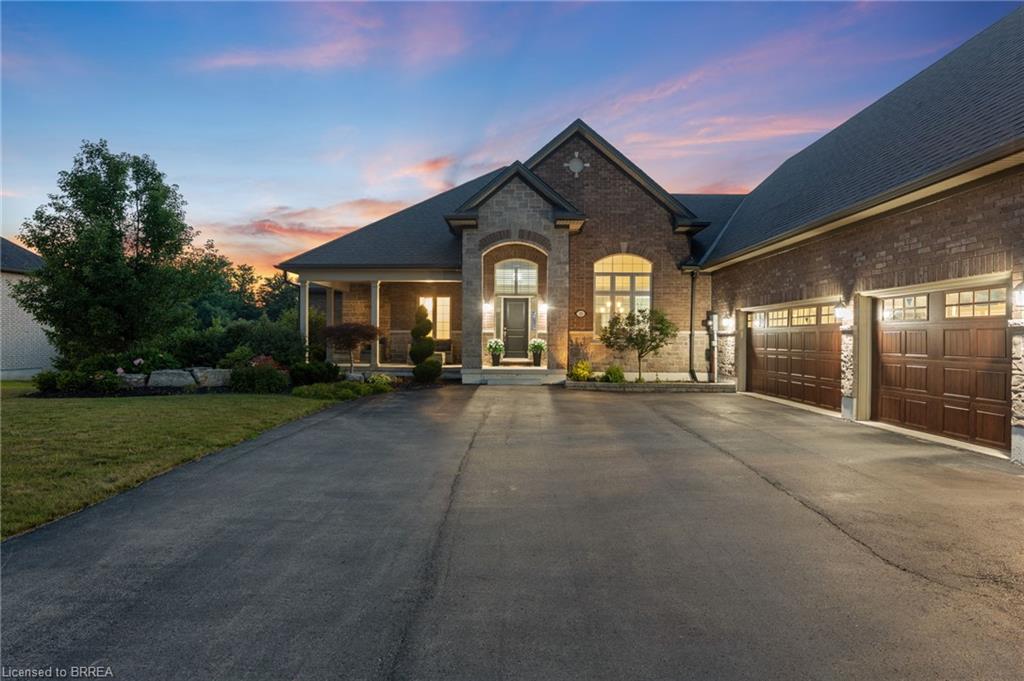
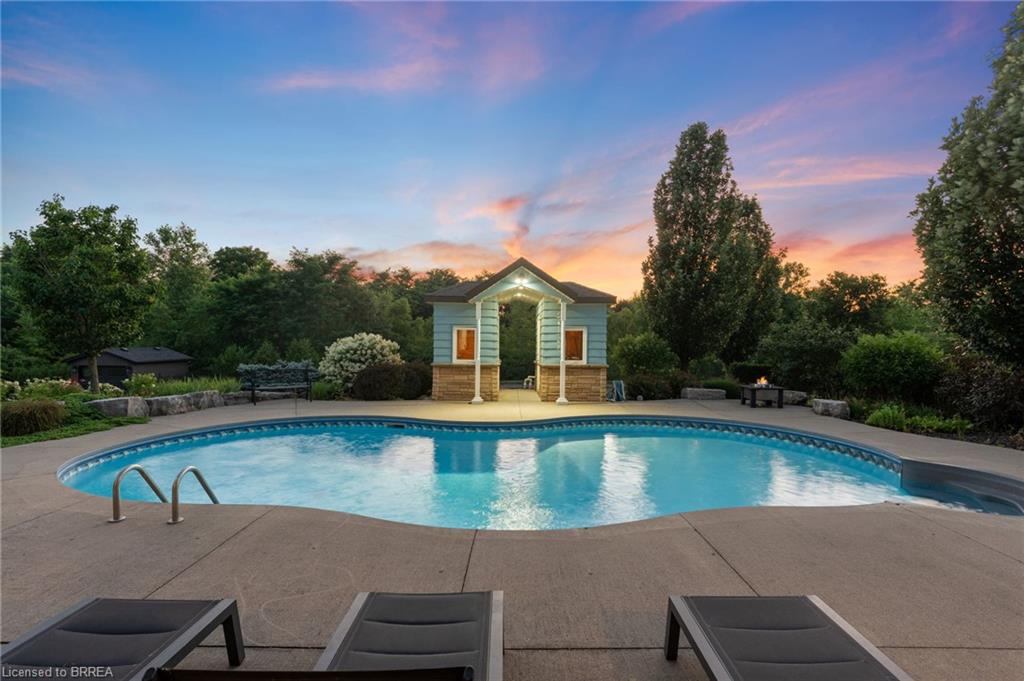
Welcome home to 13 Wingrove Woods, Brantford. Situated on 3/4 acre lot backing to green space in the esteemed Highland Estates Community! In 2022 an above grade in law suite accessible through the garage or side of home was built featuring soaring ceilings, an eat in kitchen open concept to the living room, one bed and one bath. If you’re a hobbyist enjoy the bright 985 sq ft attached oversized triple car garage with staircase to the basement. Style and functionality come together in this beautifully decorated and well appointed bungalow. The open-concept main level showcases stunning engineered flooring throughout the spacious living and dining areas, leading into a gorgeous kitchen featuring granite countertops and all appliances included. The dining area offers plenty of space for hosting family and friends. Double doors open to the impressive primary suite, which also enjoys direct access to the rear patio. Relax in the luxurious ensuite complete with a large soaker tub, oversized tiled shower, and an expansive custom walk-in closet. A second main-floor bedroom with convenient cheater access to the 3-piece bath is perfect for guests. The main-floor office can easily be converted into an additional bedroom. The fully finished lower level is designed for entertaining, offering a spacious family and recreation room with a wet bar and full-size refrigerator. You'll also find two generously sized bedrooms with large windows, plus four separate storage rooms to keep everything organized. Step outside through the garden doors to a covered patio with a natural gas BBQ hookup. The spectacular 18' x 36' heated pool is surrounded by an expansive lounging area, while a dedicated change room and pool equipment room add convenience. Professionally landscaped grounds, complete with wrought iron fencing, provide a safe and private retreat for children and pets. Gather around the outdoor natural gas fire pit on cool evenings and enjoy your own backyard oasis. Come see it today!

Save
Ask
Tour
Hide
Share
Listing Snapshot
Price 
$1,879,900
Days On Site 
5 Days
Bedrooms 
5
Inside Area (SqFt) 
3,255 sqft
Total Baths 
4
Full Baths 
4
Partial Baths 
N/A
Lot Size 
0.7524 Acres
Year Built 
2013
MLS® Number 
40848479
Status 
Active
Property Tax 
$11,281
HOA/Condo/Coop Fees 
N/A
Sq Ft Source 
Other
Friends & Family
Recent Activity
6 days agoListing first seen on site
6 days agoListing updated with changes from the MLS®
General Features
Attached Garage 
Yes
Cross Street 
Mill St
Direction Faces 
South
Garage 
Yes
Garage Spaces 
3
Parking 
Garage Door OpenerAsphaltAttached
Parking Spaces 
13
Property Sub Type 
Single Family Residence
Security 
Security SystemSmoke Detector(s)Carbon Monoxide Detector(s)
Sewer 
Septic Tank
SqFt Above 
3255
SqFt Below 
1430
SqFt Total 
4685
Style 
Bungalow
Utilities 
Cable AvailableNatural Gas AvailableCable ConnectedElectricity ConnectedNatural Gas ConnectedPhone ConnectedUnderground Utilities
Water Source 
PrivateWell
Zoning 
OS
Interior Features
Appliances 
CooktopBar FridgeWater HeaterWater SoftenerDishwasherDryerMicrowaveRefrigeratorWasher
Basement 
Walk-Up AccessFullFinishedSump Pump
Fireplace 
Yes
Fireplace Features 
GasFamily Room
Fireplaces 
1
Heating 
ElectricForced AirNatural GasFireplace(s)
Interior 
High Speed InternetCentral VacuumWet Bar
Laundry Features 
Laundry RoomMain LevelSinkIn Unit
Main Level Bedrooms 
3
Window Features 
Window Coverings
Save
Ask
Tour
Hide
Share
Exterior Features
Construction Details 
BrickStone
Exterior 
Lighting
Fencing 
FencedFull
Frontage 
131.00
Lot Features 
LevelGreenbeltRectangular Lot
Other Structures 
Other
Patio And Porch 
PatioPorch
Pool Features 
In GroundSalt Water
Private Pool 
Yes
Roof 
Asphalt
View 
Park/GreenbeltPondTrees/Woods
Waterview 
Park/GreenbeltPondTrees/Woods
Windows/Doors 
Window Coverings
Community Features
HOA Fee Frequency 
Monthly
MLS Area 
2115 - SW Rural
Schools
School District
Unknown
Elementary School
Burford, Blessed Sacrament
Middle School
Unknown
High School
Paris District High School, Assumption

Neighborhood & Commute
Source: Walkscore
Save
Ask
Tour
Hide
Share