37 Page Street, St. Catharines, ON, L2R 4A6

Save
Ask
Tour
Hide
Share
$249,900
8 Days On Site

37 Page Street
St. Catharines, ON L2R 4A6

For Sale|Single Family Residence|Active Under Contract
3
Beds
1
Total Bath
1
Full Bath
809
SqFt
$309
/SqFt
1870
Built
County:
Niagara
Call Now: (226) 907 4448
Is this the listing for you? We can help make it yours.
(226) 907 4448
37 Page Street37 Page Street37 Page Street37 Page Street
Save
Ask
Tour
Hide
Share

Mortgage Calculator

Monthly Payment (Est.)

$1,140
Calculator powered by Showcase IDX, a Constellation1 Company. Copyright ©2026 Information is deemed reliable but not guaranteed.

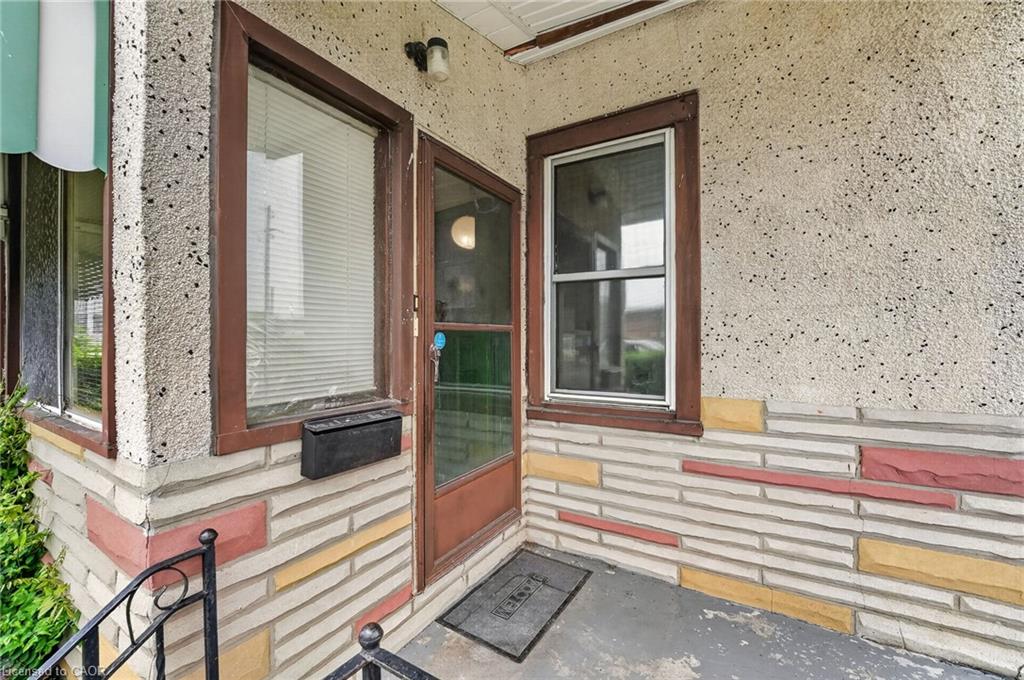
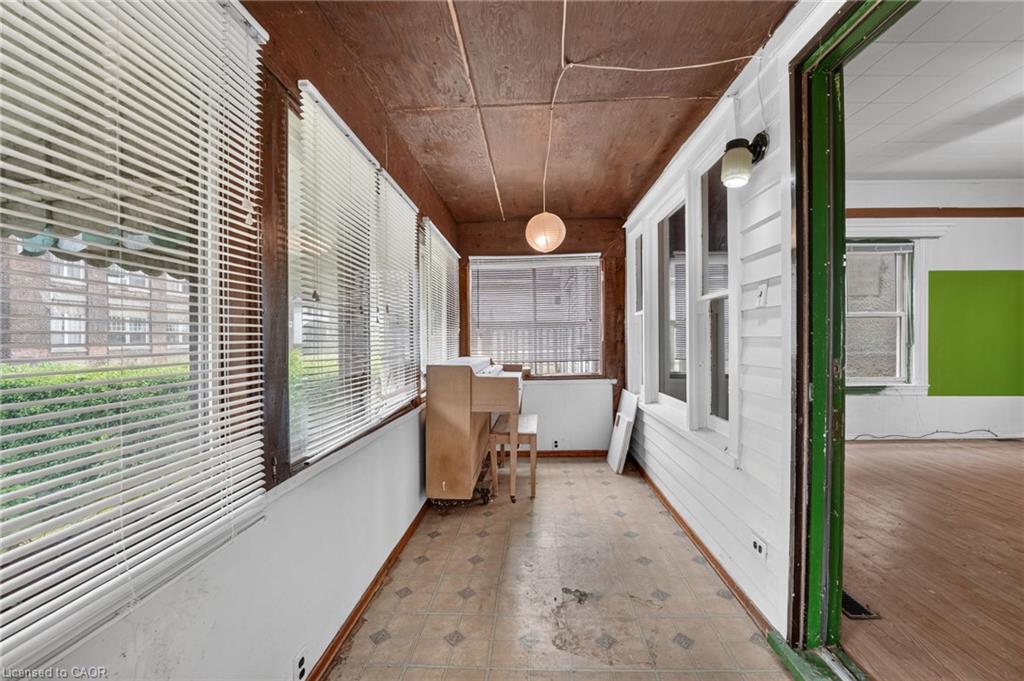
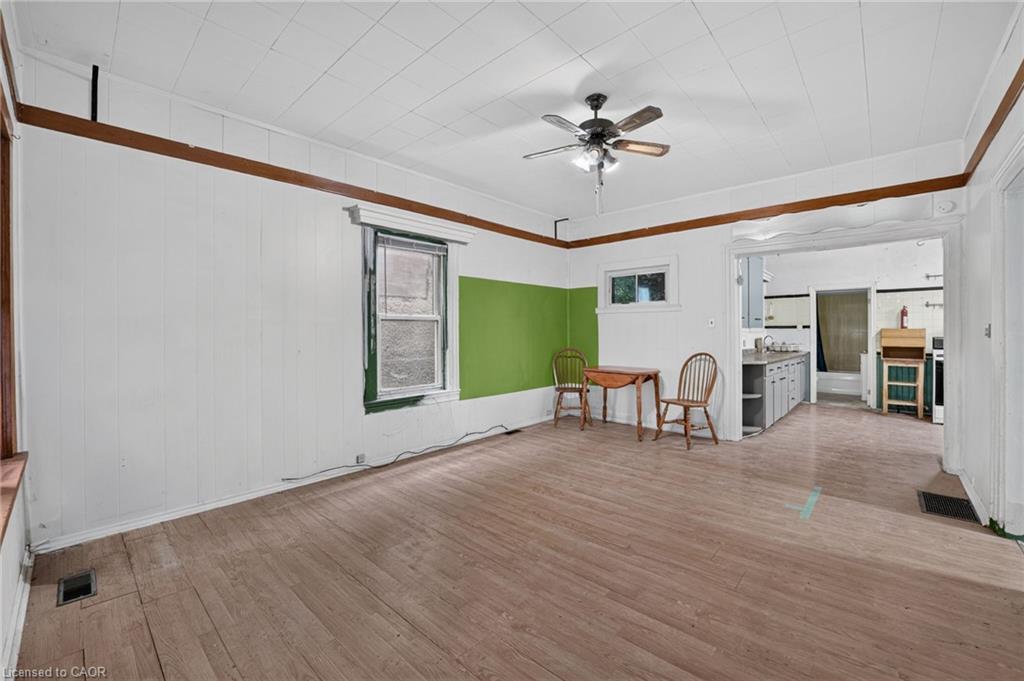
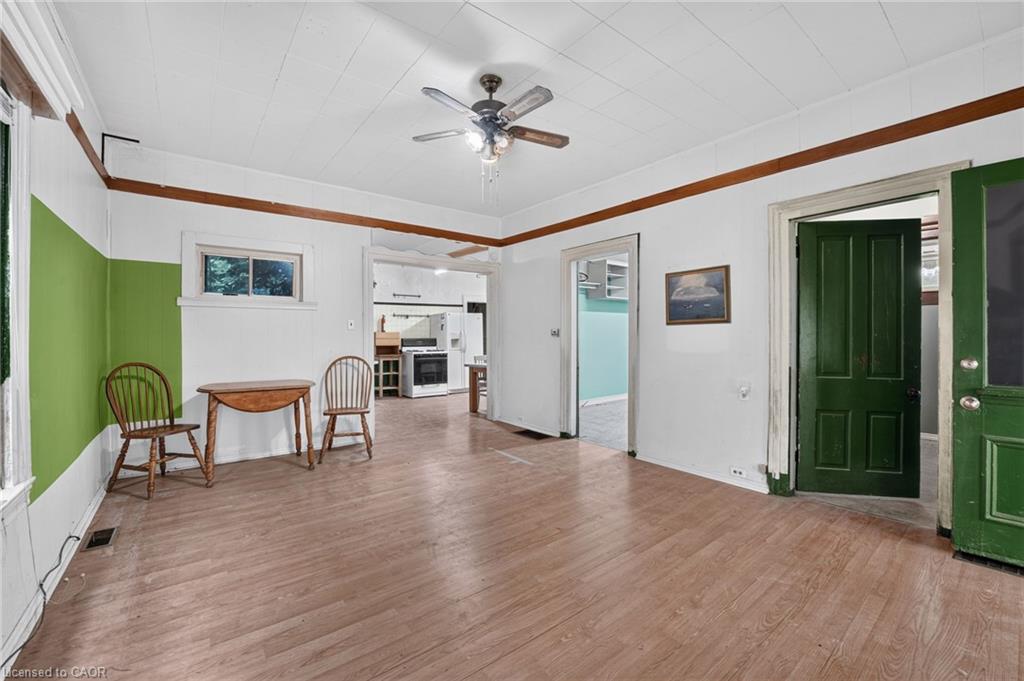
Great lot. Even better price. This detached bungalow sits on a deep 38.7 x 107.35 ft lot in central St. Catharines and offers 3 bedrooms, 1 bathroom, and original character throughout. A striped awning shades the covered front porch, and inside, original wood-panel ceilings, hardwood flooring, and a period tile-accented kitchen backsplash showcase the home's long history. The eat-in kitchen offers painted cabinetry, a gas range, and room to gather, while a screened porch off the front adds a sunny spot to unwind. Three bedrooms and a full bathroom round out the main floor, along with a dedicated laundry area. Out back, a private yard is framed by mature trees and fencing, with a detached garage at the rear offering extra storage or workshop space. The home is serviced by municipal water and sewer and a natural gas furnace. This is a home with room to make it your own, at a price point that leaves budget for updates.

Save
Ask
Tour
Hide
Share
Listing Snapshot
Price 
$249,900
Days On Site 
8 Days
Bedrooms 
3
Inside Area (SqFt) 
809 sqft
Total Baths 
1
Full Baths 
1
Partial Baths 
N/A
Lot Size 
N/A
Year Built 
1870
MLS® Number 
40848851
Status 
Active Under Contract
Property Tax 
$2,486.96
HOA/Condo/Coop Fees 
N/A
Sq Ft Source 
N/A
Friends & Family
Recent Activity
3 days agoStatus changed to Active Under Contract
3 days agoListing updated with changes from the MLS®
a week agoListing first seen on site
General Features
Garage 
Yes
Garage Spaces 
1
Parking 
Asphalt
Parking Spaces 
5
Property Sub Type 
Single Family Residence
SqFt Above 
809
SqFt Below 
809
SqFt Total 
1618
Style 
Bungalow
Water Source 
Public
Zoning 
R3
Interior Features
Appliances 
CooktopDryerRefrigeratorWasher
Basement 
PartialUnfinished
Heating 
Forced AirNatural Gas
Laundry Features 
Main Level
Main Level Bedrooms 
3
Window Features 
Window Coverings
Save
Ask
Tour
Hide
Share
Exterior Features
Construction Details 
Brick VeneerStucco
Frontage 
38.70
Lot Features 
City Lot
Roof 
Asphalt
Windows/Doors 
Window Coverings
Community Features
HOA Fee Frequency 
Monthly
MLS Area 
St. Catharines

Neighborhood & Commute
Source: Walkscore
Save
Ask
Tour
Hide
Share