

190 Natchez Road, Kitchener, ON, N2B 3L2
190 Natchez RoadKitchener, ON N2B 3L2
Mortgage Calculator
Monthly Payment (Est.)
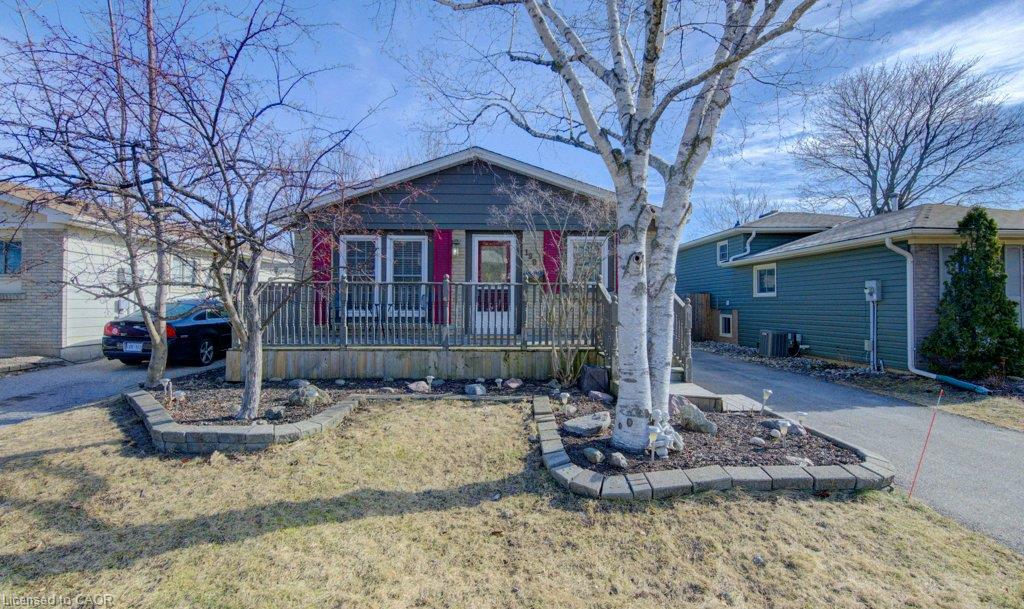
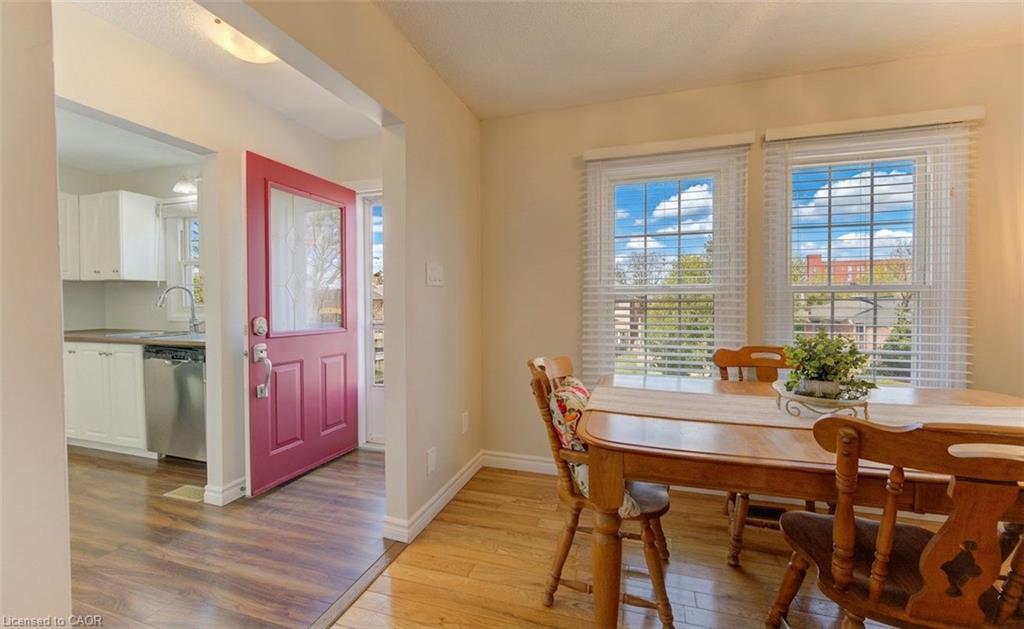
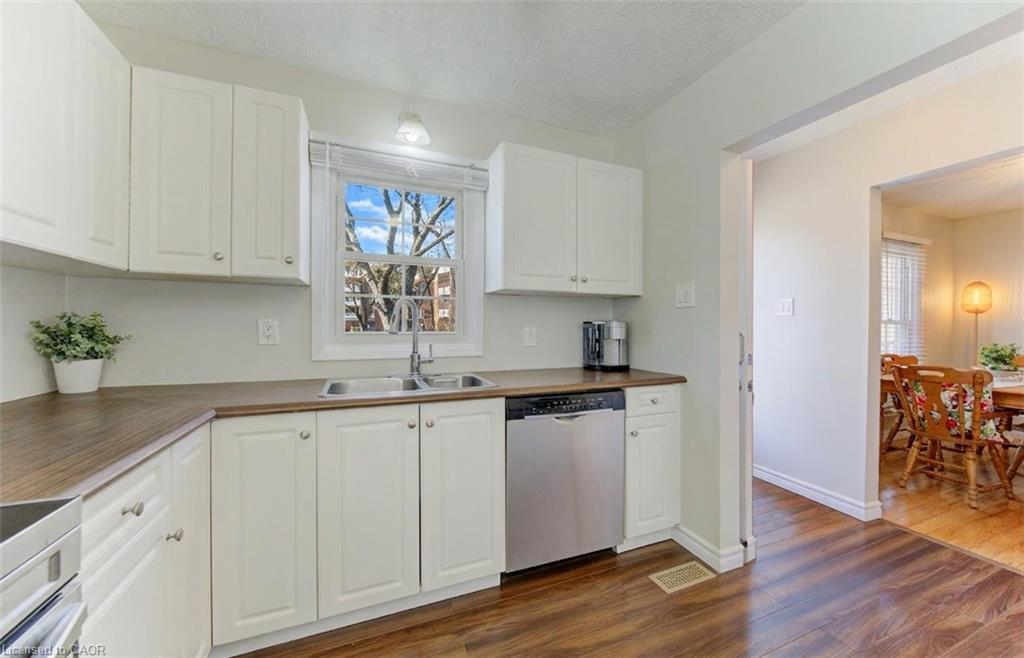
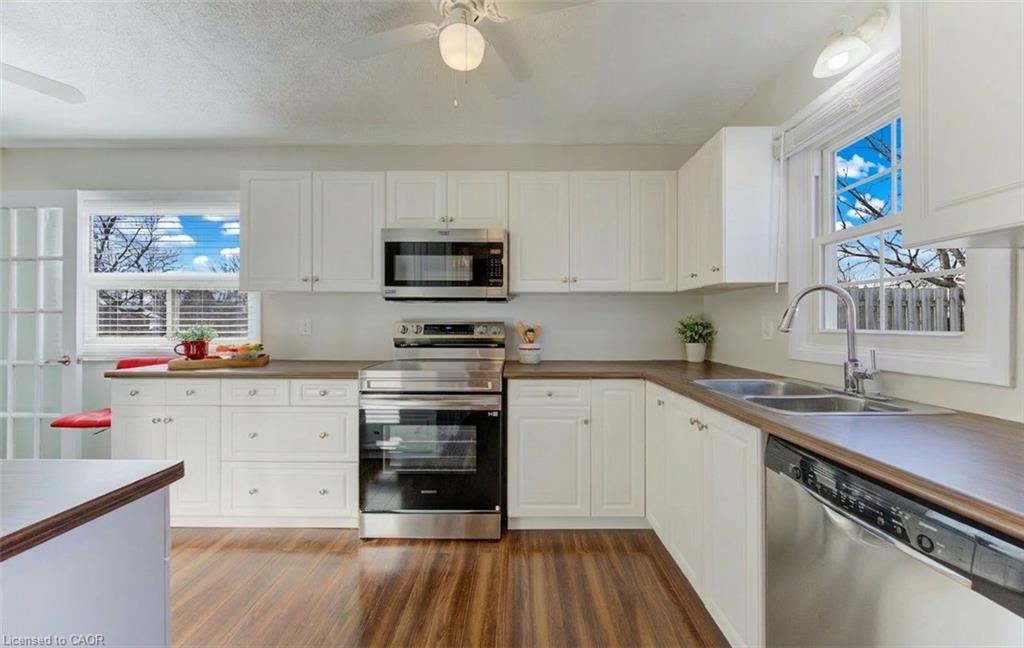
$2,737Tucked into the established Stanley Park neighbourhood, 190 Natchez Road is a bright, well-maintained 3-bedroom bungalow offering a great balance of comfort and convenience. Surrounded by mature trees and quiet streets, it’s just minutes from the Highway 7/8 interchange, shopping, and schools. Inside, you’ll find 3 good-sized bedrooms, hardwood floors, and a freshly painted interior that feels light and inviting. The kitchen offers ample storage and counterspace with stainless steel appliances, while the front deck and fully fenced backyard extend your living space outdoors. The primary bedroom features direct access to the rear deck—perfect for morning coffee or unwinding at the end of the day. The finished basement adds flexibility with a second full bathroom and space for a potential fourth bedroom, rec room, or home office, plus new laundry (June 2025). A long driveway fits up to three vehicles and includes a separate basement entrance for added convenience and potential. Recent updates—including a new furnace and A/C (2025) and roof (2023)—enhance the home’s move-in-ready appeal. An excellent option for first-time buyers or investors, this home offers versatility in a mature, welcoming neighbourhood.
| a week ago | Listing first seen on site | |
| a week ago | Listing updated with changes from the MLS® |
Did you know? You can invite friends and family to your search. They can join your search, rate and discuss listings with you.