1294 8th Concession Road W 22, Flamborough, ON, L0R 1V0

Save
Ask
Tour
Hide
Share
$299,999
17 Days On Site

1294 8th Concession Road W 22
Flamborough, ON L0R 1V0

For Sale|Manufactured Home|Active
3
Beds
2
Total Baths
1
Full Bath
1
Partial Bath
927
SqFt
$324
/SqFt
County:
Hamilton
Call Now: (226) 907 4448
Is this the listing for you? We can help make it yours.
(226) 907 4448
1294 8th Concession Road W 221294 8th Concession Road W 221294 8th Concession Road W 221294 8th Concession Road W 22
Save
Ask
Tour
Hide
Share

Mortgage Calculator

Monthly Payment (Est.)

$1,369
Calculator powered by Showcase IDX, a Constellation1 Company. Copyright ©2026 Information is deemed reliable but not guaranteed.

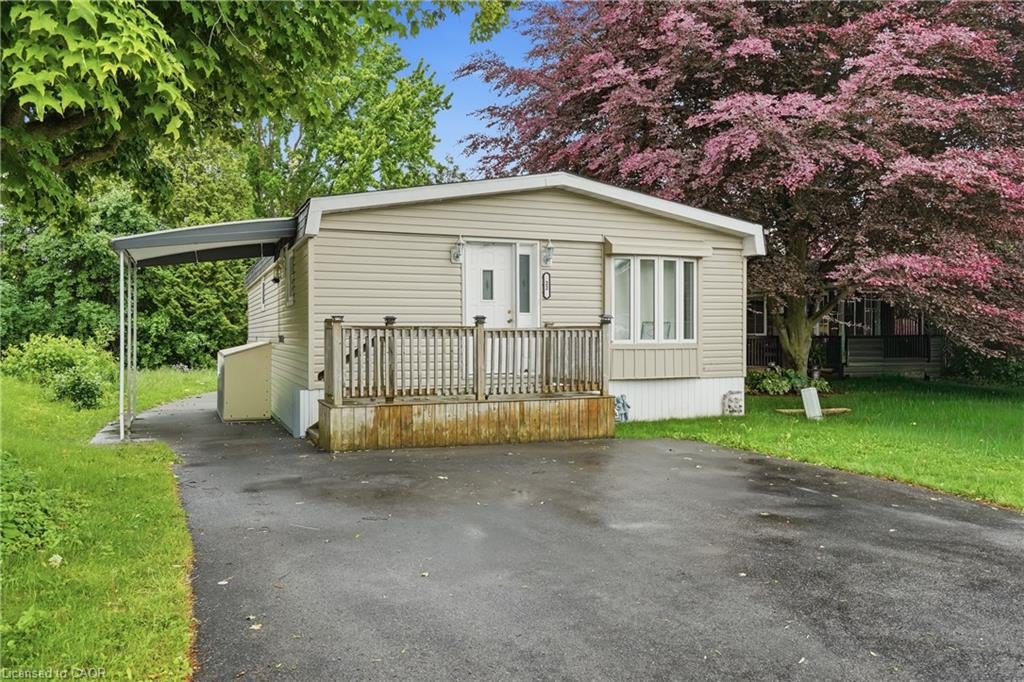
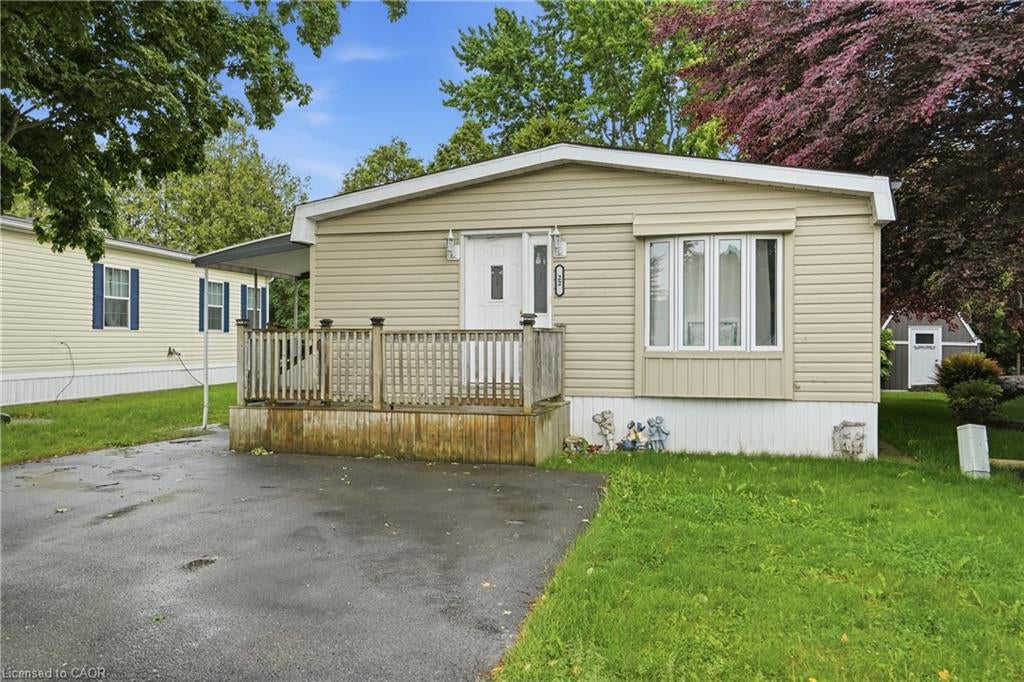
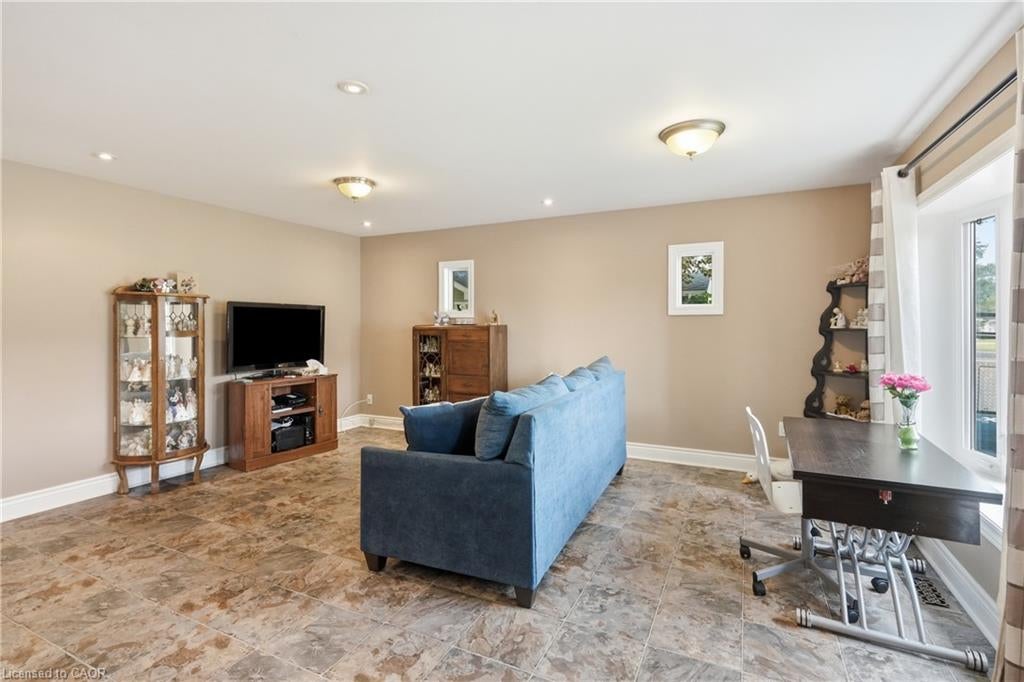
Welcome to Beverly Hills Estates, a sought-after community where peaceful country living meets everyday convenience! This updated & well-maintained 3-bedroom, 1-bath home offers affordable, low-maintenance living in a friendly neighbourhood surrounded by scenic rural views. Inside, you'll find a bright eat-in kitchen featuring a charming bay window that flows seamlessly into the spacious living room, creating a warm and inviting space for everyday living and entertaining. Three generously sized bedrooms and the convenience of in-suite laundry complete the functional layout. Step outside to enjoy your morning coffee on the welcoming front porch or spend summer evenings relaxing under the covered patio, an ideal space for barbecues and outdoor gatherings. With parking for two vehicles and a location that combines tranquility with accessibility, this home is an excellent choice for first-time buyers, downsizers, or anyone looking to simplify their lifestyle. Residents of Beverly Hills Estates enjoy scenic walking trails, a community recreation centre just steps away, and a welcoming atmosphere, all while being just minutes from shopping, restaurants, healthcare, and convenient access to Cambridge, Waterdown, Hamilton, Burlington, and major highways.

Save
Ask
Tour
Hide
Share
Listing Snapshot
Price 
$299,999
Days On Site 
17 Days
Bedrooms 
3
Inside Area (SqFt) 
927 sqft
Total Baths 
2
Full Baths 
1
Partial Baths 
1
Lot Size 
N/A
Year Built 
N/A
MLS® Number 
40849075
Status 
Active
Property Tax 
N/A
HOA/Condo/Coop Fees 
$850 monthly
Sq Ft Source 
Other
Friends & Family
Recent Activity
2 weeks agoListing first seen on site
2 weeks agoListing updated with changes from the MLS®
General Features
Direction Faces 
North
Foundation 
Concrete Perimeter
Land Lease 
Yes
Lease Amount 
$679.84
Parking Spaces 
2
Pets 
Yes
Property Sub Type 
Manufactured Home
Sewer 
Shared SepticSeptic Tank
SqFt Above 
927
SqFt Total 
927
Style 
Bungalow
Water Source 
PrivateShared Well
Zoning 
A2, P6, P8
Interior Features
Appliances 
CooktopWater SoftenerDishwasherDryerRefrigeratorWasher
Basement 
None
Heating 
ElectricForced Air
Laundry Features 
In Bathroom
Main Level Bedrooms 
3
Window Features 
Window Coverings
Save
Ask
Tour
Hide
Share
Exterior Features
Construction Details 
Vinyl Siding
Frontage 
44.00
Lot Features 
Greenbelt
Other Structures 
Shed(s)
Road Frontage 
Private Road
Roof 
Asphalt
Waterfront Features 
Waterfront Access
Windows/Doors 
Window Coverings
Community Features
Association Amenities 
None
Association Dues 
850
HOA Fee Frequency 
Monthly
MLS Area 
43 - Flamborough

Neighborhood & Commute
Source: Walkscore
Save
Ask
Tour
Hide
Share