76 Margaret Avenue, Stoney Creek, ON, L8G 3G5

Save
Ask
Tour
Hide
Share
$659,000
17 Days On Site

76 Margaret Avenue
Stoney Creek, ON L8G 3G5

For Sale|Single Family Residence|Active
3
Beds
1
Total Bath
1
Full Bath
1,205
SqFt
$547
/SqFt
1955
Built
County:
Hamilton
Call Now: (226) 907 4448
Is this the listing for you? We can help make it yours.
(226) 907 4448
76 Margaret Avenue76 Margaret Avenue76 Margaret Avenue76 Margaret Avenue
Save
Ask
Tour
Hide
Share

Mortgage Calculator

Monthly Payment (Est.)

$3,007
Calculator powered by Showcase IDX, a Constellation1 Company. Copyright ©2026 Information is deemed reliable but not guaranteed.

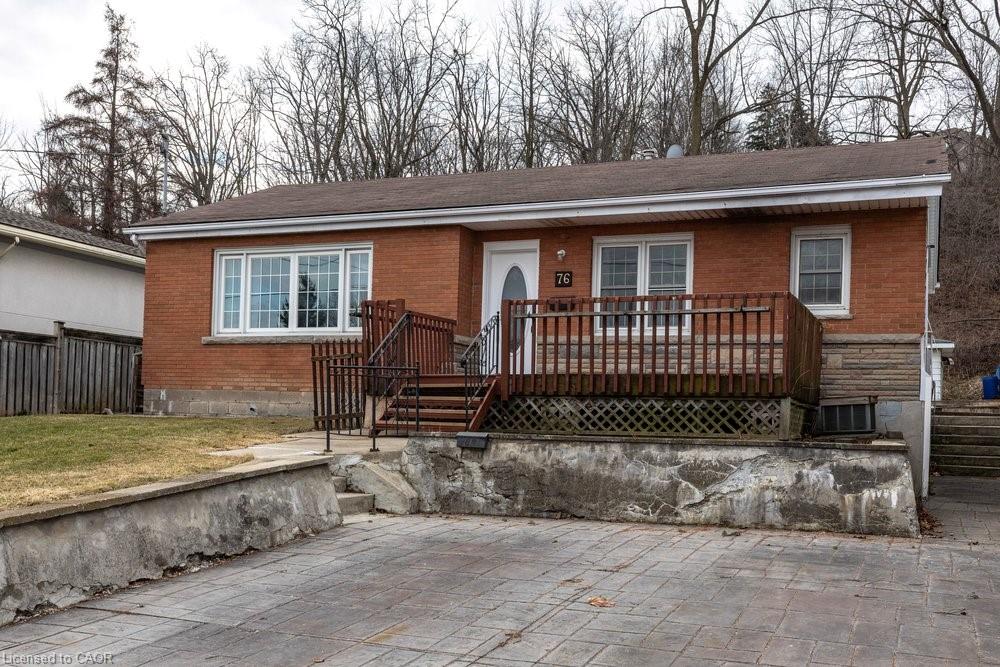
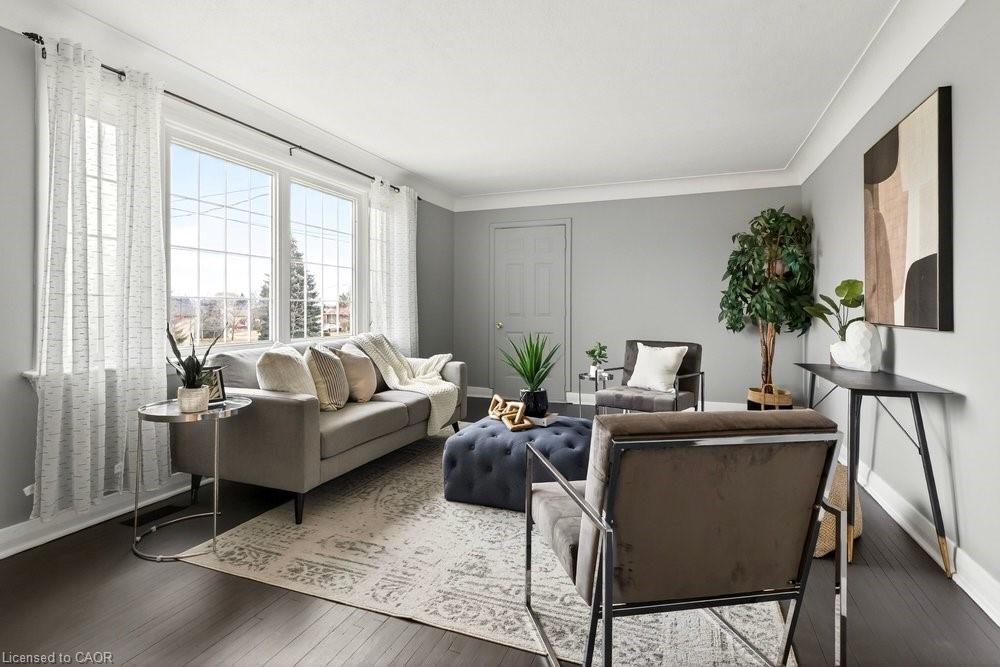
There's a reason buyers drive up Margaret Avenue and slow down. This home is located at the base of the Stoney Creek Plateau — one of Hamilton's most sought-after pockets, tucked just below the Niagara Escarpment where the views are long, the streets are quiet, and the lots are generous. 76 Margaret is a classic 3-bedroom bungalow that delivers exactly what's becoming hard to find: single-level living, a large private lot, and a neighbourhood with genuine roots. Whether you're a downsizer, a young family wanting space to grow, or a buyer who knows that land on the Plateau holds its value — this home and lot checks the box. Spend your mornings on the Escarpment trails, your weekends at the Devil's Punchbowl or Confederation Park along Lake Ontario, and your evenings on a yard that's actually worth having. Quick access to the QEW keeps Hamilton, Burlington, and the Niagara region well within reach. Homes like this — bungalows, big lots, Plateau address — are rare. Don't wait.

Save
Ask
Tour
Hide
Share
Listing Snapshot
Price 
$659,000
Days On Site 
17 Days
Bedrooms 
3
Inside Area (SqFt) 
1,205 sqft
Total Baths 
1
Full Baths 
1
Partial Baths 
N/A
Lot Size 
N/A
Year Built 
1955
MLS® Number 
40849205
Status 
Active
Property Tax 
$4,137.77
HOA/Condo/Coop Fees 
N/A
Sq Ft Source 
N/A
Friends & Family
Recent Activity
2 weeks agoListing first seen on site
2 weeks agoListing updated with changes from the MLS®
General Features
Cross Street 
MILLEN RD.
Direction Faces 
North
Foundation 
Block
Parking Spaces 
4
Property Sub Type 
Single Family Residence
SqFt Above 
1205
SqFt Total 
1205
Style 
Bungalow
Water Source 
Public
Zoning 
R2
Interior Features
Appliances 
CooktopRefrigerator
Basement 
FullUnfinished
Heating 
Forced AirNatural Gas
Laundry Features 
In BasementLower Level
Main Level Bedrooms 
3
Save
Ask
Tour
Hide
Share
Exterior Features
Construction Details 
Aluminum SidingBrick
Frontage 
57.30
Roof 
Asphalt
Community Features
HOA Fee Frequency 
Monthly
MLS Area 
51 - Stoney Creek
Schools
School District
Unknown
Elementary School
South Meadow, Eastdale, St. Clare Of Assisi, St. E
Middle School
Unknown
High School
Orchard Park, Sherwood, St. John Henry Newman, Cat

Neighborhood & Commute
Source: Walkscore
Save
Ask
Tour
Hide
Share