20 Isherwood Avenue 109, Cambridge, ON, N1R 8P9

Save
Ask
Tour
Hide
Share
$699,900
6 Days On Site

Woodland Ridge
20 Isherwood Avenue 109
Cambridge, ON N1R 8P9

For Sale|Townhouse|Active
3
Beds
2
Total Baths
2
Full Baths
1,210
SqFt
$578
/SqFt
2006
Built
County:
Waterloo
Call Now: (226) 907 4448
Is this the listing for you? We can help make it yours.
(226) 907 4448
20 Isherwood Avenue 10920 Isherwood Avenue 10920 Isherwood Avenue 10920 Isherwood Avenue 109
Save
Ask
Tour
Hide
Share

Mortgage Calculator

Monthly Payment (Est.)

$3,193
Calculator powered by Showcase IDX, a Constellation1 Company. Copyright ©2026 Information is deemed reliable but not guaranteed.

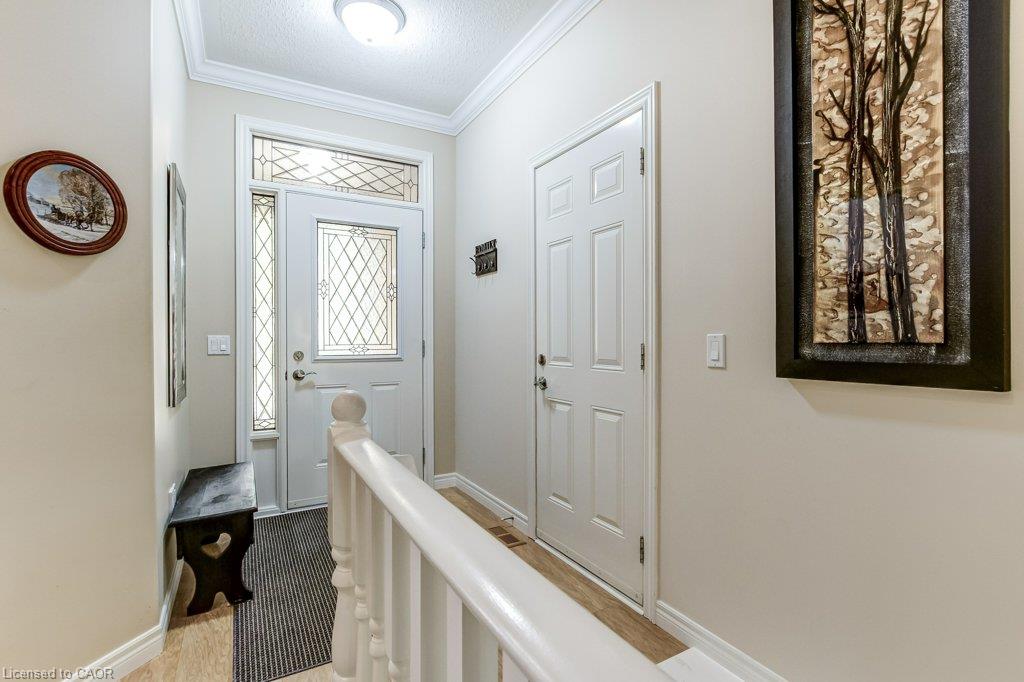
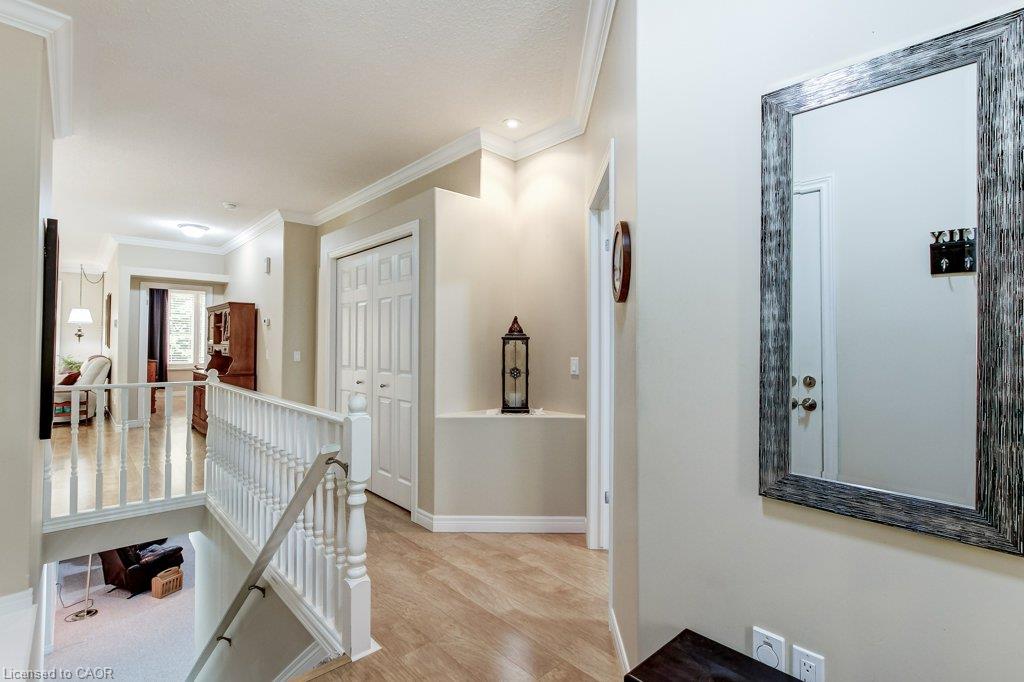
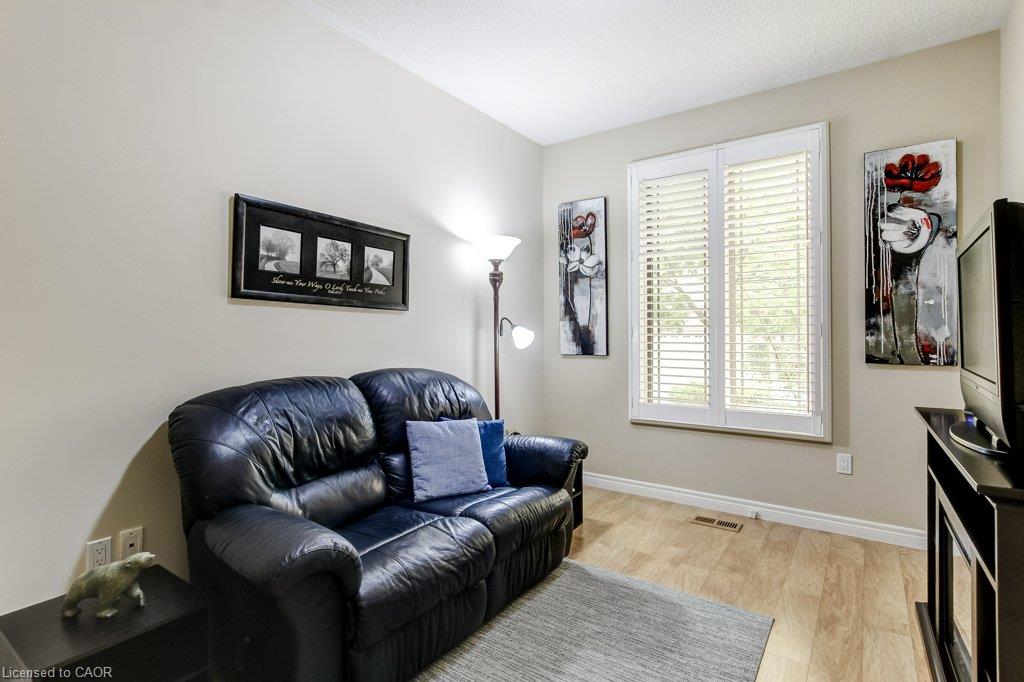
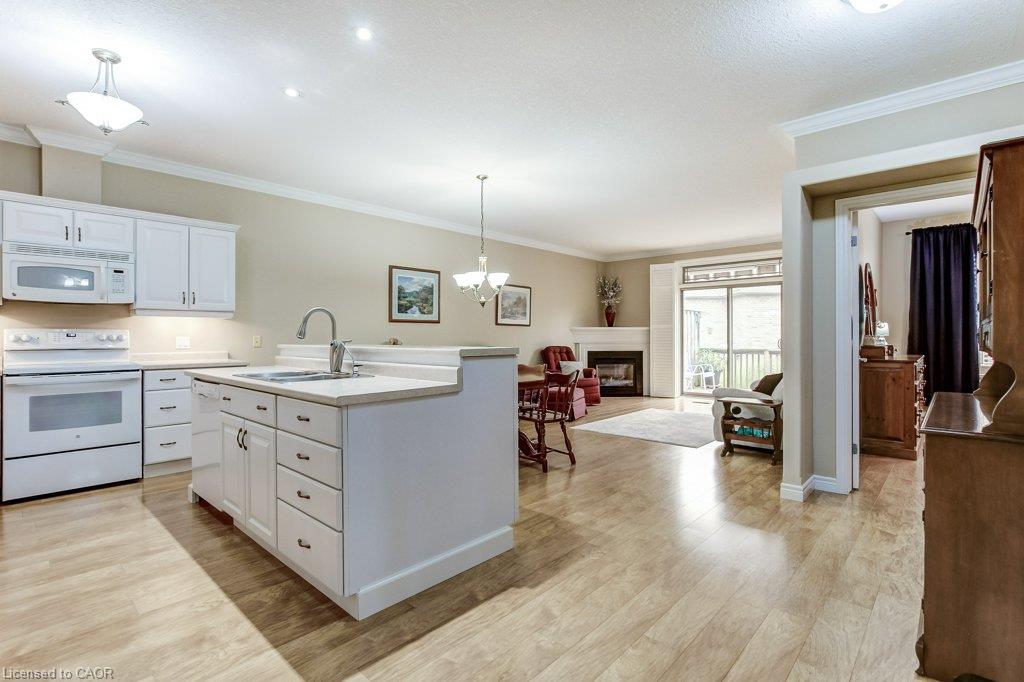
Low-maintenance living without compromising on space! Welcome to Woodland Ridge, a sought-after private enclave of bungalow townhomes. Tucked beside Dumfries Conservation Area, you'll enjoy easy access to 75 hectares of mature forests, wetlands and scenic walking trails, while Galt Country Club by the Grand River, shopping, dining, everyday amenities and Cambridge Memorial Hospital are all just minutes away. Step inside to a welcoming foyer with convenient inside entry from the garage. The bright open-concept kitchen, dining and living area feature a cozy gas fireplace and beautiful views of the backyard. Step outside to the spacious deck with a retractable awning, creating the perfect place to relax or entertain rain or shine. The main floor offers two generous bedrooms, a 4-piece bathroom with ensuite privilege, and the convenience of main floor laundry. The finished lower level extends your living space with a large recreation room, third bedroom and 3-piece bathroom-ideal for overnight guests, hobbies, or movie nights. You'll also appreciate the abundant storage and additional unfinished space with potential to customize to your needs. Enjoy the freedom of low-maintenance living with low condo fees, all while enjoying the privacy, space and lifestyle of a bungalow in one of Cambridge's most desirable adult-friendly communities.

Save
Ask
Tour
Hide
Share
Listing Snapshot
Price 
$699,900
Days On Site 
6 Days
Bedrooms 
3
Inside Area (SqFt) 
1,210 sqft
Total Baths 
2
Full Baths 
2
Partial Baths 
N/A
Lot Size 
N/A
Year Built 
2006
MLS® Number 
40849217
Status 
Active
Property Tax 
$5,140
HOA/Condo/Coop Fees 
$555 monthly
Sq Ft Source 
N/A
Friends & Family
Recent Activity
6 days agoListing first seen on site
6 days agoListing updated with changes from the MLS®
General Features
Attached Garage 
Yes
Cross Street 
Hespeler Rd
Direction Faces 
East
Garage 
Yes
Garage Spaces 
1
Parking 
Garage Door OpenerAttached
Parking Spaces 
2
Property Sub Type 
Townhouse
SqFt Above 
1210
SqFt Below 
1172
SqFt Total 
2382
Style 
Bungalow
Water Source 
Public
Zoning 
RM4
Interior Features
Appliances 
CooktopGas Water HeaterWater PurifierWater SoftenerDishwasherDryerRefrigeratorWasher
Basement 
FullPartially Finished
Fireplace 
Yes
Fireplace Features 
Gas
Fireplaces 
1
Heating 
Forced AirHot Water
Interior 
Central Vacuum
Laundry Features 
In BathroomMain Level
Main Level Bedrooms 
2
Save
Ask
Tour
Hide
Share
Exterior Features
Construction Details 
Brick
Fencing 
Partial
Lot Features 
On Golf CourseCul-De-SacNear Golf CourseGreenbelt
Patio And Porch 
DeckPorch
Roof 
Asphalt
Community Features
Association Amenities 
Parking
Association Dues 
555
HOA Fee Frequency 
Monthly
MLS Area 
13 - Galt North
Schools
School District
Unknown
Elementary School
St. Peter Ces; Avenue Road P.S.
Middle School
Unknown
High School
St. Benedict; Galt C.I.

Neighborhood & Commute
Source: Walkscore
Save
Ask
Tour
Hide
Share