1085 10th Concession Road W 73, Flamborough, ON, N0B 2J0

Save
Ask
Tour
Hide
Share
$299,000
16 Days On Site

1085 10th Concession Road W 73
Flamborough, ON N0B 2J0

For Sale|Manufactured Home|Active
2
Beds
2
Total Baths
2
Full Baths
960
SqFt
$311
/SqFt
County:
Hamilton
Call Now: (226) 907 4448
Is this the listing for you? We can help make it yours.
(226) 907 4448
1085 10th Concession Road W 731085 10th Concession Road W 731085 10th Concession Road W 731085 10th Concession Road W 73
Save
Ask
Tour
Hide
Share

Mortgage Calculator

Monthly Payment (Est.)

$1,364
Calculator powered by Showcase IDX, a Constellation1 Company. Copyright ©2026 Information is deemed reliable but not guaranteed.

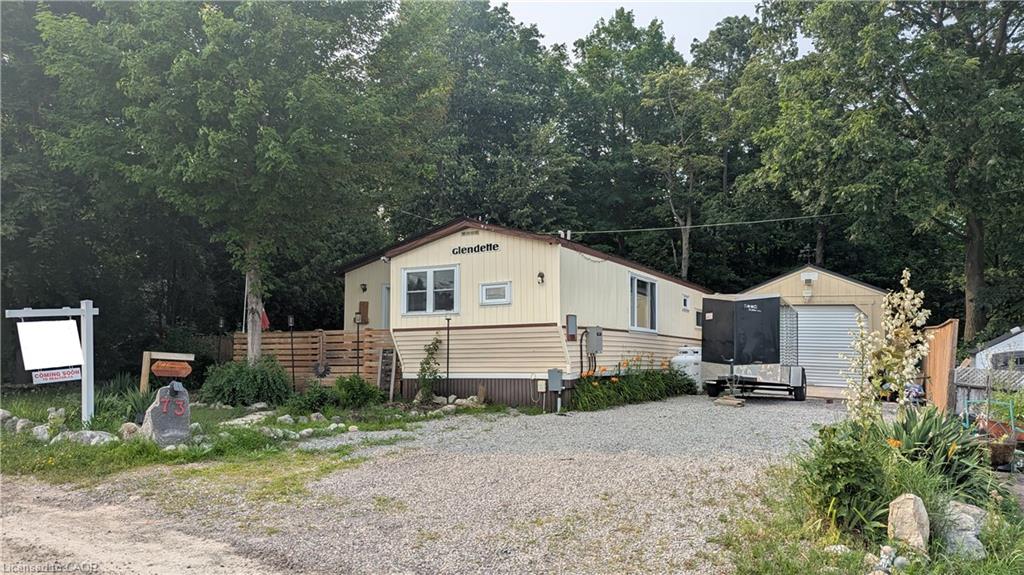
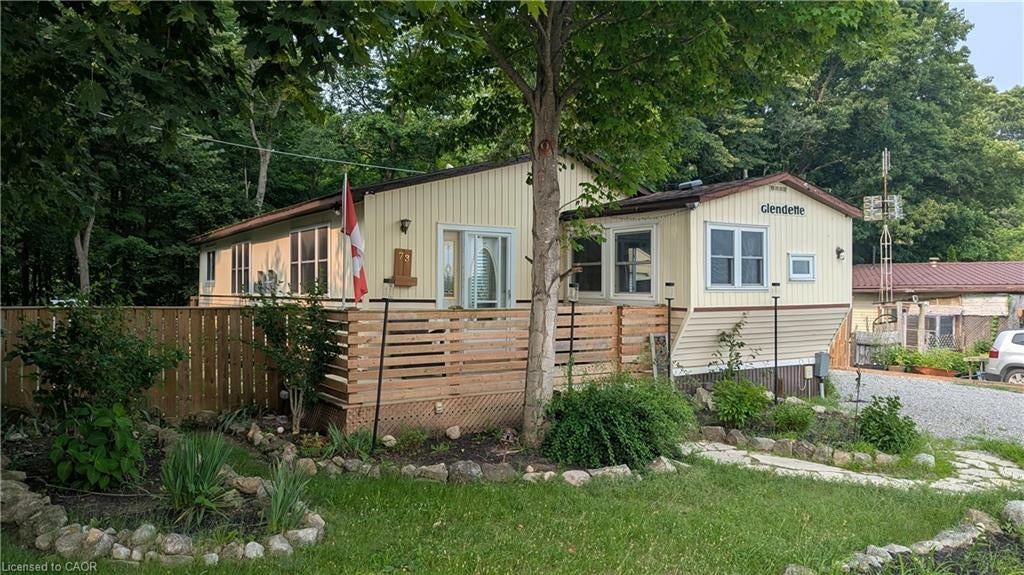
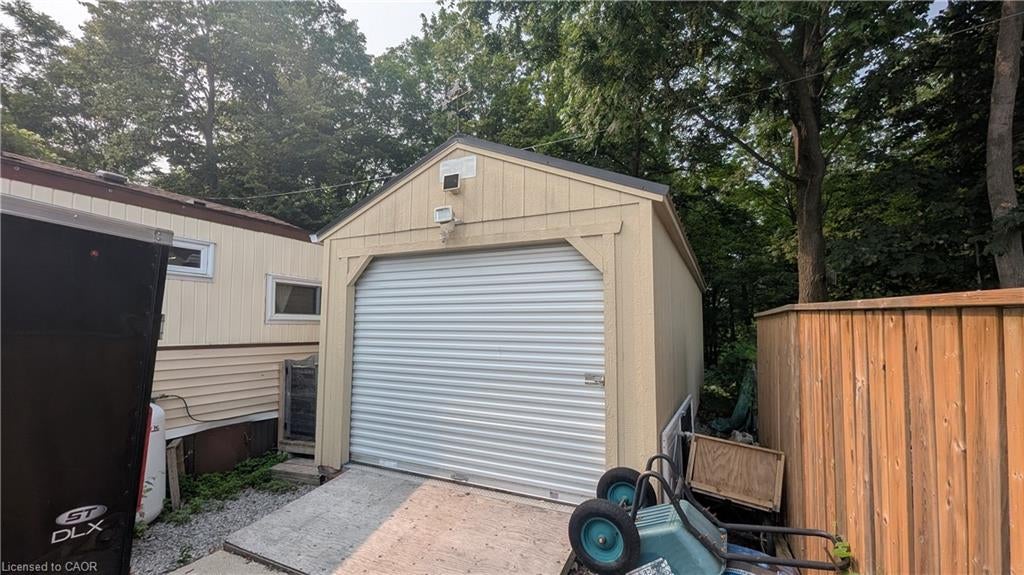
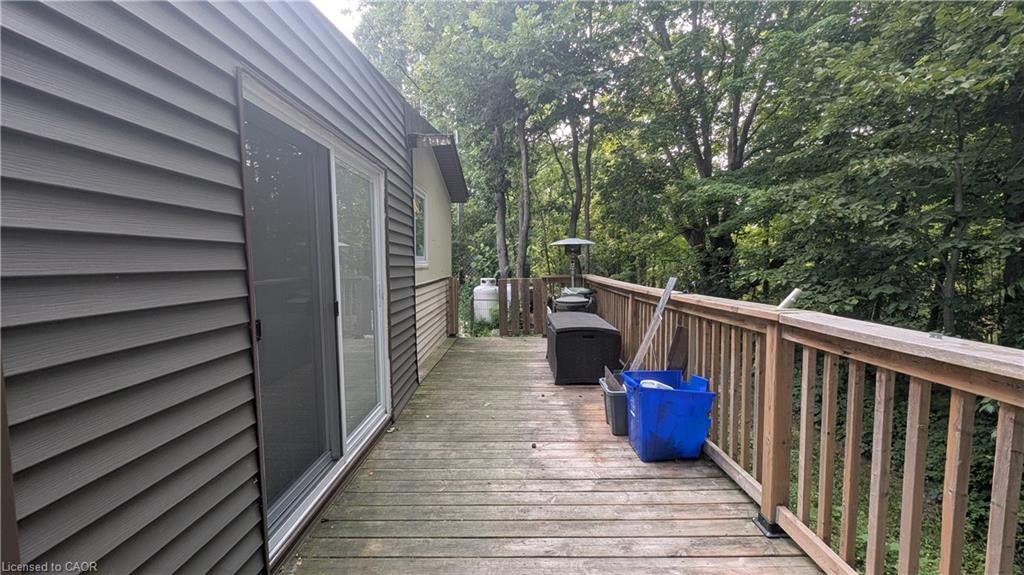
Welcome to Rocky Ridge Estates, a sought-after year-round land lease community offering peaceful country living with convenient access to Waterdown, Cambridge, Guelph, and major highways. This bright and inviting 2-bedroom, 2-bathroom modular home is filled with natural light and offers comfortable, low-maintenance living in a pet-friendly setting. The spacious primary bedroom features a private ensuite complete with a relaxing spa tub. Recent flooring updates add a fresh, modern touch throughout the home. Enjoy peace of mind with the OmniShield fire and security system, Generac backup power system, and propane heating. Step outside to a fully fenced yard, perfect for pets, along with a separate insulated storage building and additional outbuilding providing ample space for hobbies, storage, or a workshop. This well-maintained home offers the perfect blend of comfort, functionality, and rural charm in one of Flamborough's most desirable modular home communities.

Save
Ask
Tour
Hide
Share
Listing Snapshot
Price 
$299,000
Days On Site 
16 Days
Bedrooms 
2
Inside Area (SqFt) 
960 sqft
Total Baths 
2
Full Baths 
2
Partial Baths 
N/A
Lot Size 
N/A
Year Built 
N/A
MLS® Number 
40849384
Status 
Active
Property Tax 
N/A
HOA/Condo/Coop Fees 
$784.48 monthly
Sq Ft Source 
Owner
Friends & Family
Recent Activity
2 weeks agoListing first seen on site
2 weeks agoListing updated with changes from the MLS®
General Features
Land Lease 
Yes
Lease Amount 
$784.48
Number Of Stories 
1
Parking Spaces 
4
Pets 
Yes
Property Sub Type 
Manufactured Home
Security 
Smoke Detector(s)Carbon Monoxide Detector(s)
Sewer 
Septic Tank
SqFt Above 
960
SqFt Total 
960
Style 
Bungalow
Utilities 
Propane
Interior Features
Appliances 
OvenWater PurifierWater SoftenerDishwasherDryerRefrigeratorWasher
Basement 
Crawl SpaceUnfinished
Fireplace 
Yes
Heating 
Forced AirFireplace(s)Propane
Interior 
Ceiling Fan(s)
Main Level Bedrooms 
2
Window Features 
Window Coverings
Save
Ask
Tour
Hide
Share
Exterior Features
Construction Details 
Vinyl Siding
Frontage 
55.00
Lot Features 
Greenbelt
Roof 
Asphalt
Windows/Doors 
Window Coverings
Community Features
Association Amenities 
PlaygroundParking
Association Dues 
784.48
HOA Fee Frequency 
Monthly
MLS Area 
43 - Flamborough

Neighborhood & Commute
Source: Walkscore
Save
Ask
Tour
Hide
Share