

300 East 45th Street, Hamilton, ON, L8T 3K8
Save
Ask
Tour
Hide
$669,900
5 Days On Site
300 East 45th StreetHamilton, ON L8T 3K8
For Sale|Single Family Residence|Active
3
Beds
2
Total Baths
2
Full Baths
862
SqFt
$777
/SqFt
1955
Built
County:
Hamilton
Call Now: (226) 907 4448
Is this the listing for you? We can help make it yours.
(226) 907 4448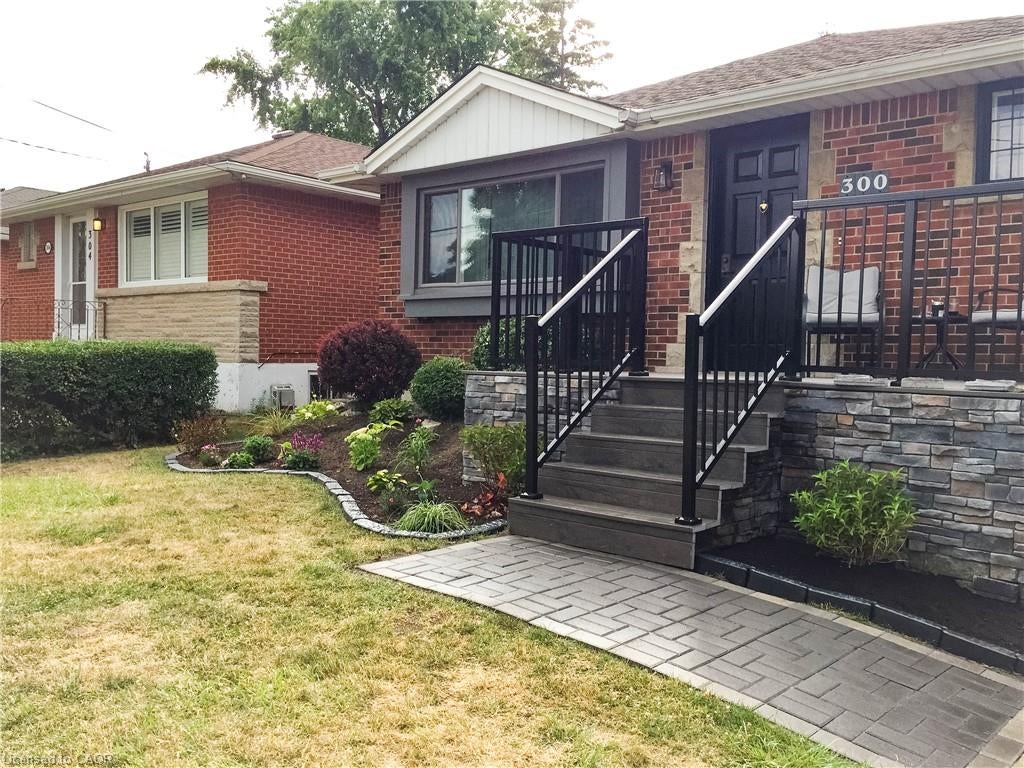
Save
Ask
Tour
Hide
Mortgage Calculator
Monthly Payment (Est.)
$3,056Calculator powered by Showcase IDX, a Constellation1 Company. Copyright ©2026 Information is deemed reliable but not guaranteed.
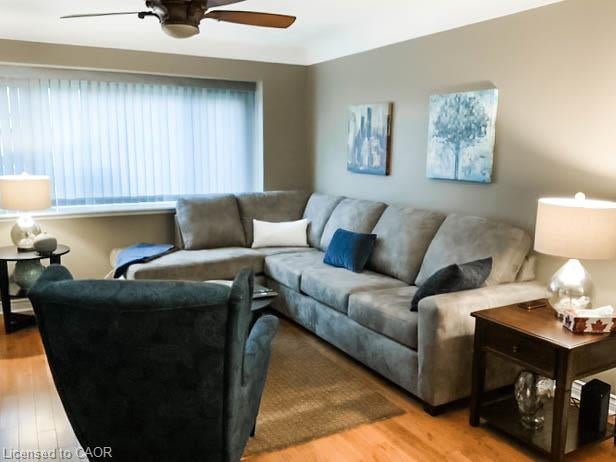
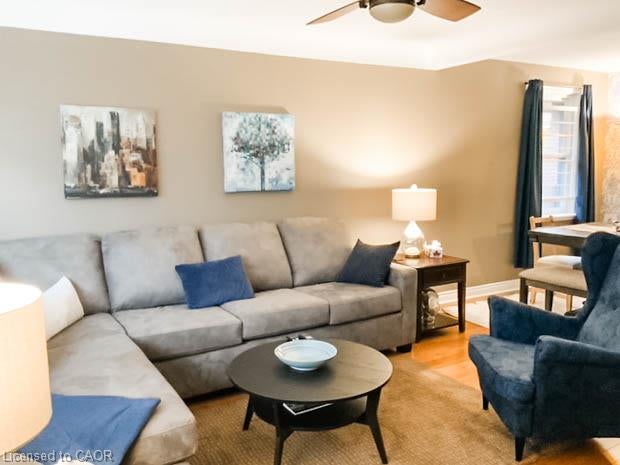
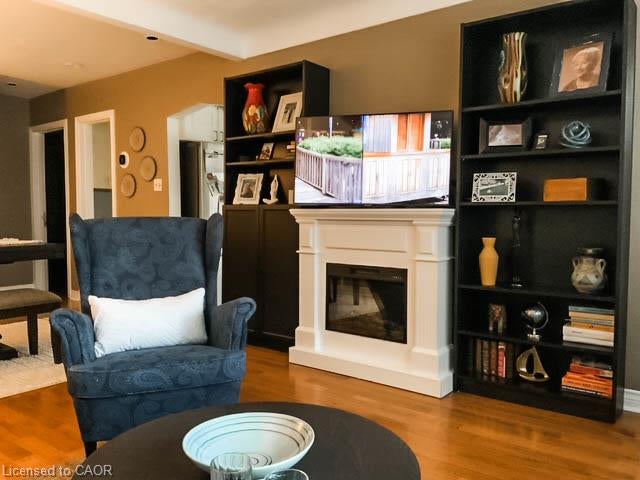
Set on a peaceful stretch of East 45th Street in Hamilton, this all-brick bungalow offers 3 bedrooms and 2 full bathrooms in a “move in ready” home full of thoughtful updates. Updates Include: Appliances, Exterior doors, Windows, Eaves/Gutter-guard, Mechanicals, electrical. Step onto the back deck and you’ll find a fully fenced backyard finished with a brand-new aluminum fence, ideal for relaxing, entertaining, or letting kids and pets roam safely, while a detached garage adds valuable extra storage or workshop space. A separate side entrance to the basement, offering in-law suite potential. Solid, updated, and full of possibility, this is bungalow is done right in one of Hamilton's Hampton heights Neighbourhood.
Save
Ask
Tour
Hide
Listing Snapshot
Price
$669,900
Days On Site
5 Days
Bedrooms
3
Inside Area (SqFt)
862 sqft
Total Baths
2
Full Baths
2
Partial Baths
N/A
Lot Size
N/A
Year Built
1955
MLS® Number
40849409
Status
Active
Property Tax
$4,645
HOA/Condo/Coop Fees
N/A
Sq Ft Source
Owner
Friends & Family
Recent Activity
| 5 days ago | Listing first seen on site | |
| 5 days ago | Listing updated with changes from the MLS® |
General Features
Cross Street
11th Avenue
Direction Faces
South
Foundation
Block
Garage
Yes
Garage Spaces
1
Number Of Stories
1
Parking Spaces
1
Property Sub Type
Single Family Residence
SqFt Above
862
SqFt Below
425
SqFt Total
1287
Style
Bungalow
Water Source
Public
Zoning
C
Interior Features
Appliances
OvenDishwasherDryerFreezerRefrigeratorWasherMicrowave
Basement
FullPartially FinishedExterior Entry
Heating
Forced AirNatural Gas
Main Level Bedrooms
2
Save
Ask
Tour
Hide
Exterior Features
Construction Details
Brick
Frontage
41.71
Lot Features
LevelRectangular Lot
Patio And Porch
DeckPorch
Roof
Asphalt
Community Features
HOA Fee Frequency
Monthly
MLS Area
25 - Hamilton Mountain
Neighborhood & Commute
Source: Walkscore
Save
Ask
Tour
Hide
Did you know? You can invite friends and family to your search. They can join your search, rate and discuss listings with you.